Pre-inspected & ready to sell this beautifully bright and modern home in the highly sought-after Star Trail community in Prosper! From the moment you walk in, soaring cathedral ceilings, oversized windows, elegant hardwood floors, & abundant natural light create a warm yet luxurious atmosphere. The open layout flows effortlessly while offering thoughtfully designed spaces including a dedicated office, formal dining room, and media room with grand glass French doors. The kitchen is the heart of the home wirh an oversized island, double ovens, 6-burner gas cooktop, walk-in pantry, soft close cabinets & butler’s pantry for exceptional storage. The breakfast area is lined with dramatic windows overlooking the sparkling pool. The private office features striking coffered ceilings, adding custom luxury detail. The primary suite feels like a true retreat with vaulted ceilings, oversized windows, & sitting area overlooking the backyard. The spa-inspired ensuite features dual vanities, soaking tub, walk-in shower, & designer finishes throughout. A private guest suite with full bath and walk-in closet offers comfort and privacy, while additional secondary bedrooms are thoughtfully positioned Hollywood-style bathroom & powder bath. Step outside to your own backyard paradise with expensive sliding glass wall system creating a seamless indoor-outdoor living area with covered patio, complete with ceiling fan and plenty of space to relax or entertain. The less-than-one-year-old pool features elegant fountains & in-pool seating. The split three-car garage adds convenience and functionality. Star Trail is one of Prosper’s premier master-planned communities, offering serene lakes, scenic walking and biking trails, resort-style pools, tennis and pickleball courts, playgrounds, clubhouse amenities, outdoor lounge areas, & beautifully maintained green spaces throughout the neighborhood. Conveniently located near upscale shopping, dining, PGA Frisco, & Universal Kids Resort.
For sale
Price cut: $5K (6/3)
$1,045,000
2360 Shady Hill Dr, Prosper, TX 75078
4beds
3,427sqft
Single Family Residence
Built in 2023
0.26 Acres Lot
$-- Zestimate®
$305/sqft
$127/mo HOA
What's special
Dedicated officeOversized windowsFormal dining roomAbundant natural lightElegant hardwood floorsSoaring cathedral ceilingsOversized island
- 99 days |
- 212 |
- 10 |
Zillow last checked:
Listing updated:
Listed by:
Tonya Peek 0493598 972-674-3871,
Coldwell Banker Realty Frisco 972-712-8500,
Diane Twesme 0750290 214-282-2311,
Coldwell Banker Realty Frisco
Source: NTREIS,MLS#: 21260379
Facts & features
Interior
Bedrooms & bathrooms
- Bedrooms: 4
- Bathrooms: 4
- Full bathrooms: 3
- 1/2 bathrooms: 1
Primary bedroom
- Features: Ceiling Fan(s)
- Level: First
- Dimensions: 17 x 14
Bedroom
- Level: First
- Dimensions: 11 x 16
Bedroom
- Level: First
- Dimensions: 11 x 13
Bedroom
- Features: En Suite Bathroom
- Level: First
- Dimensions: 11 x 13
Primary bathroom
- Features: Built-in Features, Dual Sinks, Double Vanity, En Suite Bathroom, Garden Tub/Roman Tub, Stone Counters, Separate Shower
- Level: First
- Dimensions: 12 x 16
Breakfast room nook
- Level: First
- Dimensions: 10 x 12
Dining room
- Features: Butler's Pantry
- Level: First
- Dimensions: 11 x 13
Game room
- Features: Ceiling Fan(s)
- Level: First
- Dimensions: 16 x 14
Kitchen
- Features: Breakfast Bar, Built-in Features, Butler's Pantry, Eat-in Kitchen, Kitchen Island, Pantry, Pot Filler, Stone Counters, Walk-In Pantry
- Level: First
- Dimensions: 18 x 10
Living room
- Features: Ceiling Fan(s), Fireplace
- Level: First
- Dimensions: 19 x 22
Office
- Features: Ceiling Fan(s)
- Level: First
- Dimensions: 11 x 13
Utility room
- Features: Built-in Features, Utility Sink
- Level: First
- Dimensions: 6 x 10
Heating
- Central, Electric
Cooling
- Central Air, Ceiling Fan(s)
Appliances
- Included: Built-In Gas Range, Double Oven
- Laundry: Washer Hookup, Dryer Hookup, Laundry in Utility Room
Features
- Built-in Features, Cathedral Ceiling(s), Decorative/Designer Lighting Fixtures, Eat-in Kitchen, High Speed Internet, Kitchen Island, Open Floorplan, Vaulted Ceiling(s), Walk-In Closet(s)
- Flooring: Carpet, Tile, Wood
- Has basement: No
- Number of fireplaces: 1
- Fireplace features: Gas, Living Room
Interior area
- Total interior livable area: 3,427 sqft
Video & virtual tour
Property
Parking
- Total spaces: 3
- Parking features: Driveway, Garage Faces Front, Garage, Kitchen Level, Lighted, Garage Faces Side
- Attached garage spaces: 3
Features
- Levels: One
- Stories: 1
- Patio & porch: Patio, Covered
- Exterior features: Lighting, Rain Gutters
- Pool features: In Ground, Pool, Waterfall, Water Feature, Community
- Fencing: Back Yard,Wood
Lot
- Size: 0.26 Acres
- Features: Interior Lot, Landscaped, Subdivision, Sprinkler System, Few Trees
Details
- Parcel number: R125430VV02501
Construction
Type & style
- Home type: SingleFamily
- Architectural style: Traditional,Detached
- Property subtype: Single Family Residence
Materials
- Brick, Rock, Stone
- Foundation: Slab
- Roof: Composition,Shingle
Condition
- Year built: 2023
Utilities & green energy
- Sewer: Public Sewer
- Water: Public
- Utilities for property: Sewer Available, Water Available
Community & HOA
Community
- Features: Clubhouse, Playground, Park, Pool, Tennis Court(s), Trails/Paths
- Security: Security System, Carbon Monoxide Detector(s), Fire Alarm, Smoke Detector(s)
- Subdivision: Star Trail Ph Eight
HOA
- Has HOA: Yes
- Services included: All Facilities, Association Management
- HOA fee: $380 quarterly
- HOA name: Cma
- HOA phone: 972-943-2850
Location
- Region: Prosper
Financial & listing details
- Price per square foot: $305/sqft
- Tax assessed value: $930,000
- Annual tax amount: $18,132
- Date on market: 5/7/2026
- Cumulative days on market: 100 days
- Listing terms: Cash,Conventional,FHA,VA Loan
Estimated market value
Not available
Estimated sales range
Not available
Not available
Price history
| Date | Event | Price |
|---|---|---|
| 6/3/2026 | Price change | $1,045,000-0.5%$305/sqft |
Source: NTREIS #21260379 Report a problem | ||
| 5/7/2026 | Listed for sale | $1,050,000+5.5%$306/sqft |
Source: NTREIS #21260379 Report a problem | ||
| 7/15/2025 | Sold | -- |
Source: NTREIS #20866979 Report a problem | ||
| 7/1/2025 | Pending sale | $995,000$290/sqft |
Source: NTREIS #20866979 Report a problem | ||
| 6/23/2025 | Contingent | $995,000$290/sqft |
Source: NTREIS #20866979 Report a problem | ||
| 4/30/2025 | Price change | $995,000-4.2%$290/sqft |
Source: NTREIS #20866979 Report a problem | ||
| 3/12/2025 | Listed for sale | $1,039,000+3.9%$303/sqft |
Source: NTREIS #20866979 Report a problem | ||
| 7/25/2024 | Sold | -- |
Source: NTREIS #20325492 Report a problem | ||
| 7/5/2024 | Pending sale | $999,900$292/sqft |
Source: NTREIS #20325492 Report a problem | ||
| 6/19/2024 | Price change | $999,900-4.8%$292/sqft |
Source:  Perry Homes Report a problem Perry Homes Report a problem | ||
| 6/17/2024 | Price change | $1,049,900-4.5%$306/sqft |
Source: NTREIS #20325492 Report a problem | ||
| 5/29/2024 | Price change | $1,099,900-1.6%$321/sqft |
Source: Perry Homes Report a problem | ||
| 4/24/2024 | Price change | $1,117,900+1%$326/sqft |
Source: Perry Homes Report a problem | ||
| 3/29/2024 | Price change | $1,106,900+0.6%$323/sqft |
Source: Perry Homes Report a problem | ||
| 1/26/2024 | Price change | $1,099,900-3.8%$321/sqft |
Source: NTREIS #20325492 Report a problem | ||
| 12/27/2023 | Price change | $1,143,900+6.4%$334/sqft |
Source: NTREIS #20325492 Report a problem | ||
| 10/12/2023 | Price change | $1,074,900-1%$314/sqft |
Source: NTREIS #20325492 Report a problem | ||
| 10/10/2023 | Price change | $1,085,900+0.6%$317/sqft |
Source: NTREIS #20325492 Report a problem | ||
| 6/5/2023 | Price change | $1,079,900-0.8%$315/sqft |
Source: NTREIS #20325492 Report a problem | ||
| 5/10/2023 | Listed for sale | $1,088,900$318/sqft |
Source: NTREIS #20325492 Report a problem | ||
Public tax history
| Year | Property taxes | Tax assessment |
|---|---|---|
| 2025 | $15,390 -16.4% | $930,000 +0.6% |
| 2024 | $18,401 +378.4% | $924,327 +380.2% |
| 2023 | $3,846 +49.3% | $192,500 +63.4% |
| 2022 | $2,576 | $117,800 |
Find assessor info on the county website
Monthly payment
Est. payment
Payment breakdown
Explore the cost of this home by adjusting the details. Changes won't be saved.Climate risks
Neighborhood: 75078
Nearby schools
GreatSchools rating
- 9/10JOYCE HALL ELGrades: PK-5Distance: 0.6 mi
- NAMoseley Middle SchoolGrades: 6-8Distance: 1.9 mi
- 7/10Prosper High SchoolGrades: 9-12Distance: 2.8 mi
Schools provided by the listing agent
- Elementary: Joyce Hall
- Middle: Moseley
- High: Prosper
- District: Prosper ISD
Source: NTREIS. This data may not be complete. We recommend contacting the local school district to confirm school assignments for this home.
- $1,114,5005 bd6 ba4.3k sqft2380 Shady Hill Dr, Prosper, TX 75078Off Market
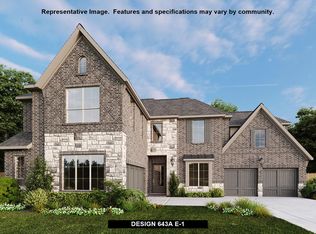
- $1,120,6005 bd6 ba4.6k sqft2340 Shady Hill Dr, Prosper, TX 75078Off Market
- $1,137,4004 bd4 ba4.6k sqft2351 White Oak Way, Prosper, TX 75078Off Market
- $1,013,7004 bd4 ba3.6k sqft2341 White Oak Way, Prosper, TX 75078Off Market
- $991,6005 bd4 ba4.1k sqft2320 Shady Hill Dr, Prosper, TX 75078Off Market
- $1,093,4005 bd5 ba4.4k sqft2361 White Oak Way, Prosper, TX 75078Off Market
- $--5 bd6 ba4.8k sqft2321 White Oak Way, Prosper, TX 75078Sold
- $1,158,5004 bd4 ba4.8k sqft2361 Shady Hill Dr, Prosper, TX 75078Off Market
A local agent can set up tours, give advice and negotiate with sellers.
Similar homes
- $1,049,0004 bd5 ba3.6k sqft2170 Ivywood Ln, Prosper, TX 75078For Sale
 MLS ID #21313734, Fred Villa. NTREIS
 - $1,075,0004 bd3 ba3.3k sqft1941 Star Trace Pkwy, Prosper, TX 75078For Sale
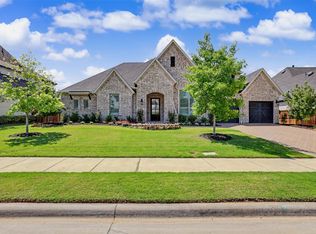 MLS ID #21272037, Joshua McCraw. NTREIS
 - $999,0004 bd5 ba3.8k sqft2541 Forestbrook Dr, Prosper, TX 75078For Sale
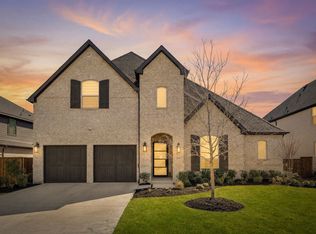 MLS ID #21357305, Ashley Smith. NTREIS
 - $1,099,0004 bd4 ba3.5k sqft441 Centenary Dr, Prosper, TX 75078For Sale
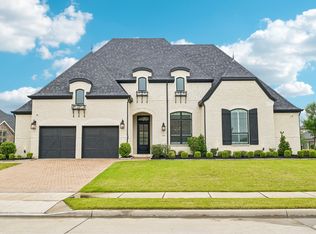 MLS ID #21291363, James Williams. NTREIS
 - $825,5004 bd5 ba2.9k sqft2370 Rainforest Dr, Prosper, TX 75078For SaleMLS ID #21257610, Jennifer Brant. NTREIS
- $995,0004 bd5 ba4.5k sqft2130 Ivywood Ln, Prosper, TX 75078For SaleMLS ID #21240791, Bonita Love. NTREIS
- $950,0005 bd7 ba4k sqft2260 Rainforest Dr, Prosper, TX 75078For SaleMLS ID #21304799, Christopher Stochl. NTREIS
- $850,0005 bd5 ba3.9k sqft2351 Glen Heather Ln, Prosper, TX 75078For SaleMLS ID #21306460, Stephanie Funk. NTREIS
- $1,050,0004 bd5 ba4.5k sqft1011 Three Rivers Dr, Prosper, TX 75078For SaleMLS ID #21263011, Kimberly Cocotos. NTREIS
- $875,0004 bd3 ba3.3k sqft3780 Newburn St, Prosper, TX 75078For SaleMLS ID #21317877, Marisol Cunningham. NTREIS
- $1,000,0004 bd5 ba4.6k sqft1600 Wichita Dr, Prosper, TX 75078For SaleMLS ID #21255946, Matthew Keeton. NTREIS
- $850,0004 bd4 ba3.5k sqft4160 Silver Spur Dr, Prosper, TX 75078For SaleMLS ID #21304394, Victoria DeLaCruz. NTREIS
- $889,9004 bd4 ba3.5k sqft260 Saint Mark Ln, Prosper, TX 75078For SaleMLS ID #21287430, Lorraine Terkelsen. NTREIS
- $729,9004 bd3 ba2.9k sqft961 Gladewater Dr, Prosper, TX 75078For SaleMLS ID #21254273, Stacey Zimmerman. NTREIS
- $960,0005 bd5 ba3.9k sqft3567 Rustic Oak Dr, Frisco, TX 75033For SaleMLS ID #21359419, Laurie Dean. NTREIS
- $960,0006 bd4 ba4.6k sqft1110 Columbus Ln, Prosper, TX 75078For Sale By Owner
- $625,0004 bd3 ba3.3k sqft16109 Bidwell Park Dr, Prosper, TX 75078For SaleMLS ID #21340264, Alexander Taylor. NTREIS
- $775,0005 bd5 ba3.6k sqft15505 City Garden Ln, Prosper, TX 75078For SaleMLS ID #21149137, Christopher Ohlig. NTREIS
- $550,0004 bd3 ba2.9k sqft15500 City Garden Ln, Prosper, TX 75078For SaleMLS ID #21317921, Skyler McKinley. NTREIS
- $699,9904 bd3 ba3k sqft400 Trailside, Prosper, TX 75078For SaleMLS ID #21250954, Ryan Rite. NTREIS
