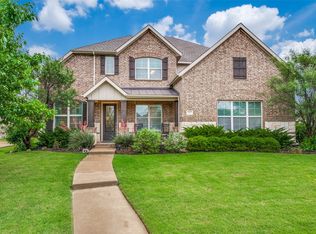
Seller offering $10,000 buy down or towards closing costs with acceptable offer. No PID or MUD in Star Trail***Welcome to 961 Gladewater Drive in the highly sought-after Star Trail community in Prosper. This beautifully designed 4-bedroom, 3-bath home offers an ideal blend of comfort, functionality, and upscale finishes.
The chef’s kitchen features an oversized quartz island, custom cabinetry with lit upper cabinets, stainless steel appliances, gas cooktop, double ovens, butler’s pantry, marble backsplash and walk-in pantry. Open to the spacious living and dining areas, the layout is perfect for entertaining with large windows and a cozy fireplace creating a bright, inviting atmosphere.
The main-level primary suite offers dual vanities, quartz countertops, a walk-in shower, and a large walk-in closet. A secondary downstairs bedroom and glass-enclosed private study provide flexibility for guests and working from home. Upstairs includes two additional bedrooms and a spacious game room.
Enjoy the extended covered patio and spacious backyard, all within walking distance to the elementary school and zoned to the acclaimed Prosper Independent School District.Home is located on quiet cul de sac perfect for family gatherings.
Residents of Star Trail enjoy resort-style amenities including pools, clubhouse, playgrounds, outdoor lounges, and basketball, tennis, and pickleball courts. Conveniently located near the Dallas North Tollway, this home offers luxury living in one of North Texas’s premier communities.
For sale
Price cut: $9.1K (6/9)
$729,900
961 Gladewater Dr, Prosper, TX 75078
4beds
2,936sqft
:
Get pre-qualified$5,259/mo
Single Family Residence
Built in 2020
6,969 Square Feet Lot
$706,700 Zestimate®
$249/sqft
$127/mo HOA
What's special
Cozy fireplaceSpacious backyardExtended covered patioStainless steel appliancesLarge windowsQuartz countertopsOversized quartz island
- 76 days |
- 328 |
- 15 |
Zillow last checked:
Listing updated:
Listed by:
Stacey Zimmerman 0587291 972-335-6564,
Ebby Halliday Realtors 972-335-6564
Source: NTREIS,MLS#: 21254273
Facts & features
Interior
Bedrooms & bathrooms
- Bedrooms: 4
- Bathrooms: 3
- Full bathrooms: 3
Primary bedroom
- Level: First
- Dimensions: 17 x 14
Bedroom
- Level: First
- Dimensions: 12 x 12
Bedroom
- Level: Second
- Dimensions: 19 x 12
Bedroom
- Level: Second
- Dimensions: 16 x 10
Breakfast room nook
- Level: First
- Dimensions: 10 x 12
Game room
- Level: Second
- Dimensions: 13 x 19
Kitchen
- Level: First
- Dimensions: 12 x 12
Laundry
- Level: First
- Dimensions: 11 x 7
Living room
- Level: First
- Dimensions: 22 x 14
Office
- Level: First
- Dimensions: 12 x 12
Heating
- Central, Electric
Cooling
- Central Air, Ceiling Fan(s), Electric
Appliances
- Included: Double Oven, Dishwasher, Gas Cooktop
- Laundry: Laundry in Utility Room
Features
- Eat-in Kitchen, In-Law Floorplan, Kitchen Island, Open Floorplan, Pantry
- Flooring: Carpet, Engineered Hardwood, Tile
- Has basement: No
- Number of fireplaces: 1
- Fireplace features: Gas
Interior area
- Total interior livable area: 2,936 sqft
Video & virtual tour
Property
Parking
- Total spaces: 2
- Parking features: Driveway, Garage Faces Front, Garage
- Attached garage spaces: 2
Features
- Levels: Two
- Stories: 2
- Patio & porch: Covered
- Pool features: None
- Fencing: Wood
Lot
- Size: 6,969 Square Feet
Details
- Parcel number: R1183000T01201
Construction
Type & style
- Home type: SingleFamily
- Architectural style: Traditional,Detached
- Property subtype: Single Family Residence
Materials
- Brick
- Foundation: Slab
- Roof: Composition
Condition
- Year built: 2020
Utilities & green energy
- Sewer: Public Sewer
- Water: Public
- Utilities for property: Sewer Available, Water Available
Community & HOA
Community
- Security: Smoke Detector(s)
- Subdivision: Star Trail Ph Three
HOA
- Has HOA: Yes
- Services included: All Facilities
- HOA fee: $380 quarterly
- HOA name: Cma Management
- HOA phone: 972-943-2850
Location
- Region: Prosper
Financial & listing details
- Price per square foot: $249/sqft
- Tax assessed value: $773,488
- Annual tax amount: $15,080
- Date on market: 5/20/2026
- Cumulative days on market: 77 days
- Exclusions: Washer, dryer and refrigerator, tv's
Estimated market value
$706,700
$671,000 - $742,000
$3,954/mo
Price history
| Date | Event | Price |
|---|---|---|
| 6/9/2026 | Price change | $729,900-1.2%$249/sqft |
Source: NTREIS #21254273 Report a problem | ||
| 5/20/2026 | Listed for sale | $739,000$252/sqft |
Source: NTREIS #21254273 Report a problem | ||
Public tax history
| Year | Property taxes | Tax assessment |
|---|---|---|
| 2025 | $12,514 -3.1% | $773,488 +2.6% |
| 2024 | $12,910 +9.6% | $754,000 +9.4% |
| 2023 | $11,783 | $689,326 +10% |
| 2022 | -- | $626,660 +105.7% |
| 2021 | $6,763 +247.8% | $304,694 +255.1% |
| 2020 | $1,945 | $85,800 |
Find assessor info on the county website
Monthly payment
Est. payment
Payment breakdown
Explore the cost of this home by adjusting the details. Changes won't be saved.Climate risks
Neighborhood: 75078
Nearby schools
GreatSchools rating
- 9/10JOYCE HALL ELGrades: PK-5Distance: 0.2 mi
- NAMoseley Middle SchoolGrades: 6-8Distance: 1.8 mi
- 7/10Prosper High SchoolGrades: 9-12Distance: 2.2 mi
Schools provided by the listing agent
- Elementary: Joyce Hall
- Middle: Reynolds
- High: Prosper
- District: Prosper ISD
Source: NTREIS. This data may not be complete. We recommend contacting the local school district to confirm school assignments for this home.
- $--3 bd3 ba2.3k sqft971 Gladewater Dr, Prosper, TX 75078Sold

- $728,3004 bd4 ba3.4k sqft951 Gladewater Dr, Prosper, TX 75078Off Market
- $661,2003 bd3 ba2.3k sqft941 Gladewater Dr, Prosper, TX 75078Off Market
- $595,9003 bd2 ba2.3k sqft950 Southgate Ln, Prosper, TX 75078Off Market
- $594,2004 bd3 ba2.3k sqft940 Southgate Ln, Prosper, TX 75078Off Market
- $776,4005 bd4 ba3.4k sqft931 Gladewater Dr, Prosper, TX 75078Off Market
- $728,0004 bd3 ba3.1k sqft960 Gladewater Dr, Prosper, TX 75078Off Market
- $585,0004 bd2 ba2.3k sqft970 Gladewater Dr, Prosper, TX 75078Off Market
A local agent can set up tours, give advice and negotiate with sellers.
Similar homes
- $679,0004 bd4 ba2.7k sqft921 Gladewater Dr, Prosper, TX 75078For Sale
 MLS ID #21254252, Stacey Zimmerman. NTREIS
 - $699,9904 bd3 ba3k sqft400 Trailside, Prosper, TX 75078For Sale
 MLS ID #21250954, Ryan Rite. NTREIS
 - $739,0005 bd5 ba3.7k sqft131 Darian Dr, Prosper, TX 75078For Sale
 MLS ID #21191703, Stacey Zimmerman. NTREIS
 - $850,0004 bd3 ba3.5k sqft2441 Kates Pl, Prosper, TX 75078For Sale By Owner

- $795,0004 bd4 ba3.4k sqft2890 Bluegill Ln, Prosper, TX 75078For SaleMLS ID #21332355, Carolina Dusenbery. NTREIS
- $900,0004 bd4 ba3.4k sqft1411 Maplewood Dr, Prosper, TX 75078For SaleMLS ID #21306210, Brandon Lucido. NTREIS
- $599,9004 bd3 ba2.8k sqft2921 Renmuir Dr, Prosper, TX 75078For SaleMLS ID #21309235, Stacey Zimmerman. NTREIS
- $1,060,0004 bd5 ba3.7k sqft2131 Normandy Cir, Prosper, TX 75078For SaleMLS ID #21329914, Gina Lester. NTREIS
- $659,0004 bd4 ba3.1k sqft4710 Crossvine Dr, Prosper, TX 75078For SaleMLS ID #21270378, Christina Ball. NTREIS
- $874,9004 bd3 ba2.6k sqft3761 Maxdale Dr, Prosper, TX 75078For SaleMLS ID #21312515, Scott Anderson. NTREIS
- $760,0004 bd5 ba3.4k sqft3921 Linear Dr, Prosper, TX 75078For SaleMLS ID #21278284, Kam Gill. NTREIS
- $519,9004 bd3 ba2.3k sqft16116 Plum Ct, Prosper, TX 75078For SaleMLS ID #21286909, Mitchell Gropper. NTREIS
- $950,0005 bd7 ba4k sqft2260 Rainforest Dr, Prosper, TX 75078For SaleMLS ID #21304799, Christopher Stochl. NTREIS
- $1,045,0004 bd4 ba3.4k sqft2360 Shady Hill Dr, Prosper, TX 75078For SaleMLS ID #21260379, Tonya Peek. NTREIS
- $799,0004 bd3 ba3.1k sqft1734 Ellington Dr, Celina, TX 75009For SaleMLS ID #21300979, Ashley Sykes. NTREIS
- $774,9004 bd4 ba3.3k sqft12346 Piper Dr, Frisco, TX 75033For SaleMLS ID #21337312, Jan Richey. NTREIS
- $700,0005 bd5 ba3.7k sqft1812 Scotney Ct, Celina, TX 75009For SaleMLS ID #21283984, Jill Smisek. NTREIS
- $799,9005 bd4 ba3.6k sqft1657 Lilac Ln, Celina, TX 75009For SaleMLS ID #21244027, Aja Shroll. NTREIS
- $695,0004 bd4 ba3.1k sqft8805 Abbington Pl, McKinney, TX 75072For SaleMLS ID #21332286, Melissa Holland. NTREIS
- $699,0004 bd5 ba3.1k sqft2716 War Admiral St, Celina, TX 75009For SaleMLS ID #21260599, Melanie Caple. NTREIS
