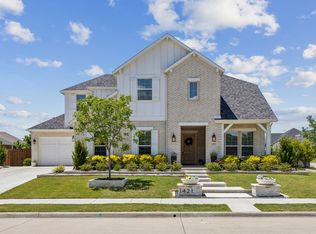
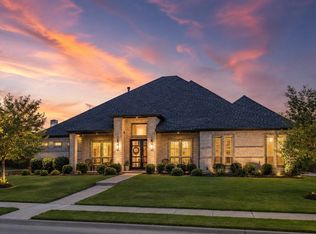
Stunning North-Facing Home in Highly Sought-After Legacy Gardens & Prosper ISD! Built in 2022, this beautifully upgraded 5-bedroom, 4-bath home offers the perfect blend of style, comfort, and functionality. Thoughtfully designed with 3 bedrooms downstairs, including a luxurious primary suite and private study, this versatile floor plan accommodates a variety of lifestyles.
Step inside to find an open-concept layout filled with natural light, designer finishes, and numerous custom upgrades throughout. The chef's kitchen is complemented by custom cabinetry and shelving in the pantry, providing exceptional organization and storage. Additional custom built-ins can be found in the primary closet, office, and garage, maximizing both beauty and functionality.
The spacious living area seamlessly connects to the kitchen and dining spaces, making entertaining effortless. Upstairs, enjoy a large game room featuring a stylish accent wall and HomePro surround sound, which is also installed in the living room for an enhanced entertainment experience. Additional accent walls in both secondary bedrooms add charm and personality.
This home is loaded with valuable upgrades, including a whole-house water filtration and softener system, Vivint security system, custom window treatments and curtains, upgraded landscaping, and a full irrigation system. The HVAC system has been enhanced with a UV light designed to help prevent mold growth, and brand-new HVAC tubing was installed in 2026 for added peace of mind.
Located in the desirable Legacy Gardens community, residents enjoy outstanding neighborhood amenities, parks, walking trails, and convenient access to shopping, dining, and entertainment. This meticulously maintained home offers modern living with thoughtful upgrades already in place—truly move-in ready!
For sale
$900,000
1411 Maplewood Dr, Prosper, TX 75078
4beds
3,441sqft
Single Family Residence
Built in 2022
10,410 Square Feet Lot
$-- Zestimate®
$262/sqft
$69/mo HOA
What's special
- 78 days
- 125
- 5
Zillow last checked:
Listing updated:
Listed by:
Brandon Lucido 0628260 214-499-0437,
Keller Williams Realty DPR 972-732-6000
Source: NTREIS,MLS#: 21306210
Facts & features
Interior
Bedrooms & bathrooms
- Bedrooms: 4
- Bathrooms: 4
- Full bathrooms: 4
Primary bedroom
- Features: Closet Cabinetry, Ceiling Fan(s), Dual Sinks, Double Vanity, En Suite Bathroom, Sitting Area in Primary, Separate Shower, Walk-In Closet(s)
- Level: First
- Dimensions: 19 x 14
Bedroom
- Features: Ceiling Fan(s), Split Bedrooms
- Level: First
- Dimensions: 13 x 11
Bedroom
- Features: Built-in Features, Split Bedrooms, Walk-In Closet(s)
- Level: First
- Dimensions: 13 x 10
Bedroom
- Features: Ceiling Fan(s), Split Bedrooms, Walk-In Closet(s)
- Level: Second
- Dimensions: 12 x 11
Bedroom
- Features: Ceiling Fan(s), Split Bedrooms
- Level: Second
- Dimensions: 12 x 10
Dining room
- Level: First
- Dimensions: 18 x 13
Game room
- Features: Ceiling Fan(s)
- Level: Second
- Dimensions: 27 x 13
Kitchen
- Features: Breakfast Bar, Built-in Features, Eat-in Kitchen, Kitchen Island, Stone Counters, Walk-In Pantry
- Level: First
- Dimensions: 13 x 11
Living room
- Features: Fireplace
- Level: First
- Dimensions: 28 x 17
Office
- Features: Built-in Features
- Level: First
- Dimensions: 13 x 10
Heating
- Central, Electric, ENERGY STAR Qualified Equipment, Fireplace(s), Natural Gas
Cooling
- Central Air, Ceiling Fan(s), Electric, ENERGY STAR Qualified Equipment
Appliances
- Included: Some Gas Appliances, Double Oven, Dishwasher, Electric Oven, Gas Cooktop, Disposal, Gas Water Heater, Microwave, Plumbed For Gas
- Laundry: Washer Hookup, Dryer Hookup, ElectricDryer Hookup, Laundry in Utility Room
Features
- Built-in Features, Chandelier, Decorative/Designer Lighting Fixtures, Eat-in Kitchen, High Speed Internet, In-Law Floorplan, Kitchen Island, Open Floorplan, Cable TV, Vaulted Ceiling(s), Walk-In Closet(s), Wired for Sound
- Flooring: Carpet, Ceramic Tile, Wood
- Windows: Window Coverings
- Has basement: No
- Number of fireplaces: 1
- Fireplace features: Family Room, Gas, Gas Log, Gas Starter, Stone
Interior area
- Total interior livable area: 3,441 sqft
Property
Parking
- Total spaces: 2
- Parking features: Door-Multi, Driveway, Garage, Garage Door Opener, Oversized, Garage Faces Side, Storage
- Attached garage spaces: 2
Features
- Levels: Two
- Stories: 2
- Patio & porch: Patio, Covered
- Exterior features: Rain Gutters
- Pool features: None, Community
- Fencing: Privacy,Wood
Lot
- Size: 10,410 Square Feet
- Features: Back Yard, Interior Lot, Lawn, Landscaped, Few Trees
Details
- Parcel number: R1192100E00901
Construction
Type & style
- Home type: SingleFamily
- Architectural style: Traditional,Detached
- Property subtype: Single Family Residence
Materials
- Foundation: Slab
- Roof: Composition
Condition
- Year built: 2022
Utilities & green energy
- Sewer: Public Sewer
- Water: Public
- Utilities for property: Natural Gas Available, Sewer Available, Separate Meters, Underground Utilities, Water Available, Cable Available
Green energy
- Energy efficient items: Appliances, Construction, Doors, HVAC, Insulation, Lighting, Roof, Rain/Freeze Sensors, Thermostat, Water Heater, Windows
Community & HOA
Community
- Features: Clubhouse, Fitness Center, Playground, Pool, Trails/Paths, Community Mailbox, Curbs
- Security: Carbon Monoxide Detector(s), Smoke Detector(s)
- Subdivision: Legacy Gardens Ph 1
HOA
- Has HOA: Yes
- Services included: All Facilities, Association Management
- HOA fee: $828 annually
- HOA name: Sbb Management Company
- HOA phone: 972-960-2800
Location
- Region: Prosper
Financial & listing details
- Price per square foot: $262/sqft
- Tax assessed value: $924,000
- Annual tax amount: $16,486
- Date on market: 6/19/2026
- Cumulative days on market: 78 days
- Listing terms: Cash,Conventional,VA Loan
Estimated market value
Not available
Estimated sales range
Not available
Not available
Price history
| Date | Event | Price |
|---|---|---|
| 6/19/2026 | Listed for sale | $900,000$262/sqft |
Source: NTREIS #21306210 Report a problem | ||
Public tax history
| Year | Property taxes | Tax assessment |
|---|---|---|
| 2025 | $13,751 +5.2% | $845,605 +10% |
| 2024 | $13,065 +8.8% | $768,732 +10% |
| 2023 | $12,006 +378.7% | $698,847 +509.3% |
| 2022 | $2,508 +19.6% | $114,700 +21.4% |
| 2021 | $2,098 -38.3% | $94,500 -37% |
| 2020 | $3,400 | $150,000 |
Find assessor info on the county website
Monthly payment
Est. payment
Payment breakdown
Explore the cost of this home by adjusting the details. Changes won't be saved.Climate risks
Neighborhood: 75078
Nearby schools
Schools provided by the listing agent
- Elementary: Jana Thomson
- Middle: Moseley
- High: Prosper
- District: Prosper ISD
Source: NTREIS. This data may not be complete. We recommend contacting the local school district to confirm school assignments for this home.
Similar homes
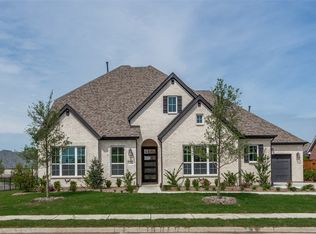
- $874,9004 bd4 ba3.5k sqft260 Saint Mark Ln, Prosper, TX 75078For Sale
 MLS ID #21287430, Lorraine Terkelsen. NTREIS
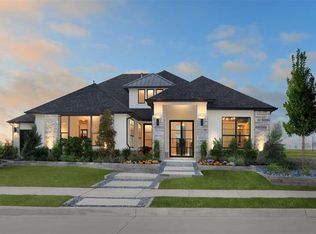
 - $874,9994 bd4 ba3.6k sqft2131 Lassen Dr, Prosper, TX 75078For Sale
 MLS ID #21299146, Ronda Roberts. NTREIS
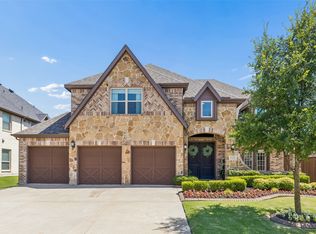
 - $874,9004 bd3 ba2.6k sqft3761 Maxdale Dr, Prosper, TX 75078For Sale
 MLS ID #21312515, Scott Anderson. NTREIS
 - $674,9904 bd3 ba3k sqft400 Trailside, Prosper, TX 75078For Sale
 MLS ID #21366925, Ryan Rite. NTREIS
