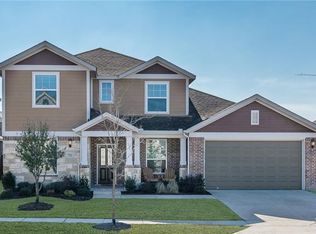
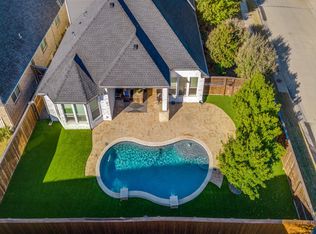
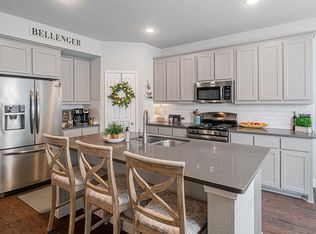
Discover an exceptional blend of refined living and resort-inspired outdoor entertaining in this beautifully appointed single-story home in the highly sought-after Light Farms community! Designed for comfort and versatility, this home offers a rare dual-primary-suite layout, including an oversized front suite with a private kitchenette, spacious ensuite bath, and walk-in closet—ideal for multigenerational living or extended guests. Privately situated at the rear, the primary suite offers a peaceful retreat with a garden tub, dual vanities, double sinks, and generous walk-in closet. An inviting open-concept floor plan seamlessly connects the beautifully finished kitchen, featuring granite countertops and stainless steel appliances, to the expansive living area, formal dining space, and versatile breakfast nook or flex room. Hardwood flooring, crown molding, decorative lighting, and thoughtful upgrades throughout create an atmosphere of timeless warmth and elegance. The true crown jewel of this property is its extraordinary backyard, thoughtfully designed for year-round outdoor living and entertaining! Multiple expansive outdoor living areas feature modern adjustable louvered pergolas, ambient string lighting, and beautifully stamped concrete, creating an incredible setting for gatherings of every size. Unwind in the private hot tub, enjoy evenings gathered around a fire, or relax in the inviting outdoor lounge. A dedicated grilling and dining area makes hosting effortless, while the covered game patio provides additional space for recreation and entertainment. Lush landscaping and generous open lawn space complete this exceptional outdoor retreat. From lively celebrations to quiet evenings beneath the stars, this backyard offers a lifestyle that truly sets this home apart. Enjoy all of this alongside the outstanding amenities and vibrant community lifestyle of Light Farms!
For sale
$569,000
716 Allbright Rd, Celina, TX 75009
4beds
2,792sqft
Single Family Residence
Built in 2015
7,884 Square Feet Lot
$-- Zestimate®
$204/sqft
$132/mo HOA
What's special
Modern adjustable louvered pergolasHardwood flooringInviting outdoor loungePrivate hot tubDual-primary-suite layoutStainless steel appliancesExtraordinary backyard
- 22 hours
- 147
- 17
Zillow last checked:
Listing updated:
Listed by:
Danielle Durbin 0692360 214-906-9450,
SevenHaus Realty 214-906-9450,
Daniel Durbin 0712588 214-906-9450,
SevenHaus Realty
Source: NTREIS,MLS#: 21376748
Facts & features
Interior
Bedrooms & bathrooms
- Bedrooms: 4
- Bathrooms: 3
- Full bathrooms: 3
Primary bedroom
- Features: En Suite Bathroom, Separate Shower, Walk-In Closet(s)
- Level: First
- Dimensions: 0 x 0
Bedroom
- Level: First
- Dimensions: 0 x 0
Bedroom
- Level: First
- Dimensions: 0 x 0
Breakfast room nook
- Level: First
- Dimensions: 0 x 0
Dining room
- Level: First
- Dimensions: 0 x 0
Other
- Features: Built-in Features, Eat-in Kitchen, En Suite Bathroom, Separate Shower, Walk-In Closet(s)
- Level: First
- Dimensions: 0 x 0
Kitchen
- Features: Built-in Features, Kitchen Island, Stone Counters, Walk-In Pantry
- Level: First
- Dimensions: 0 x 0
Living room
- Features: Fireplace
- Level: First
- Dimensions: 0 x 0
Office
- Level: First
- Dimensions: 0 x 0
Heating
- Central, Zoned
Cooling
- Central Air, Electric, Zoned
Appliances
- Included: Dishwasher, Electric Oven, Gas Cooktop, Disposal, Microwave
- Laundry: Laundry in Utility Room
Features
- Built-in Features, Decorative/Designer Lighting Fixtures, Eat-in Kitchen, High Speed Internet, In-Law Floorplan, Kitchen Island, Open Floorplan, Cable TV, Walk-In Closet(s)
- Flooring: Carpet, Engineered Hardwood, Tile
- Has basement: No
- Has fireplace: No
Interior area
- Total interior livable area: 2,792 sqft
Video & virtual tour
Property
Parking
- Total spaces: 2
- Parking features: Door-Multi, Garage Faces Front, Garage, Garage Door Opener, Oversized
- Attached garage spaces: 2
Features
- Levels: One
- Stories: 1
- Patio & porch: Rear Porch, Front Porch, Patio, Covered
- Exterior features: Rain Gutters
- Pool features: None, Community
- Has spa: Yes
- Spa features: Hot Tub
- Fencing: Wood
Lot
- Size: 7,884 Square Feet
- Features: Interior Lot, Landscaped, Subdivision, Sprinkler System, Few Trees
Details
- Parcel number: R1073300B01201
Construction
Type & style
- Home type: SingleFamily
- Architectural style: Traditional,Detached
- Property subtype: Single Family Residence
Materials
- Brick
- Roof: Composition
Condition
- Resale
- Year built: 2015
Utilities & green energy
- Sewer: Public Sewer
- Water: Public
- Utilities for property: Sewer Available, Water Available, Cable Available
Community & HOA
Community
- Features: Clubhouse, Curbs, Dock, Fitness Center, Fishing, Lake, Other, Playground, Park, Pickleball, Pool, Restaurant, Sidewalks, Tennis Court(s), Trails/Paths
- Security: Fire Alarm
- Subdivision: Light Farms Ph Three Cypress & Sage Neighborhoods
HOA
- Has HOA: Yes
- Amenities included: Maintenance Front Yard
- Services included: All Facilities, Association Management, Maintenance Grounds, Maintenance Structure
- HOA fee: $132 monthly
- HOA name: Insight Association Management
- HOA phone: 214-494-6002
Location
- Region: Celina
Financial & listing details
- Price per square foot: $204/sqft
- Tax assessed value: $571,801
- Annual tax amount: $7,879
- Date on market: 9/24/2026
- Listing terms: Cash,Conventional,FHA,VA Loan
- Exclusions: Ask agent
Estimated market value
Not available
Estimated sales range
Not available
Not available
Price history
| Date | Event | Price |
|---|---|---|
| 9/24/2026 | Listed for sale | $569,000+54.2%$204/sqft |
Source: NTREIS #21376748 Report a problem | ||
| 9/16/2018 | Listing removed | $369,000$132/sqft |
Source: Keller Williams NO. Collin Cty #13893319 Report a problem | ||
| 8/26/2018 | Pending sale | $369,000$132/sqft |
Source: Keller Williams McKinney North Collin County #13893319 Report a problem | ||
| 7/18/2018 | Listed for sale | $369,000$132/sqft |
Source: Keller Williams NO. Collin Cty #13893319 Report a problem | ||
Public tax history
| Year | Property taxes | Tax assessment |
|---|---|---|
| 2025 | $6,044 +1.3% | $545,400 +10% |
| 2024 | $5,966 +12.6% | $495,818 +10% |
| 2023 | $5,299 -15.2% | $450,744 +10% |
| 2022 | $6,247 +4.7% | $409,767 +10% |
| 2021 | $5,968 -1.9% | $372,515 +0.2% |
| 2020 | $6,085 -3.4% | $371,849 +0.9% |
| 2019 | $6,297 -15.2% | $368,600 -4.1% |
| 2018 | $7,429 +308.8% | $384,533 +7.7% |
| 2017 | $1,817 | $356,901 +284.8% |
| 2016 | $1,817 | $92,743 |
Find assessor info on the county website
Monthly payment
Est. payment
Payment breakdown
Explore the cost of this home by adjusting the details. Changes won't be saved.Climate risks
Neighborhood: 75009
Nearby schools
Schools provided by the listing agent
- Elementary: Light Farms
- Middle: Reynolds
- High: Prosper
- District: Prosper ISD
Source: NTREIS. This data may not be complete. We recommend contacting the local school district to confirm school assignments for this home.
Similar homes
- $588,0004 bd3 ba3.2k sqft704 Corner Post Path, Celina, TX 75009For Sale
 MLS ID #21386891, Priscilla Park. NTREIS
 - $575,0004 bd4 ba3k sqft3705 Millstone Way, Celina, TX 75009For Sale
 MLS ID #21381519, Shannon Wiser. NTREIS
 - $668,0005 bd4 ba3.5k sqft1210 Skyflower Ln, Celina, TX 75009For Sale
 MLS ID #21391555, Jessica Tenhet. NTREIS
 - $669,9004 bd3 ba2.7k sqft1604 Fireside Trl, Celina, TX 75009For Sale
 MLS ID #21385650, Nicholas Nordman. NTREIS
