*** MAJOR PRICE REDUCTION, MOTIVATED SELLER*
4 Bedrooms • 3.5 Bathrooms • 3,241 Sq Ft • 1.5-Story • 2.5-Car Garage
Welcome to this beautifully upgraded 1.5-story home in the highly sought-after Cambridge Crossing community. Situated on an 8,560 sq ft, 60-foot-wide lot, this home offers the perfect blend of luxury finishes, functional living space, and exceptional neighborhood amenities.
Spacious 3,241 sq ft layout with 4 bedrooms and 3.5 baths. Versatile 1.5-story floor plan with the home theatre and half bath located upstairs. Elegant luxury quartzite countertops throughout the kitchen. Stunning extended arched kitchen island, ideal for entertaining. Designer living room accent wall. Cozy corner fireplace with custom mantle and tile surround. Modern sliding patio door bringing in abundant natural light. Extra-large primary closet for exceptional storage. Durable and stylish luxury vinyl flooring throughout the home. The front yard is maintained by the HOA.
Community Amenities:-
6,700 sq. ft. private amenity center
State-of-the-art fitness center
Pickleball courts and half-court basketball
8 miles of scenic trails
Fully stocked fishing pond
Resort-style pool, lap pool, and cabanas
Playground and event lawn
Future second amenity center planned for the community
Upgraded chandeliers over the island and dining area for a refined touch
Seller Incentive: Includes Appliances (Washer, Dryer, Fridge) and Media room equipment with Accepted Offer.
For sale
Price cut: $26K (8/26)
$699,000
2532 Blackpool Ct, Celina, TX 75009
4beds
3,241sqft
Single Family Residence
Built in 2023
8,581 Square Feet Lot
$679,900 Zestimate®
$216/sqft
$164/mo HOA
What's special
- 80 days
- 217
- 4
Zillow last checked:
Listing updated:
Listed by:
Arjun Gona 0715302 859-979-1679,
REKonnection, LLC 972-914-0989
Source: NTREIS,MLS#: 21307476
Facts & features
Interior
Bedrooms & bathrooms
- Bedrooms: 4
- Bathrooms: 4
- Full bathrooms: 3
- 1/2 bathrooms: 1
Primary bedroom
- Features: Dual Sinks, Garden Tub/Roman Tub, Separate Shower, Walk-In Closet(s)
- Level: First
- Dimensions: 18 x 15
Bedroom
- Features: Split Bedrooms, Walk-In Closet(s)
- Level: First
- Dimensions: 12 x 12
Bedroom
- Features: Walk-In Closet(s)
- Level: First
- Dimensions: 12 x 12
Bedroom
- Features: Split Bedrooms, Walk-In Closet(s)
- Level: First
- Dimensions: 12 x 12
Primary bathroom
- Features: Dual Sinks, Garden Tub/Roman Tub
- Level: First
- Dimensions: 12 x 7
Other
- Level: First
- Dimensions: 8 x 5
Other
- Level: First
- Dimensions: 8 x 5
Half bath
- Level: Second
- Dimensions: 8 x 5
Kitchen
- Features: Breakfast Bar, Built-in Features, Eat-in Kitchen
- Level: First
- Dimensions: 8 x 15
Living room
- Features: Ceiling Fan(s), Fireplace
- Level: First
- Dimensions: 18 x 16
Living room
- Level: Second
- Dimensions: 10 x 14
Media room
- Level: Second
- Dimensions: 12 x 16
Heating
- Central, Natural Gas
Cooling
- Central Air, Electric
Appliances
- Included: Dishwasher, Gas Cooktop, Disposal, Microwave, Tankless Water Heater
Features
- Eat-in Kitchen, High Speed Internet, Pantry, Cable TV
- Has basement: No
- Number of fireplaces: 1
- Fireplace features: Family Room
Interior area
- Total interior livable area: 3,241 sqft
Video & virtual tour
Property
Parking
- Total spaces: 4
- Parking features: Concrete, Garage Faces Front
- Attached garage spaces: 2
- Carport spaces: 2
Features
- Levels: One and One Half
- Pool features: None
Lot
- Size: 8,581 Square Feet
- Features: Native Plants
Details
- Parcel number: R1293500T01601
Construction
Type & style
- Home type: SingleFamily
- Architectural style: Traditional,Detached
- Property subtype: Single Family Residence
Condition
- Year built: 2023
Utilities & green energy
- Sewer: Public Sewer
- Water: Public
- Utilities for property: Electricity Available, Natural Gas Available, Sewer Available, Separate Meters, Water Available, Cable Available
Green energy
- Energy efficient items: Appliances, Construction, Thermostat
- Indoor air quality: Ventilation
Community & HOA
Community
- Features: Sidewalks
- Subdivision: Cambridge Crossing Ph Three
HOA
- Has HOA: Yes
- Services included: Maintenance Grounds
- HOA fee: $164 monthly
- HOA name: Insight Association Management
- HOA phone: 940-758-7240
Location
- Region: Celina
Financial & listing details
- Price per square foot: $216/sqft
- Tax assessed value: $735,779
- Annual tax amount: $14,832
- Date on market: 6/22/2026
- Cumulative days on market: 80 days
Estimated market value
$679,900
$646,000 - $714,000
$3,610/mo
Price history
| Date | Event | Price |
|---|---|---|
| 8/26/2026 | Price change | $699,000-3.6%$216/sqft |
Source: NTREIS #21307476 Report a problem | ||
| 7/17/2026 | Price change | $725,000-3.3%$224/sqft |
Source: NTREIS #21307476 Report a problem | ||
| 7/9/2026 | Price change | $750,000-2%$231/sqft |
Source: NTREIS #21307476 Report a problem | ||
| 6/29/2026 | Price change | $765,000-1.9%$236/sqft |
Source: NTREIS #21307476 Report a problem | ||
| 6/22/2026 | Listed for sale | $780,000$241/sqft |
Source: NTREIS #21307476 Report a problem | ||
Public tax history
| Year | Property taxes | Tax assessment |
|---|---|---|
| 2025 | $18,796 +41.3% | $735,779 +61.9% |
| 2024 | $13,302 | $454,380 |
Find assessor info on the county website
Monthly payment
Est. payment
Payment breakdown
Explore the cost of this home by adjusting the details. Changes won't be saved.Climate risks
Neighborhood: 75009
Nearby schools
Schools provided by the listing agent
- Elementary: Tommie Dobie Bothwell
- Middle: Jerry & Linda Moore
- High: Celina
- District: Celina ISD
Source: NTREIS. This data may not be complete. We recommend contacting the local school district to confirm school assignments for this home.
Similar homes
- $629,5004 bd4 ba3.4k sqft2711 Woodside Rd, Celina, TX 75009For Sale
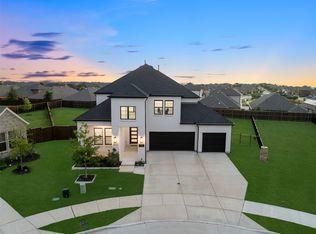 MLS ID #21381607, Lorraine Hursman. NTREIS
 - $725,0004 bd3 ba3.5k sqft4405 Switchgrass St, Celina, TX 75009For Sale
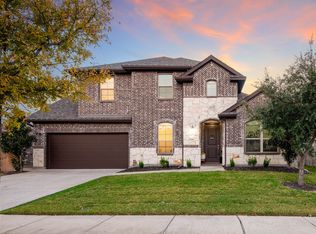 MLS ID #21355796, Victoria DeLaCruz. NTREIS
 - $769,9005 bd4 ba3.6k sqft1657 Lilac Ln, Celina, TX 75009For Sale
 MLS ID #21373829, Aja Shroll. NTREIS
 - $699,0004 bd5 ba3.1k sqft2716 War Admiral St, Celina, TX 75009For Sale
 MLS ID #21260599, Melanie Caple. NTREIS
