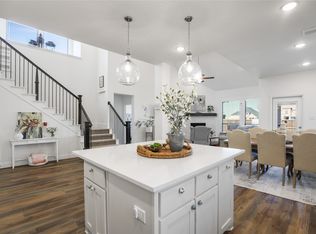
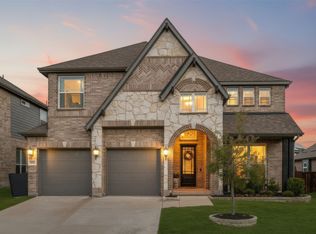
THIS IS THE HOME FOR YOU! Welcome home to Green Meadows in the heart of Celina ISD! This stunning newer construction home offers the perfect blend of style, comfort, and functionality in one of Celina’s most sought-after master-planned communities. Superb curb appeal as you drive up with a charming front porch. From the moment you step inside, you’ll be impressed by the soaring ceilings, beautiful wood floors, abundant natural light, and designer finishes throughout. The open-concept floor plan is both inviting and spacious, featuring a chef’s dream kitchen complete with a huge island, quartz countertops, high-end appliances, and a walk-in pantry. The kitchen seamlessly overlooks the expansive living area and oversized backyard, creating the perfect space for everyday living and entertaining. Step outside to enjoy the extended covered patio and outdoor space, ideal for hosting friends and family year-round. One of this home’s most desirable features is the private backyard that backs to open green space, offering peaceful views and no neighbors directly behind. The thoughtfully designed floor plan includes a flexible first-floor study that can easily serve as a fourth bedroom, along with a spacious primary retreat featuring a spa-inspired bath and relaxing atmosphere. Upstairs, you’ll find two generously sized secondary bedrooms, a full bath, and a large game room or second living area that provides plenty of space for everyone. Green Meadows offers an exceptional lifestyle with resort-style pools, splash pads, playgrounds, walking and biking trails, a clubhouse, and countless opportunities to connect with neighbors. Combined with highly acclaimed Celina ISD schools and the charm of historic downtown Celina just minutes away, this home truly has it all. Light, bright, beautifully designed, and perfectly located—this is the one you’ve been waiting for! New community amenities opening soon!
For sale
Price cut: $18K (6/25)
$549,000
17009 Flagstone Dr, Celina, TX 75009
4beds
2,637sqft
:
Get pre-qualified$3,972/mo
Single Family Residence
Built in 2022
6,621 Square Feet Lot
$-- Zestimate®
$208/sqft
$152/mo HOA
What's special
Designer finishes throughoutLight bright beautifully designedOversized backyardOpen-concept floor planExtended covered patioAbundant natural lightBeautiful wood floors
- 46 days |
- 96 |
- 9 |
Zillow last checked:
Listing updated:
Listed by:
Christie Thornton 0666001 972-396-9100,
RE/MAX Four Corners 972-396-9100
Source: NTREIS,MLS#: 21300075
Facts & features
Interior
Bedrooms & bathrooms
- Bedrooms: 4
- Bathrooms: 3
- Full bathrooms: 2
- 1/2 bathrooms: 1
Primary bedroom
- Level: First
- Dimensions: 13 x 16
Bedroom
- Level: Second
- Dimensions: 13 x 13
Bedroom
- Level: Second
- Dimensions: 14 x 14
Dining room
- Level: First
- Dimensions: 9 x 13
Game room
- Level: Second
- Dimensions: 19 x 14
Kitchen
- Level: First
- Dimensions: 19 x 15
Living room
- Features: Fireplace
- Level: First
- Dimensions: 16 x 18
Office
- Features: Built-in Features
- Level: First
- Dimensions: 13 x 14
Appliances
- Included: Dishwasher, Gas Cooktop, Disposal, Gas Oven, Microwave
Features
- Built-in Features, Decorative/Designer Lighting Fixtures, Eat-in Kitchen, Granite Counters, High Speed Internet, Kitchen Island, Open Floorplan, Pantry, Smart Home, Vaulted Ceiling(s), Walk-In Closet(s)
- Windows: Bay Window(s), Window Coverings
- Has basement: No
- Number of fireplaces: 1
- Fireplace features: Electric
Interior area
- Total interior livable area: 2,637 sqft
Video & virtual tour
Property
Parking
- Total spaces: 2
- Parking features: Driveway, Garage Faces Front, Garage, Garage Door Opener
- Attached garage spaces: 2
Features
- Levels: Two
- Stories: 2
- Patio & porch: Covered
- Pool features: None, Community
Lot
- Size: 6,621 Square Feet
- Features: Backs to Greenbelt/Park, Landscaped, Subdivision, Sprinkler System
Details
- Parcel number: R960835
Construction
Type & style
- Home type: SingleFamily
- Architectural style: Traditional,Detached
- Property subtype: Single Family Residence
Materials
- Brick
- Foundation: Slab
Condition
- Year built: 2022
Utilities & green energy
- Sewer: Public Sewer
- Water: Public
- Utilities for property: Sewer Available, Water Available
Community & HOA
Community
- Features: Fitness Center, Fishing, Lake, Playground, Pool, Sidewalks, Trails/Paths
- Subdivision: Greens Mdws Ph 1b
HOA
- Has HOA: Yes
- Services included: All Facilities, Association Management
- HOA fee: $152 monthly
- HOA name: Insight Assoc Mgmt
- HOA phone: 214-494-6002
Location
- Region: Celina
Financial & listing details
- Price per square foot: $208/sqft
- Tax assessed value: $535,275
- Annual tax amount: $12,819
- Date on market: 6/12/2026
- Cumulative days on market: 46 days
- Exclusions: Tvs and TV mounts, fridge, washer & dryer, and curtains and rods are neg.
Estimated market value
Not available
Estimated sales range
Not available
Not available
Price history
| Date | Event | Price |
|---|---|---|
| 6/25/2026 | Price change | $549,000-3.2%$208/sqft |
Source: NTREIS #21300075 Report a problem | ||
| 6/12/2026 | Listed for sale | $567,000-5.5%$215/sqft |
Source: NTREIS #21300075 Report a problem | ||
| 11/3/2025 | Listing removed | $600,000$228/sqft |
Source: NTREIS #20977771 Report a problem | ||
| 7/1/2025 | Listed for sale | $600,000-4%$228/sqft |
Source: NTREIS #20977771 Report a problem | ||
| 3/28/2025 | Listing removed | $625,000$237/sqft |
Source: NTREIS #20787124 Report a problem | ||
| 11/28/2024 | Listed for sale | $625,000$237/sqft |
Source: NTREIS #20787124 Report a problem | ||
Public tax history
| Year | Property taxes | Tax assessment |
|---|---|---|
| 2025 | $6,338 -2% | $535,275 -1.9% |
| 2024 | $6,469 -1.3% | $545,451 -1.1% |
| 2023 | $6,557 +655.5% | $551,248 +673.4% |
| 2022 | $868 +6.6% | $71,280 +8% |
| 2021 | $814 | $66,000 |
Find assessor info on the county website
Monthly payment
Est. payment
Payment breakdown
Explore the cost of this home by adjusting the details. Changes won't be saved.Climate risks
Neighborhood: 75009
Nearby schools
GreatSchools rating
- 7/10Celina Elementary SchoolGrades: K-5Distance: 3.5 mi
- 8/10Jerry & Linda Moore Middle SchoolGrades: 6-8Distance: 6.1 mi
- 6/10Celina High SchoolGrades: 9-12Distance: 7 mi
Schools provided by the listing agent
- Elementary: Tommie Dobie Bothwell
- Middle: Jerry & Linda Moore
- High: Celina
- District: Celina ISD
Source: NTREIS. This data may not be complete. We recommend contacting the local school district to confirm school assignments for this home.
- $510,6004 bd2 ba3k sqft17005 Flagstone Dr, Celina, TX 75009Off Market
- $476,8005 bd4 ba2.4k sqft17013 Flagstone Dr, Celina, TX 75009Off Market
- $481,2644 bd3 ba1.9k sqft17001 Flagstone Dr, Celina, TX 75009Off Market
- $486,3004 bd2 ba3k sqft17017 Flagstone Dr, Celina, TX 75009Off Market
- $522,3004 bd3 ba2.5k sqft5609 Deer Run Dr, Celina, TX 75009Off Market
- $499,0004 bd2 ba2.9k sqft5612 Crestview Dr, Celina, TX 75009Off Market
- $496,8004 bd4 ba2.8k sqft16925 Flagstone Dr, Celina, TX 75009Off Market
- $444,8004 bd3 ba2.4k sqft17101 Flagstone Dr, Celina, TX 75009Off Market
A local agent can set up tours, give advice and negotiate with sellers.
Similar homes
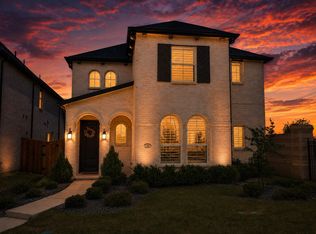
- $555,0004 bd3 ba2.8k sqft16529 Hidden Cove Dr, Celina, TX 75009For Sale
 MLS ID #21184317, Jill Lee. NTREIS
 - $550,0004 bd3 ba2.5k sqft651 Tolleson Dr, Celina, TX 75009For Sale
 MLS ID #21319957, Jami Adams. NTREIS
 - $552,0004 bd4 ba3.1k sqft808 Violet Way, Celina, TX 75009For Sale
 MLS ID #21232675, Ashley Best. NTREIS
 - $509,9904 bd3 ba2.4k sqft2856 Epping Way, Celina, TX 75009For Sale
 MLS ID #21280151, Ryan LeBaron. NTREIS
 - $500,0004 bd3 ba2.3k sqft721 Corner Post Path, Celina, TX 75009For SaleMLS ID #21330388, Kristen Gurksnis. NTREIS
- $525,0004 bd4 ba3.3k sqft3114 Spruce St, Celina, TX 75009For SaleMLS ID #21310562, Brian Carr. NTREIS
- $524,9004 bd3 ba2.2k sqft710 Westerkirk Dr, Celina, TX 75009For SaleMLS ID #21186803, Mike Farish. NTREIS
- $479,0004 bd3 ba2.2k sqft2609 Holland Ct, Celina, TX 75009For SaleMLS ID #21253458, Colin Yang. NTREIS
- $562,5004 bd3 ba3k sqft1514 Carnation St, Prosper, TX 75078For SaleMLS ID #21337544, Danette Ewoldt. NTREIS
- $560,0004 bd3 ba2.5k sqft3040 Pedigree Ct, Celina, TX 75009For SaleMLS ID #21190338, Kendra McKiddy. NTREIS
- $510,0004 bd3 ba2k sqft405 Hummingbird Dr, Celina, TX 75009For SaleMLS ID #21257468, Bill Clarkson. NTREIS
- $450,0004 bd3 ba2.3k sqft1918 Rhea Ct, Celina, TX 75009For SaleMLS ID #21271695, Nicholas Nordman. NTREIS
- $550,0004 bd3 ba2.4k sqft2013 Jumper Fields Dr, Aubrey, TX 76227For SaleMLS ID #21283598, Bethany Rowan. NTREIS
- $725,0004 bd4 ba3.2k sqft2532 Blackpool Ct, Celina, TX 75009For SaleMLS ID #21307476, Arjun Gona. NTREIS
- $440,0004 bd3 ba2.5k sqft1121 Berry St, Celina, TX 75009For SaleMLS ID #21278934, Martha Johnson. NTREIS
- $549,9004 bd3 ba2k sqft15805 Canyon Rdg, Prosper, TX 75078For SaleMLS ID #21262548, Ana Ramos. NTREIS
- $725,0005 bd4 ba3.2k sqft1635 Grove Dr, Celina, TX 75009For SaleMLS ID #21281792, Karola Sajuns. NTREIS
- $539,0004 bd3 ba2.2k sqft1600 Silla Dr, Little Elm, TX 75068For SaleMLS ID #21292320, Amara Bautista. NTREIS
- $584,9005 bd4 ba3.6k sqft6021 Painswick Dr, Aubrey, TX 76227For SaleMLS ID #21321014, Swapnil Sharma. NTREIS
- $495,0003 bd2 ba1.8k sqft3201 Cavalry Way, Celina, TX 75009For SaleMLS ID #21256078, Christie Cannon. NTREIS
