Pool • 3-Car Garage • No HOA • Oversized Lot! Welcome home to this beautifully updated 4-bedroom, 2.5-bath home offering 2,590 square feet on an oversized 0.239-acre lot in the heart of Celina. Enjoy your own private backyard oasis featuring a sparkling in-ground gunite pool, covered patio, and storage building, along with an oversized 3-car garage that offers exceptional flexibility. The third garage bay is equipped with a mini-split HVAC system, abundant electrical outlets—including a 220-volt outlet for a small camper—and wall-mounted garage door openers that provide extra overhead clearance for larger trucks. Whether you need a workshop, home gym, office, hobby space, or additional living area, this space is ready to fit your lifestyle.
Perfectly positioned between Celina's charming downtown square and the city park, you'll enjoy the best of both worlds. Spend weekends exploring local restaurants, boutiques, candy and ice cream shops, seasonal festivals, and the popular farmers market, or head to the nearby park featuring soccer and baseball fields, walking and jogging trails, and a brand-new state-of-the-art playground.
Inside, recent updates within the last three years include fresh paint, stylish lighting, updated backsplashes, and beautiful decorative niches that add warmth and character throughout. The spacious primary suite includes a versatile bonus room ideal for a home office, nursery, fitness room, craft room, or private sitting area.
The extended driveway provides plenty of parking for family, guests, or recreational vehicles, and with no HOA, you'll enjoy the freedom to truly make this property your own. Commuters will appreciate the quick access to the end of the Dallas North Tollway, providing an easy drive throughout the Metroplex.
This home offers the perfect blend of comfort, versatility, convenience, and outdoor living in one of Celina's most desirable locations.
For sale
Price cut: $15K (7/14)
$550,000
651 Tolleson Dr, Celina, TX 75009
4beds
2,590sqft
:
Get pre-qualified$3,829/mo
Single Family Residence
Built in 2013
10,410 Square Feet Lot
$536,500 Zestimate®
$212/sqft
$-- HOA
What's special
Stylish lightingSparkling in-ground gunite poolFresh paintPrivate backyard oasisStorage buildingCovered patioBeautiful decorative niches
- 21 days |
- 1,396 |
- 172 |
Likely to sell faster than
Zillow last checked:
Listing updated:
Listed by:
Jami Adams 0512951,
Keller Williams Prosper Celina 972-382-8882
Source: NTREIS,MLS#: 21319957
Facts & features
Interior
Bedrooms & bathrooms
- Bedrooms: 4
- Bathrooms: 3
- Full bathrooms: 2
- 1/2 bathrooms: 1
Primary bedroom
- Level: First
- Dimensions: 17 x 13
Bedroom
- Level: Second
- Dimensions: 12 x 9
Bedroom
- Level: Second
- Dimensions: 14 x 10
Bedroom
- Level: Second
- Dimensions: 13 x 12
Primary bathroom
- Level: First
- Dimensions: 0 x 0
Bonus room
- Level: First
- Dimensions: 12 x 10
Breakfast room nook
- Level: First
- Dimensions: 8 x 8
Dining room
- Level: First
- Dimensions: 13 x 12
Other
- Level: Second
- Dimensions: 0 x 0
Game room
- Level: Second
- Dimensions: 16 x 13
Half bath
- Level: First
- Dimensions: 0 x 0
Kitchen
- Features: Granite Counters, Pantry
- Level: First
- Dimensions: 14 x 11
Living room
- Level: First
- Dimensions: 20 x 14
Utility room
- Level: First
- Dimensions: 6 x 7
Heating
- Central, Electric, Zoned
Cooling
- Central Air, Ceiling Fan(s), Electric, Zoned
Appliances
- Included: Dishwasher, Electric Range, Electric Water Heater, Disposal, Microwave
- Laundry: Washer Hookup, Electric Dryer Hookup, In Hall
Features
- Decorative/Designer Lighting Fixtures, Granite Counters, High Speed Internet, Open Floorplan, Pantry, Vaulted Ceiling(s), Walk-In Closet(s)
- Flooring: Carpet, Ceramic Tile
- Windows: Window Coverings
- Has basement: No
- Number of fireplaces: 1
- Fireplace features: Wood Burning
Interior area
- Total interior livable area: 2,590 sqft
Video & virtual tour
Property
Parking
- Total spaces: 3
- Parking features: Additional Parking, Garage Faces Front, Oversized
- Attached garage spaces: 3
Features
- Levels: Two
- Stories: 2
- Patio & porch: Covered
- Exterior features: Rain Gutters
- Pool features: Gunite, In Ground, Pool, Pool Sweep, Water Feature
- Fencing: Wood
Lot
- Size: 10,410 Square Feet
- Features: Back Yard, Interior Lot, Lawn, Landscaped, Level, Sprinkler System
Details
- Additional structures: Outbuilding
- Parcel number: R514000C02001
- Other equipment: Irrigation Equipment
Construction
Type & style
- Home type: SingleFamily
- Architectural style: Traditional,Detached
- Property subtype: Single Family Residence
- Attached to another structure: Yes
Materials
- Brick
- Foundation: Slab
- Roof: Composition
Condition
- Year built: 2013
Utilities & green energy
- Sewer: Public Sewer
- Water: Public
- Utilities for property: Sewer Available, Separate Meters, Water Available
Community & HOA
Community
- Security: Fire Alarm
- Subdivision: Tolleson Estates Ph Two
HOA
- Has HOA: No
Location
- Region: Celina
Financial & listing details
- Price per square foot: $212/sqft
- Tax assessed value: $509,601
- Annual tax amount: $10,273
- Date on market: 7/4/2026
- Cumulative days on market: 22 days
- Listing terms: Cash,Conventional,FHA,VA Loan
- Exclusions: All tv's and mounts
Estimated market value
$536,500
$510,000 - $563,000
$3,498/mo
Price history
| Date | Event | Price |
|---|---|---|
| 7/14/2026 | Price change | $550,000-2.7%$212/sqft |
Source: NTREIS #21319957 Report a problem | ||
| 7/4/2026 | Listed for sale | $565,000+2.9%$218/sqft |
Source: NTREIS #21319957 Report a problem | ||
| 8/15/2023 | Sold | -- |
Source: NTREIS #20365343 Report a problem | ||
| 7/23/2023 | Contingent | $549,000$212/sqft |
Source: NTREIS #20365343 Report a problem | ||
| 6/30/2023 | Listed for sale | $549,000+112%$212/sqft |
Source: NTREIS #20365343 Report a problem | ||
| 12/23/2015 | Sold | -- |
Source: Agent Provided Report a problem | ||
| 10/6/2015 | Pending sale | $259,000$100/sqft |
Source: Taylor Realty Associates #13214205 Report a problem | ||
| 8/7/2015 | Listed for sale | $259,000$100/sqft |
Source: Taylor Realty Associates #13214205 Report a problem | ||
Public tax history
| Year | Property taxes | Tax assessment |
|---|---|---|
| 2025 | $8,460 -24.9% | $509,601 -6.6% |
| 2024 | $11,261 +39.6% | $545,435 +20.4% |
| 2023 | $8,066 -8.6% | $452,858 +10% |
| 2022 | $8,827 +10% | $411,689 +14.2% |
| 2021 | $8,027 +5.5% | $360,626 +7.2% |
| 2020 | $7,610 +2.9% | $336,444 +5.5% |
| 2019 | $7,397 +0.2% | $319,000 +3.8% |
| 2018 | $7,383 +24.8% | $307,233 +8.8% |
| 2017 | $5,916 | $282,293 +14.4% |
| 2016 | $5,916 +30.2% | $246,699 +12.7% |
| 2015 | $4,545 | $218,869 +18.3% |
| 2014 | $4,545 | $184,957 +665.9% |
| 2013 | -- | $24,150 +34.2% |
| 2012 | -- | $18,000 -19.6% |
| 2011 | -- | $22,400 +6.7% |
| 2010 | -- | $21,000 |
| 2009 | -- | $21,000 -7.9% |
| 2008 | -- | $22,800 -6.2% |
| 2007 | -- | $24,300 |
| 2006 | -- | $24,300 +20% |
| 2005 | -- | $20,250 +9.5% |
| 2004 | -- | $18,500 +5.7% |
| 2003 | -- | $17,500 |
Find assessor info on the county website
Monthly payment
Est. payment
Payment breakdown
Explore the cost of this home by adjusting the details. Changes won't be saved.Climate risks
Neighborhood: 75009
Nearby schools
GreatSchools rating
- 7/10Celina Elementary SchoolGrades: K-5Distance: 0.3 mi
- 8/10Jerry & Linda Moore Middle SchoolGrades: 6-8Distance: 2.9 mi
- 6/10Celina High SchoolGrades: 9-12Distance: 3.7 mi
Schools provided by the listing agent
- Elementary: Marcy Lykins
- Middle: Jerry & Linda Moore
- High: Celina
- District: Celina ISD
Source: NTREIS. This data may not be complete. We recommend contacting the local school district to confirm school assignments for this home.
- $359,9003 bd4 ba1.6k sqft631 Tolleson Dr, Celina, TX 75009Off Market
- $386,2003 bd2 ba1.8k sqft671 Tolleson Dr, Celina, TX 75009Off Market

- $411,0004 bd3 ba2.4k sqft650 Stefhanie Dr, Celina, TX 75009Off Market
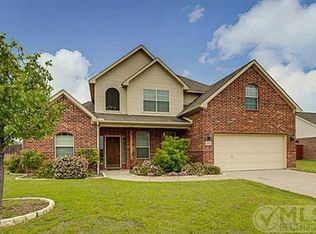
- $329,1003 bd2 ba1.5k sqft670 Stefhanie Dr, Celina, TX 75009Off Market
- $516,5004 bd4 ba3k sqft630 Stefhanie Dr, Celina, TX 75009Off Market
- $381,8003 bd2 ba1.8k sqft611 Tolleson Dr, Celina, TX 75009Off Market
- $412,0004 bd3 ba2.1k sqft711 Tolleson Dr, Celina, TX 75009Off Market
- $358,0004 bd2 ba1.6k sqft970 W Bois D Arc St, Celina, TX 75009Off Market
A local agent can set up tours, give advice and negotiate with sellers.
Similar homes
- $475,0004 bd3 ba2.4k sqft533 Yellowstone Dr, Celina, TX 75009For Sale
 MLS ID #21272744, Stephanie Funk. NTREIS
 - $495,0004 bd3 ba2.6k sqft725 Bretallow Dr, Celina, TX 75009For Sale
 MLS ID #21266122, Renee Beaver. NTREIS
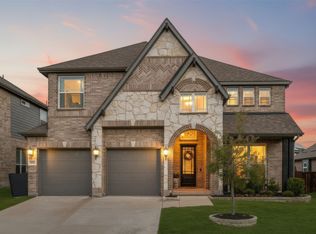
 - $552,0004 bd4 ba3.1k sqft808 Violet Way, Celina, TX 75009For Sale
 MLS ID #21232675, Ashley Best. NTREIS
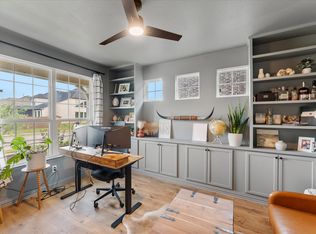
 - $549,0004 bd3 ba2.6k sqft17009 Flagstone Dr, Celina, TX 75009For Sale
 MLS ID #21300075, Christie Thornton. NTREIS
 - $510,0004 bd3 ba2k sqft413 Remington Rd, Celina, TX 75009For SaleMLS ID #21324111, Carla Reeves. NTREIS
- $509,9904 bd3 ba2.4k sqft2856 Epping Way, Celina, TX 75009For SaleMLS ID #21280151, Ryan LeBaron. NTREIS
- $440,0004 bd3 ba2.5k sqft1121 Berry St, Celina, TX 75009For SaleMLS ID #21278934, Martha Johnson. NTREIS
- $625,0004 bd3 ba2.7k sqft2716 Preakness Pl, Celina, TX 75009For SaleMLS ID #21224472, Kimberly Miller. NTREIS
- $485,0004 bd3 ba2.5k sqft1713 Tumbleweed Ct, Celina, TX 75009For SaleMLS ID #21124596, Kristi Schwartz. NTREIS
- $388,0004 bd3 ba2.1k sqft433 Andalusian Trl, Celina, TX 75009For SaleMLS ID #21304259, TexasTiff Gilbaugh. NTREIS
- $725,0005 bd4 ba3.2k sqft1635 Grove Dr, Celina, TX 75009For SaleMLS ID #21281792, Karola Sajuns. NTREIS
- $629,0004 bd2 ba2.8k sqft1341 Cedar Lake Dr, Prosper, TX 75078For SaleMLS ID #21325475, Cody Wagner. NTREIS
- $699,0004 bd5 ba3.1k sqft2716 War Admiral St, Celina, TX 75009For SaleMLS ID #21260599, Melanie Caple. NTREIS
- $549,9004 bd3 ba2k sqft15805 Canyon Rdg, Prosper, TX 75078For SaleMLS ID #21262548, Ana Ramos. NTREIS
- $555,0005 bd3 ba3k sqft1723 Clarke Springs Dr, Allen, TX 75002For SaleMLS ID #21339885, Janee' Foster. NTREIS
- $382,5004 bd2 ba1.9k sqft3304 Macaw Rd, Celina, TX 75009For SaleMLS ID #21198073, Jeremy Humphrey. NTREIS
- $570,0004 bd3 ba2.5k sqft7412 Sabine Dr, McKinney, TX 75071For SaleMLS ID #21313081, Deb Wells. NTREIS
- $525,0004 bd3 ba2.6k sqft505 Knoll Park Ct, McKinney, TX 75072For SaleMLS ID #21321314, Jodi Kerby. NTREIS
- $590,0005 bd4 ba3.6k sqft4804 Wharton Ave, Aubrey, TX 76227For SaleMLS ID #21317023, Christine Kamel. NTREIS
- $769,0004 bd5 ba3.5k sqft4209 Harper Ave, Celina, TX 75009For SaleMLS ID #21190986, Vanessa Fillingim. NTREIS
