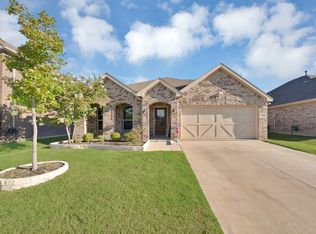
Welcome home to this beautifully updated 4-bedroom, 2.5-bath home in the established Carter Ranch community of Celina. Thoughtfully refreshed throughout, this 2,118-square-foot, one-and-a-half-story home features fresh interior paint, updated tile flooring in the main living areas downstairs, new carpet in the bedrooms and upstairs, updated lighting throughout, and modern Decora switches and outlets freshly installed.
The functional floor plan offers a private first-floor primary suite, laundry room, and half bath, while three additional bedrooms and a full bath are located upstairs. Ceiling fans throughout provide year-round comfort.
Lovingly maintained by its original owners, this home has been the backdrop for years of cherished family memories. As their family has grown and flown, the sellers have invested countless hours preparing this home for its next chapter.
Enjoy a spacious backyard with plenty of room to play, entertain, garden, or simply relax. Carter Ranch residents enjoy access to community parks, a neighborhood pool, and the charm of one of Celina's original master-planned communities. Conveniently located on the south side of Celina, you'll be just minutes from the city's expanding shopping, dining, and entertainment options, with easy access to the future Dallas North Tollway extension.
The memories have been made, the updates have been completed, and the welcome mat is ready for a new family. With an acceptable offer, the washer, dryer, and refrigerator can even stay. What are you waiting for? Your next adventure awaits at 433 Andalusian Trail.
For sale
Price cut: $3K (9/2)
$385,000
433 Andalusian Trl, Celina, TX 75009
4beds
2,119sqft
Single Family Residence
Built in 2014
6,534 Square Feet Lot
$-- Zestimate®
$182/sqft
$67/mo HOA
What's special
Updated lighting throughoutFresh interior paintPrivate first-floor primary suiteLaundry room
- 121 days
- 428
- 46
Zillow last checked:
Listing updated:
Listed by:
TexasTiff Gilbaugh 0736745 469-325-0355,
Monument Realty 214-705-7827,
Nicole Kern 0760856 904-982-5096,
Monument Realty
Source: NTREIS,MLS#: 21304259
Facts & features
Interior
Bedrooms & bathrooms
- Bedrooms: 4
- Bathrooms: 3
- Full bathrooms: 2
- 1/2 bathrooms: 1
Primary bedroom
- Features: Ceiling Fan(s), En Suite Bathroom, Sitting Area in Primary, Separate Shower, Walk-In Closet(s)
- Level: First
- Dimensions: 13 x 16
Bedroom
- Features: Ceiling Fan(s)
- Level: Second
- Dimensions: 12 x 16
Bedroom
- Features: Ceiling Fan(s)
- Level: Second
- Dimensions: 12 x 12
Bedroom
- Features: Ceiling Fan(s)
- Level: Second
- Dimensions: 11 x 12
Kitchen
- Features: Built-in Features, Eat-in Kitchen
- Level: First
- Dimensions: 17 x 16
Living room
- Features: Ceiling Fan(s)
- Level: First
- Dimensions: 20 x 18
Heating
- Central
Cooling
- Central Air, Ceiling Fan(s), Electric
Appliances
- Included: Dishwasher, Electric Oven, Electric Range, Disposal, Gas Water Heater
- Laundry: Washer Hookup, Dryer Hookup, Laundry in Utility Room
Features
- Decorative/Designer Lighting Fixtures, Eat-in Kitchen, Granite Counters, High Speed Internet, Open Floorplan, Pantry, Vaulted Ceiling(s), Walk-In Closet(s)
- Flooring: Carpet, Tile
- Windows: Window Coverings
- Has basement: No
- Has fireplace: No
Interior area
- Total interior livable area: 2,119 sqft
Video & virtual tour
Property
Parking
- Total spaces: 2
- Parking features: Door-Single, Garage Faces Front, Garage, Garage Door Opener
- Attached garage spaces: 2
Features
- Levels: One and One Half
- Patio & porch: Covered, Front Porch, Patio
- Exterior features: Private Yard, Rain Gutters
- Pool features: None, Community
- Fencing: Back Yard,Gate,Wood
Lot
- Size: 6,534 Square Feet
- Features: Back Yard, Interior Lot, Lawn, Landscaped, Few Trees
- Residential vegetation: Grassed
Details
- Additional structures: Shed(s)
- Parcel number: R1043500H01401
Construction
Type & style
- Home type: SingleFamily
- Architectural style: Detached
- Property subtype: Single Family Residence
Materials
- Foundation: Slab
- Roof: Composition
Condition
- Resale
- Year built: 2014
Utilities & green energy
- Sewer: Public Sewer
- Water: Public
- Utilities for property: Electricity Connected, Sewer Available, Water Available
Community & HOA
Community
- Features: Fishing, Playground, Park, Pool, Trails/Paths, Curbs, Sidewalks
- Security: Smoke Detector(s)
- Subdivision: Carter Ranch - Ph Va The
HOA
- Has HOA: Yes
- Services included: All Facilities, Association Management
- HOA fee: $200 quarterly
- HOA name: Rti/Community Management Associates, Inc.
- HOA phone: 972-943-2800
Location
- Region: Celina
Financial & listing details
- Price per square foot: $182/sqft
- Tax assessed value: $380,273
- Annual tax amount: $7,666
- Date on market: 6/18/2026
- Cumulative days on market: 122 days
- Listing terms: Cash,Conventional,FHA,VA Loan
Estimated market value
Not available
Estimated sales range
Not available
Not available
Price history
| Date | Event | Price |
|---|---|---|
| 9/2/2026 | Price change | $385,000-0.8%$182/sqft |
Source: NTREIS #21304259 Report a problem | ||
| 6/18/2026 | Listed for sale | $388,000$183/sqft |
Source: NTREIS #21304259 Report a problem | ||
Public tax history
| Year | Property taxes | Tax assessment |
|---|---|---|
| 2025 | $1,859 -31.8% | $380,273 +8.5% |
| 2024 | $2,724 +0.6% | $350,534 +10% |
| 2023 | $2,707 -40.6% | $318,667 +10% |
| 2022 | $4,558 | $289,697 +10% |
| 2021 | $4,558 | $263,361 +0.6% |
| 2020 | $4,558 | $261,774 +3.6% |
| 2019 | $4,558 | $252,634 +4.6% |
| 2018 | $4,558 +6.3% | $241,511 -3.2% |
| 2017 | $4,288 | $249,478 +2.9% |
| 2016 | $4,288 +456.8% | $242,535 +33.7% |
| 2015 | $770 | $181,450 +513% |
| 2014 | $770 | $29,600 |
Find assessor info on the county website
Monthly payment
Est. payment
Payment breakdown
Explore the cost of this home by adjusting the details. Changes won't be saved.Climate risks
Neighborhood: 75009
Nearby schools
Schools provided by the listing agent
- Elementary: O'Dell,Celina
- Middle: Jerry & Linda Moore,Celina
- High: Celina
- District: Celina ISD
Source: NTREIS. This data may not be complete. We recommend contacting the local school district to confirm school assignments for this home.
Similar homes
- $319,9003 bd2 ba1.6k sqft1510 Princeton Dr, Celina, TX 75009For Sale
 MLS ID #21413030, Sam Carter. NTREIS
 - $425,0004 bd3 ba2.6k sqft2853 Hale Rd, Celina, TX 75009For Sale
 MLS ID #21388502, Monica Williams. NTREIS
 - $385,0004 bd4 ba2.2k sqft6105 Hightower St, Celina, TX 76227For Sale
 MLS ID #21411511, Mike Delgado. NTREIS
 - $418,0004 bd2 ba2.3k sqft1352 Bateman Ln, Celina, TX 75009For Sale
 MLS ID #21352472, Lisa Bloskas. NTREIS
