Step into this warm and inviting 4-bedroom, 2.5-bath home in the heart of the highly sought-after Savannah community, where resort-style amenities and small-town charm come together perfectly. From the moment you arrive, you’re greeted by a spacious covered front porch—a perfect spot to sip your morning coffee, wave to friendly neighbors, or enjoy a quiet evening. Inside, the home offers a thoughtful layout designed for both relaxation and entertaining. Two spacious living areas provide plenty of room for gatherings, and a convenient downstairs bedroom offers flexibility for guests, multi-generational living, or a private retreat. The bright and airy kitchen is truly the heart of the home, featuring a large center island, ample counter space, and a seamless connection to the family room so you can cook and chat without missing a beat. Decorative touches such as ceramic tiles, custom lighting, and charming wainscoting create a warm, stylish atmosphere throughout. The upstairs primary retreat is a true haven—spacious, private, and serene, complete with a walk-in closet and a luxurious ensuite bath where you can unwind after a long day. Upstairs, you’ll also find a generous loft, perfect for a home library, play area, or cozy reading nook. Out back, the fenced yard is ready for summer barbecues, gardening, or simply soaking up the sunshine. A 2-car garage provides convenience and extra storage. Best of all, you’ll enjoy all the amenities that make Savannah so special—sparkling community pools, lush parks, scenic lakes, playgrounds, and miles of walking trails—just steps from your door. Located in the highly rated Denton ISD and built in 2005, this home blends comfort, community, and character, making it a place you’ll be proud to call your own.
For sale
Price cut: $20K (9/11)
$365,000
1509 Cherokee Rose Trl, Aubrey, TX 76227
4beds
2,545sqft
Single Family Residence
Built in 2005
5,183 Square Feet Lot
$-- Zestimate®
$143/sqft
$88/mo HOA
What's special
Generous loftFenced yardCharming wainscotingConvenient downstairs bedroomLuxurious ensuite bathLarge center islandWalk-in closet
- 50 days
- 465
- 39
Zillow last checked:
Listing updated:
Listed by:
Heather Poehler 0635248 214-392-2025,
Keller Williams Realty Allen 972-747-5100
Source: NTREIS,MLS#: 21372113
Facts & features
Interior
Bedrooms & bathrooms
- Bedrooms: 4
- Bathrooms: 3
- Full bathrooms: 2
- 1/2 bathrooms: 1
Primary bedroom
- Level: Second
- Dimensions: 17 x 12
Bedroom
- Level: First
- Dimensions: 10 x 11
Bedroom
- Level: Second
- Dimensions: 13 x 12
Bedroom
- Level: Second
- Dimensions: 11 x 12
Primary bathroom
- Features: Built-in Features, Dual Sinks
- Level: Second
- Dimensions: 11 x 12
Breakfast room nook
- Level: First
- Dimensions: 6 x 5
Family room
- Level: First
- Dimensions: 16 x 17
Other
- Level: Second
- Dimensions: 8 x 4
Game room
- Level: Second
- Dimensions: 11 x 13
Half bath
- Level: First
- Dimensions: 5 x 7
Kitchen
- Features: Breakfast Bar, Built-in Features, Eat-in Kitchen, Kitchen Island
- Level: First
- Dimensions: 12 x 12
Living room
- Level: First
- Dimensions: 18 x 11
Heating
- Central, Natural Gas
Cooling
- Central Air, Ceiling Fan(s), Electric
Appliances
- Included: Dishwasher, Gas Cooktop, Disposal, Gas Oven, Gas Water Heater, Microwave
- Laundry: Washer Hookup, Electric Dryer Hookup, Laundry in Utility Room
Features
- Built-in Features, Decorative/Designer Lighting Fixtures, Eat-in Kitchen, Kitchen Island, Open Floorplan, Paneling/Wainscoting, Cable TV, Walk-In Closet(s)
- Flooring: Carpet, Ceramic Tile, Vinyl
- Has basement: No
- Has fireplace: No
Interior area
- Total interior livable area: 2,545 sqft
Video & virtual tour
Property
Parking
- Total spaces: 2
- Parking features: Garage Faces Rear
- Attached garage spaces: 2
Features
- Levels: Two
- Stories: 2
- Patio & porch: Balcony, Covered
- Exterior features: Balcony, Rain Gutters
- Pool features: None
- Fencing: Wood
Lot
- Size: 5,183 Square Feet
- Features: Interior Lot, Landscaped
- Residential vegetation: Grassed
Details
- Parcel number: R260811
Construction
Type & style
- Home type: SingleFamily
- Architectural style: Traditional,Detached
- Property subtype: Single Family Residence
Materials
- Foundation: Slab
- Roof: Composition
Condition
- Resale
- Year built: 2005
Utilities & green energy
- Sewer: Public Sewer
- Water: Public
- Utilities for property: Sewer Available, Water Available, Cable Available
Community & HOA
Community
- Security: Smoke Detector(s)
- Subdivision: Savannah Ph 3
HOA
- Has HOA: Yes
- Services included: All Facilities, Association Management
- HOA fee: $530 semi-annually
- HOA name: Savannah Community Association
- HOA phone: 972-346-3020
Location
- Region: Aubrey
Financial & listing details
- Price per square foot: $143/sqft
- Tax assessed value: $360,967
- Annual tax amount: $8,310
- Date on market: 8/28/2026
- Cumulative days on market: 214 days
- Listing terms: Cash,Conventional,FHA,VA Loan
- Exclusions: All curtains and the hanging lamp in the living room. Curtain rods stay.
Estimated market value
Not available
Estimated sales range
Not available
Not available
Price history
| Date | Event | Price |
|---|---|---|
| 9/11/2026 | Price change | $365,000-5.2%$143/sqft |
Source: NTREIS #21372113 Report a problem | ||
| 5/8/2026 | Price change | $385,000-3.7%$151/sqft |
Source: NTREIS #21211170 Report a problem | ||
| 3/18/2026 | Listed for sale | $399,900$157/sqft |
Source: NTREIS #21211170 Report a problem | ||
| 9/23/2025 | Listing removed | $399,900$157/sqft |
Source: NTREIS #21022728 Report a problem | ||
| 8/15/2025 | Listed for sale | $399,900-10.1%$157/sqft |
Source: NTREIS #21022728 Report a problem | ||
| 7/15/2022 | Sold | -- |
Source: NTREIS #20037251 Report a problem | ||
| 6/9/2022 | Pending sale | $445,000$175/sqft |
Source: NTREIS #20037251 Report a problem | ||
| 6/2/2022 | Contingent | $445,000$175/sqft |
Source: NTREIS #20037251 Report a problem | ||
| 5/14/2022 | Price change | $445,000-3.3%$175/sqft |
Source: NTREIS #20037251 Report a problem | ||
| 5/11/2022 | Listed for sale | $460,000+71.6%$181/sqft |
Source: NTREIS #20037251 Report a problem | ||
| 9/5/2017 | Listing removed | $268,000$105/sqft |
Source: United Real Estate #13638954 Report a problem | ||
| 8/16/2017 | Pending sale | $268,000$105/sqft |
Source: United Real Estate #13638954 Report a problem | ||
| 8/5/2017 | Price change | $268,000-0.7%$105/sqft |
Source: United Real Estate #13638954 Report a problem | ||
| 8/3/2017 | Price change | $269,900-0.4%$106/sqft |
Source: United Real Estate #13638954 Report a problem | ||
| 7/31/2017 | Price change | $271,000-2.2%$106/sqft |
Source: United Real Estate #13638954 Report a problem | ||
| 7/12/2017 | Price change | $277,000-1.1%$109/sqft |
Source: United Real Estate #13638954 Report a problem | ||
| 7/2/2017 | Listed for sale | $279,950+40%$110/sqft |
Source: United Real Estate #13638954 Report a problem | ||
| 3/23/2016 | Sold | -- |
Source: Agent Provided Report a problem | ||
| 1/14/2016 | Pending sale | $199,900$79/sqft |
Source: JP & Associates,REALTORS Frisc #13296942 Report a problem | ||
| 1/6/2016 | Listed for sale | $199,900+25.7%$79/sqft |
Source: JP & Associates,REALTORS Frisc #13296942 Report a problem | ||
| 8/17/2013 | Listing removed | $159,000$62/sqft |
Source: CENTURY 21 Judge Fite Company #11974199 Report a problem | ||
| 8/6/2013 | Pending sale | $159,000$62/sqft |
Source: CENTURY 21 Judge Fite Company #11974199 Report a problem | ||
| 6/27/2013 | Price change | $159,000-3.6%$62/sqft |
Source: CENTURY 21 Judge Fite Company #11974199 Report a problem | ||
| 6/21/2013 | Listed for sale | $164,900$65/sqft |
Source: CENTURY 21 Judge Fite Co. #11974199 Report a problem | ||
Public tax history
| Year | Property taxes | Tax assessment |
|---|---|---|
| 2025 | $6,505 -8.9% | $360,967 -3.4% |
| 2024 | $7,144 -10.8% | $373,541 -9% |
| 2023 | $8,013 +18.7% | $410,681 +40.1% |
| 2022 | $6,750 +4.3% | $293,109 +10% |
| 2021 | $6,470 -6.5% | $266,463 |
| 2020 | $6,922 -2.2% | $266,463 +0.2% |
| 2019 | $7,077 +9.4% | $266,024 +12.3% |
| 2018 | $6,466 +5.6% | $236,817 +8.3% |
| 2017 | $6,121 | $218,622 -0.4% |
| 2016 | $6,121 +25.4% | $219,511 +11.5% |
| 2015 | $4,881 | $196,928 +13.5% |
| 2014 | $4,881 | $173,575 +6.2% |
| 2013 | $4,881 | $163,420 +8.7% |
| 2012 | -- | $150,295 -3.6% |
| 2011 | -- | $155,922 -2.8% |
| 2010 | -- | $160,362 -9.9% |
| 2009 | -- | $178,039 +2.9% |
| 2007 | -- | $172,941 +2.2% |
| 2006 | $4,660 +355.3% | $169,166 +558.2% |
| 2005 | $1,024 | $25,700 |
Find assessor info on the county website
Monthly payment
Est. payment
Payment breakdown
Explore the cost of this home by adjusting the details. Changes won't be saved.Climate risks
Neighborhood: Savannah
Nearby schools
Schools provided by the listing agent
- Elementary: Savannah
- Middle: Pat Hagan Cheek
- High: Ray Braswell
- District: Denton ISD
Source: NTREIS. This data may not be complete. We recommend contacting the local school district to confirm school assignments for this home.
- $312,1004 bd3 ba2.3k sqft1505 Cherokee Rose Trl, Aubrey, TX 76227Off Market

- $267,7003 bd2 ba1.5k sqft1513 Cherokee Rose Trl, Aubrey, TX 76227Off Market
- $272,6003 bd2 ba1.6k sqft1517 Cherokee Rose Trl, Aubrey, TX 76227Off Market
- $291,5004 bd2 ba1.7k sqft1501 Cherokee Rose Trl, Aubrey, TX 76227Off Market

Similar homes
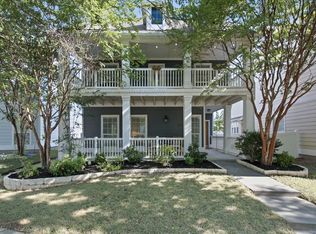
- $315,0004 bd2 ba2.1k sqft1321 Stone Mountain Pkwy, Aubrey, TX 76227For Sale
 MLS ID #21277104, Nicole Kern. NTREIS
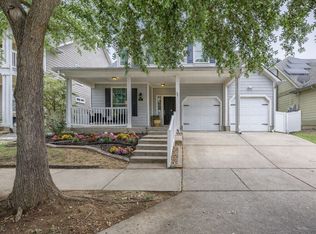
 - $309,9003 bd3 ba2.1k sqft909 Charleston Ln, Aubrey, TX 76227For Sale
 MLS ID #21385063, Rey Reyes. NTREIS
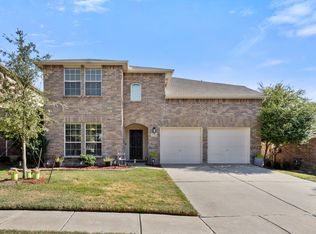
 - $335,0004 bd3 ba2.3k sqft1516 Oakcrest Dr, Aubrey, TX 76227For Sale
 MLS ID #21239216, Kimberly Elmer. NTREIS
 - $350,0004 bd3 ba2.9k sqft1728 Flamingo Dr, Little Elm, TX 75068For Sale
 MLS ID #21366884, Lacy Rushin. NTREIS
