THIS ONE CHECKS THE BOXES! Spacious single-story living, TWO living areas, oversized bedrooms, a cozy fireplace, and a location that puts some of North Texas’ best shopping, dining, recreation, and entertainment within easy reach! Welcome to this inviting home featuring 3 generously sized bedrooms, 2 full bathrooms, and a versatile floor plan. From the moment you step inside, you’ll appreciate the flexibility of TWO separate living areas giving you options for a game room, home office, media room, playroom, second family room, or whatever best fits your lifestyle. Whether you’re hosting friends, gathering for movie night, or simply relaxing at the end of the day, this is a space designed to feel like home. All three offer generous proportions, giving you the space and flexibility that can be difficult to find in newer floor plans. The convenience of this single-story has thoughtfully arranged space, delivering a layout that works for everyday living & for entertaining. LOCATION is another major win! Nearby, find Kroger, HEB, Target & Costco. Convenient access to major tollways help to keep you connected to Frisco, Plano, Dallas, and surrounding areas. You’re also close to the PGA headquarters and the booming PGA-Frisco corridor, putting world-class golf, entertainment, restaurants, and exciting new destinations just minutes from home. Lake Lewisville is nearby for boating, fishing, kayaking, and weekends on the water. Prefer to stay closer to home? Enjoy the neighborhood’s community amenities and all the conveniences of living in one of North Texas’ rapidly growing areas. If you’ve been searching for a home that offers more SPACE without sacrificing LOCATION, this one deserves a spot at the top of your list. Come see it for yourself and discover why this Aubrey home just might be THE ONE!
For sale
$295,000
1023 Aviary, Aubrey, TX 76227
3beds
1,733sqft
Single Family Residence
Built in 2003
5,227 Square Feet Lot
$290,200 Zestimate®
$170/sqft
$46/mo HOA
What's special
Cozy fireplaceVersatile floor planThoughtfully arranged spaceSpacious single-story livingOversized bedrooms
- 32 days
- 171
- 7
Zillow last checked:
Listing updated:
Listed by:
Kristin Schmidt 0748010 972-608-0300,
Ebby Halliday Realtors 972-608-0300
Source: NTREIS,MLS#: 21374825
Facts & features
Interior
Bedrooms & bathrooms
- Bedrooms: 3
- Bathrooms: 2
- Full bathrooms: 2
Primary bedroom
- Features: Ceiling Fan(s), Dual Sinks, En Suite Bathroom, Walk-In Closet(s)
- Level: First
- Dimensions: 15 x 15
Bedroom
- Features: Ceiling Fan(s)
- Level: First
- Dimensions: 12 x 12
Bedroom
- Features: Ceiling Fan(s)
- Level: First
- Dimensions: 12 x 12
Primary bathroom
- Features: Dual Sinks, En Suite Bathroom
- Level: First
- Dimensions: 15 x 15
Dining room
- Level: First
- Dimensions: 8 x 8
Family room
- Features: Ceiling Fan(s)
- Level: First
- Dimensions: 15 x 15
Other
- Level: First
- Dimensions: 10 x 5
Kitchen
- Features: Kitchen Island, Pantry
- Level: First
- Dimensions: 12 x 12
Laundry
- Level: First
- Dimensions: 5 x 8
Living room
- Features: Ceiling Fan(s), Fireplace
- Level: First
- Dimensions: 12 x 15
Heating
- Central
Cooling
- Central Air
Appliances
- Included: Dishwasher, Electric Range, Disposal, Microwave
- Laundry: Washer Hookup, Dryer Hookup, Laundry in Utility Room
Features
- Decorative/Designer Lighting Fixtures, Double Vanity, High Speed Internet, Kitchen Island, Open Floorplan, Pantry, Cable TV, Wired for Data, Natural Woodwork, Walk-In Closet(s), Wired for Sound
- Flooring: Carpet, Hardwood, Tile
- Windows: Window Coverings
- Has basement: No
- Number of fireplaces: 1
- Fireplace features: Family Room
Interior area
- Total interior livable area: 1,733 sqft
Video & virtual tour
Property
Parking
- Total spaces: 2
- Parking features: Covered, Direct Access, Door-Single, Driveway, Enclosed, Garage Faces Front, Garage, Garage Door Opener, Kitchen Level, Off Street
- Attached garage spaces: 2
Features
- Levels: One
- Stories: 1
- Patio & porch: Covered
- Exterior features: Private Yard, Rain Gutters
- Pool features: None, Community
- Fencing: Back Yard,Privacy,Wood
Lot
- Size: 5,227 Square Feet
- Features: Back Yard, Interior Lot, Lawn, Landscaped, Subdivision, Sprinkler System, Few Trees
Details
- Parcel number: R253452
Construction
Type & style
- Home type: SingleFamily
- Architectural style: Traditional,Detached
- Property subtype: Single Family Residence
Materials
- Brick, Frame, Wood Siding
- Foundation: Slab
- Roof: Composition
Condition
- Resale
- Year built: 2003
Utilities & green energy
- Utilities for property: Electricity Available, Electricity Connected, Natural Gas Available, Municipal Utilities, Sewer Available, Separate Meters, Underground Utilities, Water Available, Cable Available
Community & HOA
Community
- Features: Clubhouse, Fishing, Playground, Park, Pool, Trails/Paths, Curbs, Sidewalks
- Subdivision: Paloma Creek
HOA
- Has HOA: Yes
- Services included: All Facilities, Association Management
- HOA fee: $550 annually
- HOA name: Firstservice Residential
- HOA phone: 214-871-9700
Location
- Region: Aubrey
Financial & listing details
- Price per square foot: $170/sqft
- Tax assessed value: $300,778
- Annual tax amount: $5,626
- Date on market: 9/1/2026
- Cumulative days on market: 33 days
- Listing terms: Cash,Conventional,FHA,Texas Vet,USDA Loan,VA Loan
Estimated market value
$290,200
$276,000 - $305,000
$2,036/mo
Price history
| Date | Event | Price |
|---|---|---|
| 9/1/2026 | Listed for sale | $295,000-9.2%$170/sqft |
Source: NTREIS #21374825 Report a problem | ||
| 3/12/2026 | Listing removed | $325,000$188/sqft |
Source: NTREIS #21104310 Report a problem | ||
| 2/9/2026 | Price change | $325,000-1.5%$188/sqft |
Source: NTREIS #21104310 Report a problem | ||
| 1/15/2026 | Price change | $330,000-1.5%$190/sqft |
Source: NTREIS #21104310 Report a problem | ||
| 11/5/2025 | Listed for sale | $335,000-0.9%$193/sqft |
Source: NTREIS #21104310 Report a problem | ||
| 7/29/2024 | Listing removed | -- |
Source: NTREIS #20520251 Report a problem | ||
| 6/18/2024 | Price change | $338,000-0.6%$195/sqft |
Source: NTREIS #20520251 Report a problem | ||
| 4/12/2024 | Price change | $340,000-1.4%$196/sqft |
Source: NTREIS #20520251 Report a problem | ||
| 3/9/2024 | Price change | $345,000-1%$199/sqft |
Source: NTREIS #20520251 Report a problem | ||
| 2/9/2024 | Price change | $348,500-0.4%$201/sqft |
Source: NTREIS #20520251 Report a problem | ||
| 1/26/2024 | Listed for sale | $350,000-0.8%$202/sqft |
Source: NTREIS #20520251 Report a problem | ||
| 12/7/2023 | Listing removed | -- |
Source: NTREIS #20461608 Report a problem | ||
| 11/20/2023 | Price change | $353,000-0.6%$204/sqft |
Source: NTREIS #20461608 Report a problem | ||
| 10/30/2023 | Listed for sale | $355,000+63.2%$205/sqft |
Source: NTREIS #20461608 Report a problem | ||
| 12/23/2019 | Sold | -- |
Source: Agent Provided Report a problem | ||
| 12/5/2019 | Pending sale | $217,500$126/sqft |
Source: Elite Agents #14199940 Report a problem | ||
| 11/19/2019 | Price change | $217,500-0.9%$126/sqft |
Source: Elite Agents #14199940 Report a problem | ||
| 10/7/2019 | Price change | $219,500+0.7%$127/sqft |
Source: Elite Agents #14199940 Report a problem | ||
| 9/7/2019 | Price change | $217,900-0.9%$126/sqft |
Source: Elite Agents #14169067 Report a problem | ||
| 8/9/2019 | Listed for sale | $219,900$127/sqft |
Source: Elite Agents #14105237 Report a problem | ||
| 7/16/2019 | Pending sale | $219,900$127/sqft |
Source: Elite Agents #14105237 Report a problem | ||
| 6/25/2019 | Price change | $219,900-2.2%$127/sqft |
Source: Elite Agents #14105237 Report a problem | ||
| 5/13/2019 | Price change | $224,900-2.2%$130/sqft |
Source: Elite Agents #14058505 Report a problem | ||
| 5/2/2019 | Price change | $229,900-2.1%$133/sqft |
Source: Elite Agents #14058505 Report a problem | ||
| 4/11/2019 | Listed for sale | $234,900$136/sqft |
Source: Elite Agents #14058505 Report a problem | ||
Public tax history
| Year | Property taxes | Tax assessment |
|---|---|---|
| 2025 | $3,927 -16.5% | $300,778 -6.6% |
| 2024 | $4,704 -6.9% | $322,156 -4.1% |
| 2023 | $5,053 -6.3% | $336,092 +22.4% |
| 2022 | $5,395 +20.7% | $274,610 +33.7% |
| 2021 | $4,469 -3.6% | $205,466 -2.4% |
| 2020 | $4,637 +6.2% | $210,506 +0.8% |
| 2019 | $4,365 -0.5% | $208,904 +3.6% |
| 2018 | $4,385 +7.9% | $201,600 +8.7% |
| 2017 | $4,065 | $185,522 +10% |
| 2016 | $4,065 +7.6% | $168,656 +13% |
| 2015 | $3,777 | $149,210 +9.1% |
| 2014 | $3,777 | $136,732 +11.6% |
| 2013 | $3,777 | $122,499 +3.6% |
| 2012 | -- | $118,279 -0.8% |
| 2011 | -- | $119,196 -2.6% |
| 2010 | -- | $122,405 +2% |
| 2009 | -- | $120,000 -11.4% |
| 2007 | $3,656 -1% | $135,377 +0.2% |
| 2006 | $3,692 +10.5% | $135,169 +12.7% |
| 2005 | $3,341 | $119,939 -2.9% |
| 2004 | -- | $123,558 +488.4% |
| 2003 | -- | $21,000 |
Find assessor info on the county website
Monthly payment
Est. payment
Payment breakdown
Explore the cost of this home by adjusting the details. Changes won't be saved.Climate risks
Neighborhood: 76227
Nearby schools
Schools provided by the listing agent
- Elementary: Bell
- Middle: Navo
- High: Ray Braswell
- District: Denton ISD
Source: NTREIS. This data may not be complete. We recommend contacting the local school district to confirm school assignments for this home.
Similar homes
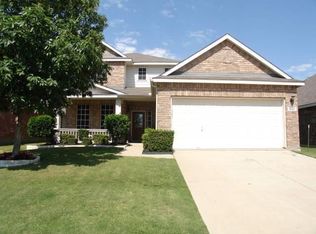
- $299,0003 bd2 ba1.5k sqft1810 Alamandine Ave, Crossroads, TX 76227For Sale
 MLS ID #21384046, Clay Cecil. NTREIS
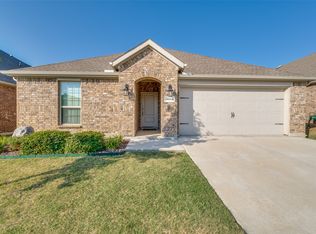
 - $285,0003 bd2 ba1.3k sqft1020 Grey Fox Dr, Aubrey, TX 76227For Sale
 MLS ID #21322610, Rebecca McMahon. NTREIS
 - $284,9004 bd3 ba2k sqft10108 Cherry Hill Ln, Aubrey, TX 76227For Sale
 MLS ID #21282336, Cynthia Li. NTREIS
 - $295,0004 bd2 ba1.8k sqft3215 Texas Trl, Aubrey, TX 76227For Sale
 MLS ID #21385530, Crystal Hayward. NTREIS
