Seller now offering concessions! Great opportunity for first time home buyers!
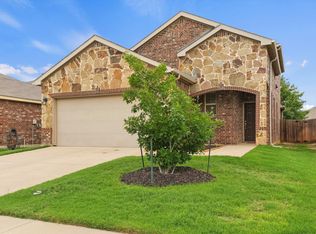
Brand new carpet and paint. Stunning one-story home in the heart of Cross Oak Ranch — one of Aubrey's most amenity-rich communities! Residents enjoy two community pools, a catch-and-release pond, multiple playgrounds, and miles of walking and biking trails, all just minutes from Highway 380, Lake Lewisville, and the explosive growth of Prosper, Celina, and Frisco.
Step inside to a bright, open-concept floor plan built for everyday living and effortless entertaining with wood burning fireplace! The kitchen features granite countertops, stainless appliances, and a sunny breakfast nook overlooking the main living space. The private primary suite offers a spacious bedroom, large walk in closet, dual vanities, and a relaxing garden tub. Out back, the covered patio and generous yard are perfect for cookouts and watching kids and pets play — plus a storage shed for all the extras.
With easy access to top-rated schools, shopping, dining, and major DFW employment hubs, this home delivers small-town charm with big-city convenience.
For sale
Price cut: $5K (10/16)
$279,000
1325 Cheyenne Dr, Aubrey, TX 76227
3beds
1,421sqft
Single Family Residence
Built in 2015
5,619 Square Feet Lot
$-- Zestimate®
$196/sqft
$46/mo HOA
What's special
Storage shedBright open-concept floor planGenerous yardStainless appliancesSpacious bedroomCovered patioKitchen features granite countertops
- 126 days
- 103
- 20
Zillow last checked:
Listing updated:
Listed by:
Gabrielle Owens 0831401 214-558-3308,
StepStone Realty LLC 512-213-0195
Source: NTREIS,MLS#: 21271438
Facts & features
Interior
Bedrooms & bathrooms
- Bedrooms: 3
- Bathrooms: 2
- Full bathrooms: 2
Primary bedroom
- Level: First
- Dimensions: 15 x 12
Bedroom
- Level: First
- Dimensions: 11 x 10
Bedroom
- Level: First
- Dimensions: 11 x 10
Breakfast room nook
- Level: First
- Dimensions: 11 x 9
Kitchen
- Level: First
- Dimensions: 10 x 14
Living room
- Features: Fireplace
- Level: First
- Dimensions: 16 x 14
Appliances
- Included: Dishwasher, Electric Cooktop, Electric Oven, Electric Range, Electric Water Heater, Disposal, Microwave
Features
- Decorative/Designer Lighting Fixtures, Double Vanity, Granite Counters, High Speed Internet, Pantry, Cable TV, Walk-In Closet(s)
- Has basement: No
- Number of fireplaces: 1
- Fireplace features: Living Room, Wood Burning
Interior area
- Total interior livable area: 1,421 sqft
Video & virtual tour
Property
Parking
- Total spaces: 2
- Parking features: Garage Faces Front, Garage, Garage Door Opener
- Attached garage spaces: 2
Features
- Levels: One
- Stories: 1
- Pool features: None
- Fencing: Wood
Lot
- Size: 5,619 Square Feet
Details
- Additional structures: Shed(s)
- Parcel number: R662412
Construction
Type & style
- Home type: SingleFamily
- Architectural style: Detached
- Property subtype: Single Family Residence
Materials
- Brick
Condition
- Year built: 2015
Utilities & green energy
- Utilities for property: Other, Cable Available
Community & HOA
Community
- Subdivision: Cross Oak Ranch Ph 3 Tr
HOA
- Has HOA: Yes
- Services included: All Facilities, Association Management
- HOA fee: $275 semi-annually
- HOA name: Assured Management Inc.
- HOA phone: 817-500-9001
Location
- Region: Aubrey
Financial & listing details
- Price per square foot: $196/sqft
- Tax assessed value: $292,573
- Annual tax amount: $5,728
- Date on market: 6/15/2026
- Cumulative days on market: 122 days
- Listing terms: Cash,Conventional,FHA,VA Loan
Estimated market value
Not available
Estimated sales range
Not available
Not available
Price history
| Date | Event | Price |
|---|---|---|
| 10/16/2026 | Price change | $279,000-1.8%$196/sqft |
Source: NTREIS #21271438 Report a problem | ||
| 9/3/2026 | Price change | $284,000-3.4%$200/sqft |
Source: NTREIS #21271438 Report a problem | ||
| 8/6/2026 | Price change | $294,000-1.7%$207/sqft |
Source: NTREIS #21271438 Report a problem | ||
| 7/16/2026 | Price change | $299,000-2.6%$210/sqft |
Source: NTREIS #21271438 Report a problem | ||
| 6/28/2026 | Price change | $307,000-0.6%$216/sqft |
Source: NTREIS #21271438 Report a problem | ||
| 6/20/2026 | Price change | $309,000+3%$217/sqft |
Source: NTREIS #21271438 Report a problem | ||
| 6/15/2026 | Listed for sale | $299,900+33.9%$211/sqft |
Source: NTREIS #21271438 Report a problem | ||
| 7/10/2020 | Listing removed | $224,000$158/sqft |
Source: Keller Williams Realty #14350662 Report a problem | ||
| 6/17/2020 | Pending sale | $224,000$158/sqft |
Source: KELLER WILLIAMS REALTY #14350662 Report a problem | ||
| 6/10/2020 | Price change | $224,000+1.9%$158/sqft |
Source: KELLER WILLIAMS REALTY #14350662 Report a problem | ||
| 5/27/2020 | Listed for sale | $219,900$155/sqft |
Source: KELLER WILLIAMS REALTY #14350662 Report a problem | ||
Public tax history
| Year | Property taxes | Tax assessment |
|---|---|---|
| 2025 | $3,781 -10.6% | $292,573 -2.2% |
| 2024 | $4,227 +11.7% | $299,280 +10% |
| 2023 | $3,784 -18.1% | $272,073 +10% |
| 2022 | $4,620 -10.5% | $247,339 +10% |
| 2021 | $5,161 +13.1% | $224,854 +1.7% |
| 2020 | $4,564 -3.5% | $221,190 -0.6% |
| 2019 | $4,730 -3.8% | $222,555 +4.8% |
| 2018 | $4,914 -5.9% | $212,369 +6.3% |
| 2017 | $5,224 | $199,727 +2.8% |
| 2016 | $5,224 | $194,300 |
Find assessor info on the county website
Monthly payment
Est. payment
Payment breakdown
Explore the cost of this home by adjusting the details. Changes won't be saved.Climate risks
Neighborhood: 76227
Nearby schools
Schools provided by the listing agent
- Elementary: Cross Oaks
- Middle: Navo
- High: Denton
- District: Denton ISD
Source: NTREIS. This data may not be complete. We recommend contacting the local school district to confirm school assignments for this home.

Similar homes
- $300,0004 bd2 ba1.6k sqft8717 Whirlwind Trl, Aubrey, TX 76227For Sale
 MLS ID #21404333, JC Young. NTREIS
 - $304,0004 bd3 ba1.5k sqft(Undisclosed Address), Aubrey, TX 76227For Sale
 MLS ID #21273501, Isaias Mercado. NTREIS
 - $275,0004 bd2 ba1.5k sqft8835 Tucker St, Aubrey, TX 76227For Sale
 MLS ID #21306797, Sandi Hill. NTREIS
 - $270,0003 bd2 ba1.3k sqft9113 Sundance Trl, Aubrey, TX 76227For Sale
 MLS ID #21370718, Nikki Hill. NTREIS
