From the moment you step onto the charming front porch, you'll picture slow mornings with a cup of coffee, friendly waves from neighbors, and evenings spent unwinding on the covered back patio after a day well spent. Thoughtfully designed for comfortable everyday living, this 3 bedroom, 2 bath home offers 1,319 square feet of inviting space with the primary suite tucked away from the secondary bedrooms, creating a peaceful retreat with added privacy. The updated primary bathroom adds a fresh, modern touch, while significant updates including a new roof (July 2026), a reinforced foundation with 14 piers (2022), and an HVAC system replaced in 2018 offer lasting value and peace of mind for years to come.
The garage offers a rare bonus with a built-in safe and storm closet, providing practical storage and added security that's difficult to find at this price point. Life here extends far beyond your front door. Located in the highly desirable Savannah master-planned community, you'll enjoy resort-style amenities including multiple pools, a water park, fitness center, clubhouse, scenic lakes, walking trails, parks, playgrounds, sports courts, and year-round community events that bring neighbors together. Whether you're searching for your first home, looking to downsize without sacrificing lifestyle, or simply wanting a move-in-ready home in an exceptional community, 1020 Grey Fox Drive offers the perfect balance of comfort, convenience, and connection. This isn't just a place to live, it's a place to slow down, make memories, and truly feel at home!
For sale
$295,000
1020 Grey Fox Dr, Aubrey, TX 76227
3beds
1,319sqft
:
Get pre-qualified$2,296/mo
Single Family Residence
Built in 2005
4,225 Square Feet Lot
$-- Zestimate®
$224/sqft
$97/mo HOA
What's special
Covered back patioCharming front porch
- 19 days |
- 256 |
- 24 |
Likely to sell faster than
Zillow last checked:
Listing updated:
Listed by:
Rebecca McMahon 0539550,
North Pointe Real Estate Group 847-226-5712
Source: NTREIS,MLS#: 21322610
Facts & features
Interior
Bedrooms & bathrooms
- Bedrooms: 3
- Bathrooms: 2
- Full bathrooms: 2
Primary bedroom
- Features: Ceiling Fan(s), En Suite Bathroom, Walk-In Closet(s)
- Level: First
- Dimensions: 14 x 11
Bedroom
- Features: Ceiling Fan(s)
- Level: First
- Dimensions: 9 x 9
Bedroom
- Level: First
- Dimensions: 12 x 11
Primary bathroom
- Features: Built-in Features, Dual Sinks, En Suite Bathroom, Garden Tub/Roman Tub, Solid Surface Counters, Separate Shower
- Level: First
- Dimensions: 8 x 8
Dining room
- Level: First
- Dimensions: 11 x 6
Other
- Features: Built-in Features, Solid Surface Counters
- Level: First
- Dimensions: 8 x 5
Kitchen
- Features: Breakfast Bar, Built-in Features, Eat-in Kitchen, Kitchen Island, Pantry, Solid Surface Counters
- Level: First
- Dimensions: 15 x 10
Laundry
- Level: First
- Dimensions: 5 x 6
Living room
- Features: Ceiling Fan(s)
- Level: First
- Dimensions: 15 x 17
Heating
- Central, Natural Gas
Cooling
- Central Air, Electric
Appliances
- Included: Dishwasher, Disposal, Gas Range, Microwave
- Laundry: Washer Hookup, Dryer Hookup
Features
- Built-in Features, Eat-in Kitchen, High Speed Internet, Kitchen Island, Pantry, Cable TV, Walk-In Closet(s)
- Flooring: Carpet, Ceramic Tile
- Has basement: No
- Has fireplace: No
Interior area
- Total interior livable area: 1,319 sqft
Video & virtual tour
Property
Parking
- Total spaces: 2
- Parking features: Alley Access, Concrete, Door-Single, Driveway, Garage, Garage Faces Rear
- Attached garage spaces: 2
Features
- Levels: One
- Stories: 1
- Patio & porch: Rear Porch, Front Porch, Patio, Covered
- Exterior features: Rain Gutters
- Pool features: None, Community
- Fencing: Back Yard,Vinyl
Lot
- Size: 4,225 Square Feet
- Features: Interior Lot, Landscaped, Subdivision, Sprinkler System, Few Trees
- Residential vegetation: Grassed
Details
- Parcel number: R279603
Construction
Type & style
- Home type: SingleFamily
- Architectural style: Craftsman,Detached
- Property subtype: Single Family Residence
Materials
- Foundation: Slab
- Roof: Composition
Condition
- Year built: 2005
Utilities & green energy
- Water: Rural
- Utilities for property: Electricity Connected, Natural Gas Available, Other, Separate Meters, Water Available, Cable Available
Community & HOA
Community
- Features: Clubhouse, Fitness Center, Fishing, Lake, Playground, Park, Pool, Sidewalks, Tennis Court(s), Trails/Paths, Curbs
- Subdivision: Greenview Village At Savannah
HOA
- Has HOA: Yes
- Services included: All Facilities, Association Management, Maintenance Structure
- HOA fee: $584 semi-annually
- HOA name: Real Manage
- HOA phone: 972-346-3020
Location
- Region: Aubrey
Financial & listing details
- Price per square foot: $224/sqft
- Tax assessed value: $268,982
- Annual tax amount: $6,114
- Date on market: 7/9/2026
- Cumulative days on market: 20 days
- Listing terms: Cash,Conventional,FHA,Texas Vet,VA Loan
Estimated market value
Not available
Estimated sales range
Not available
Not available
Price history
| Date | Event | Price |
|---|---|---|
| 7/9/2026 | Listed for sale | $295,000-6.3%$224/sqft |
Source: NTREIS #21322610 Report a problem | ||
| 10/10/2023 | Sold | -- |
Source: NTREIS #20391806 Report a problem | ||
| 9/21/2023 | Pending sale | $314,900$239/sqft |
Source:  Coldwell Banker Apex, Realtors #20391806 Report a problem Coldwell Banker Apex, Realtors #20391806 Report a problem | ||
| 9/20/2023 | Contingent | $314,900$239/sqft |
Source: NTREIS #20391806 Report a problem | ||
| 8/29/2023 | Price change | $314,900-3.1%$239/sqft |
Source: NTREIS #20391806 Report a problem | ||
| 7/27/2023 | Listed for sale | $324,900+98.7%$246/sqft |
Source: NTREIS #20391806 Report a problem | ||
| 3/25/2016 | Sold | -- |
Source: Agent Provided Report a problem | ||
| 2/22/2016 | Pending sale | $163,500$124/sqft |
Source: Providence Group Realty #13319657 Report a problem | ||
| 2/22/2016 | Listed for sale | $163,500$124/sqft |
Source: Providence Group Realty #13319657 Report a problem | ||
| 2/18/2016 | Pending sale | $163,500$124/sqft |
Source: Providence Group Realty #13319657 Report a problem | ||
| 2/15/2016 | Listed for sale | $163,500+30.8%$124/sqft |
Source: Providence Group Realty #13319657 Report a problem | ||
| 1/5/2015 | Listing removed | $125,000$95/sqft |
Source: Owner Report a problem | ||
| 12/30/2014 | Listed for sale | $125,000+8.7%$95/sqft |
Source: Owner Report a problem | ||
| 8/23/2010 | Listing removed | $115,000$87/sqft |
Source: RE/MAX DFW Associates #11405100 Report a problem | ||
| 7/24/2010 | Price change | $115,000-2.5%$87/sqft |
Source: RE/MAX DFW Associates #11405100 Report a problem | ||
| 5/20/2010 | Listed for sale | $118,000$89/sqft |
Source: RE/MAX DFW Associates #11405100 Report a problem | ||
Public tax history
| Year | Property taxes | Tax assessment |
|---|---|---|
| 2025 | $6,114 +5.4% | $268,982 +3.2% |
| 2024 | $5,800 +50.6% | $260,680 +16.1% |
| 2023 | $3,850 -15.1% | $224,477 +10% |
| 2022 | $4,533 +3.1% | $204,070 +10% |
| 2021 | $4,397 +5.8% | $185,518 +6.6% |
| 2020 | $4,157 -4.1% | $174,015 -1.6% |
| 2019 | $4,336 +1.7% | $176,787 +3.8% |
| 2018 | $4,264 +2.6% | $170,236 +4.4% |
| 2017 | $4,154 | $163,104 +9.5% |
| 2016 | $4,154 +20.1% | $148,983 +11.7% |
| 2015 | $3,460 | $133,365 +8.4% |
| 2014 | $3,460 | $123,020 +14.2% |
| 2013 | $3,460 | $107,677 +8.2% |
| 2012 | -- | $99,522 -6% |
| 2011 | -- | $105,859 +0.8% |
| 2010 | -- | $105,049 -7.4% |
| 2009 | -- | $113,443 -8.5% |
| 2007 | -- | $124,019 +195% |
| 2006 | $1,308 | $42,039 |
Find assessor info on the county website
Monthly payment
Est. payment
Payment breakdown
Explore the cost of this home by adjusting the details. Changes won't be saved.Climate risks
Neighborhood: Savannah
Nearby schools
GreatSchools rating
- 4/10Savannah Elementary SchoolGrades: PK-5Distance: 0.3 mi
- 6/10Pat Hagan Cheek Middle SchoolGrades: 6-8Distance: 1.3 mi
- 4/10Ray E Braswell High SchoolGrades: 9-12Distance: 1 mi
Schools provided by the listing agent
- Elementary: Savannah
- Middle: Pat Hagan Cheek
- High: Ray Braswell
- District: Denton ISD
Source: NTREIS. This data may not be complete. We recommend contacting the local school district to confirm school assignments for this home.
- $2,5954 bd3 ba2.7k sqft1016 Grey Fox Dr, Aubrey, TX 76227For Rent

- $266,0002 bd2 ba1.4k sqft1100 Grey Fox Dr, Aubrey, TX 76227Off Market
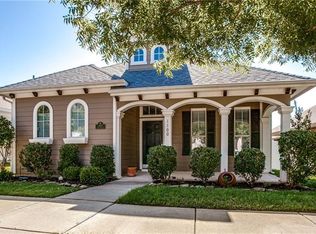
- $---- bd-- ba-- sqft1012 Grey Fox Dr, Aubrey, TX 76227Off Market
- $--3 bd3 ba2.2k sqft1012 Grey Fox Dr, Aubrey, TX 76227Sold

- $264,8003 bd2 ba1.3k sqft1104 Grey Fox Dr, Aubrey, TX 76227Off Market
- $275,0003 bd2 ba1.4k sqft1008 Grey Fox Dr, Aubrey, TX 76227For Sale
- $333,5003 bd2 ba2.2k sqft1013 Stolte Ct, Aubrey, TX 76227Off Market
- $284,9004 bd2 ba2.2k sqft1108 Grey Fox Dr, Aubrey, TX 76227Off Market
A local agent can set up tours, give advice and negotiate with sellers.
Similar homes
- $294,0004 bd2 ba1.6k sqft1204 Hayden Ln, Aubrey, TX 76227For Sale
 MLS ID #21185988, Laura Morris. NTREIS
 - $275,0003 bd2 ba1.6k sqft1728 Mercer Way, Aubrey, TX 76227For Sale
 MLS ID #21327285, Brownie Stonecipher. NTREIS
 - $275,0003 bd2 ba1.4k sqft1008 Grey Fox Dr, Aubrey, TX 76227For Sale
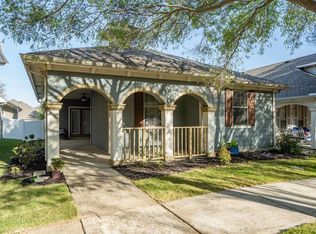 MLS ID #21219730, Lisa Golding. NTREIS
 - $285,0003 bd2 ba1.4k sqft9924 Lexington Dr, Aubrey, TX 76227For Sale
 MLS ID #21338147, Annie Taliaferro. NTREIS
 - $299,0003 bd2 ba1.4k sqft1235 Acmite Ave, Crossroads, TX 76227For SaleMLS ID #21318200, Ken Kader. NTREIS
- $299,9903 bd2 ba1.6k sqft1116 Friesian Ln, Aubrey, TX 76227For SaleMLS ID #21302825, Amy Nemeczky. NTREIS
- $287,0003 bd2 ba1.6k sqft9901 Concord Dr, Aubrey, TX 76227For SaleMLS ID #21307808, Christie Cannon. NTREIS
- $300,0002 bd2 ba1.4k sqft1256 Eagle Ln, Aubrey, TX 76227For SaleMLS ID #21306263, Bryan Fitzpatrick. NTREIS
- $300,0003 bd2 ba1.6k sqft1716 Trace Dr, Aubrey, TX 76227For SaleMLS ID #21272982, Mark Costello. NTREIS
- $312,0003 bd2 ba1.4k sqft1628 Trace Dr, Aubrey, TX 76227For SaleMLS ID #21255827, Karla Cedillos. NTREIS
- $300,0003 bd2 ba1.5k sqft10925 Canyon Mine Dr, Aubrey, TX 76227For SaleMLS ID #21289095, Jessica Maddern. NTREIS
- $339,9004 bd2 ba1.7k sqft1900 Saint Simons St, Aubrey, TX 76227For SaleMLS ID #21267260, Tiffany Mason. NTREIS
- $374,9003 bd2 ba1.8k sqft1208 Isabella Ln, Savannah, TX 76227For SaleMLS ID #21231639, Sonny Moyers. NTREIS
- $275,0003 bd2 ba1.4k sqft10008 Hanover Dr, Aubrey, TX 76227For SaleMLS ID #21193151, Curtis Petersen. NTREIS
- $350,0003 bd2 ba1.6k sqft1268 Revolution Dr, Aubrey, TX 76227For SaleMLS ID #21306375, Bryan Fitzpatrick. NTREIS
- $299,9003 bd2 ba1.4k sqft1805 Megan Creek Dr, Little Elm, TX 75068For SaleMLS ID #21301936, Rodrigo Larios. NTREIS
- $298,0003 bd2 ba1.6k sqft1021 Mason St, Aubrey, TX 76227For SaleMLS ID #21302298, Danielle Garber. NTREIS
- $309,9003 bd2 ba1.8k sqft1405 Red River Dr, Aubrey, TX 76227For SaleMLS ID #21326825, Julian Garcia. NTREIS
- $290,0003 bd2 ba1.6k sqft585 Concho St, Aubrey, TX 76227For SaleMLS ID #21238041, Lucas Pittaluga. NTREIS
- $315,0003 bd2 ba1.5k sqft815 Horizon Ridge Cir, Little Elm, TX 75068For SaleMLS ID #21316168, Kimberly Reding. NTREIS
