Solar panels completely paid off
Extensively upgraded single-story home in Aubrey featuring 3 bedrooms, 2 bathrooms, and 1,427 sq ft of thoughtfully designed living space. This home stands out with a rare combination of major system upgrades, energy-efficient improvements, and modern smart-home features already completed for the next owner.
Recent high-value improvements include a NEW ROOF installed in 2025 with upgraded shingles, upgraded garage door replaced in 2025, solar panels, solar screens, whole-house water filtration system, reverse osmosis drinking water system in the kitchen, and smart appliances with app-enabled controls. The backyard fence has also been freshly stained, adding to the home’s curb appeal and overall maintenance.
Inside, the open-concept layout creates a spacious and functional flow between the kitchen, dining, and living areas. The private primary suite features a large walk-in shower that adds a more custom feel to the home. Every upgrade was designed to enhance comfort, efficiency, and everyday convenience.
Conveniently located near the growing North Dallas Tollway corridor with easy access to shopping, dining, grocery stores, entertainment, and everyday conveniences. Just minutes from H-E-B, Costco, PGA Frisco, Fields West, Grandscape, and the highly anticipated Universal theme park opening this summer. Enjoy nearby restaurants, retail, golf, and entertainment while still having the comfort of suburban living. Approximately 15 minutes to PGA Frisco and surrounded by continued growth and development throughout the area. Ideal for buyers looking for a move-in ready home with significant upgrades already completed.
For sale
Price cut: $500 (7/21)
$312,000
1628 Trace Dr, Aubrey, TX 76227
3beds
1,427sqft
Single Family Residence
Built in 2019
6,969 Square Feet Lot
$307,700 Zestimate®
$219/sqft
$53/mo HOA
What's special
Whole-house water filtration systemSolar panelsSolar screensPrivate primary suite
- 118 days
- 67
- 3
Zillow last checked:
Listing updated:
Listed by:
Karla Cedillos 0727634 972-799-2091,
EXP REALTY 888-519-7431
Source: NTREIS,MLS#: 21255827
Facts & features
Interior
Bedrooms & bathrooms
- Bedrooms: 3
- Bathrooms: 2
- Full bathrooms: 2
Primary bedroom
- Features: Ceiling Fan(s), En Suite Bathroom, Walk-In Closet(s)
- Level: First
- Dimensions: 12 x 12
Bedroom
- Level: First
- Dimensions: 10 x 10
Bedroom
- Level: First
- Dimensions: 10 x 9
Primary bathroom
- Features: Built-in Features, Dual Sinks, En Suite Bathroom, Sink, Separate Shower
- Level: First
- Dimensions: 7 x 9
Other
- Features: Built-in Features
- Level: First
- Dimensions: 8 x 4
Kitchen
- Features: Built-in Features, Eat-in Kitchen, Kitchen Island, Pantry, Stone Counters, Walk-In Pantry
- Level: First
- Dimensions: 11 x 22
Living room
- Features: Ceiling Fan(s)
- Level: First
- Dimensions: 12 x 17
Heating
- Active Solar, Central, Solar
Cooling
- Central Air, Ceiling Fan(s)
Appliances
- Included: Dishwasher, Electric Range, Disposal, Microwave, Water Purifier
Features
- Decorative/Designer Lighting Fixtures, Eat-in Kitchen, High Speed Internet, Kitchen Island, Open Floorplan, Pantry, Walk-In Closet(s)
- Flooring: Carpet, Ceramic Tile
- Windows: Shutters
- Has basement: No
- Has fireplace: No
Interior area
- Total interior livable area: 1,427 sqft
Video & virtual tour
Property
Parking
- Total spaces: 2
- Parking features: Door-Multi, Driveway, Garage Faces Front, Garage, Garage Door Opener
- Attached garage spaces: 2
Features
- Levels: One
- Stories: 1
- Patio & porch: Covered
- Exterior features: Private Yard, Rain Gutters
- Pool features: None, Community
- Fencing: Fenced,Wood
Lot
- Size: 6,969 Square Feet
- Features: Interior Lot, Landscaped, Subdivision, Sprinkler System
Details
- Parcel number: R752885
- Other equipment: Other
Construction
Type & style
- Home type: SingleFamily
- Architectural style: Traditional,Detached
- Property subtype: Single Family Residence
Materials
- Brick
- Foundation: Slab
- Roof: Composition
Condition
- Year built: 2019
Utilities & green energy
- Electric: Photovoltaics Seller Owned
- Sewer: Public Sewer
- Water: Public
- Utilities for property: Electricity Available, Sewer Available, Separate Meters, Underground Utilities, Water Available
Green energy
- Energy generation: Solar
Community & HOA
Community
- Features: Playground, Pool, Trails/Paths, Community Mailbox, Curbs, Sidewalks
- Security: Security System, Smoke Detector(s), Wireless
- Subdivision: Winn Ridge
HOA
- Has HOA: Yes
- Services included: All Facilities, Association Management, Maintenance Grounds
- HOA fee: $630 annually
- HOA name: Essex
- HOA phone: 972-428-2030
Location
- Region: Aubrey
Financial & listing details
- Price per square foot: $219/sqft
- Tax assessed value: $297,000
- Annual tax amount: $5,095
- Date on market: 5/14/2026
- Cumulative days on market: 119 days
- Listing terms: Cash,Conventional,FHA,VA Loan
- Exclusions: Washer, dryer and TV's
Estimated market value
$307,700
$292,000 - $323,000
$2,104/mo
Price history
| Date | Event | Price |
|---|---|---|
| 7/21/2026 | Price change | $312,000-0.2%$219/sqft |
Source: NTREIS #21255827 Report a problem | ||
| 7/4/2026 | Price change | $312,500-1.6%$219/sqft |
Source: NTREIS #21255827 Report a problem | ||
| 6/20/2026 | Price change | $317,500-0.2%$222/sqft |
Source: NTREIS #21255827 Report a problem | ||
| 6/11/2026 | Price change | $318,000-1.9%$223/sqft |
Source: NTREIS #21255827 Report a problem | ||
| 5/14/2026 | Listed for sale | $324,000$227/sqft |
Source: NTREIS #21255827 Report a problem | ||
Public tax history
| Year | Property taxes | Tax assessment |
|---|---|---|
| 2025 | $5,095 -6.8% | $297,000 +3.2% |
| 2024 | $5,468 +1.2% | $287,668 +10% |
| 2023 | $5,404 -11.5% | $261,516 +10% |
| 2022 | $6,107 +0.7% | $237,742 +10% |
| 2021 | $6,065 -4% | $216,129 +6.4% |
| 2020 | $6,316 +98.1% | $203,147 +429.1% |
| 2019 | $3,188 | $38,398 |
Find assessor info on the county website
Monthly payment
Est. payment
Payment breakdown
Explore the cost of this home by adjusting the details. Changes won't be saved.Climate risks
Neighborhood: 76227
Nearby schools
Schools provided by the listing agent
- Elementary: Sandbrock Ranch
- Middle: Pat Hagan Cheek
- High: Ray Braswell
- District: Denton ISD
Source: NTREIS. This data may not be complete. We recommend contacting the local school district to confirm school assignments for this home.

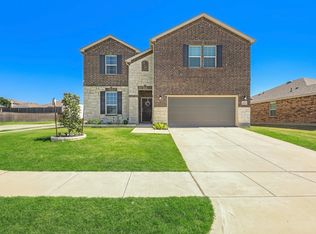

Similar homes
- $294,9903 bd2 ba1.4k sqft3304 Biggs Ave, Aubrey, TX 76227For Sale
 MLS ID #21342165, Ryan Rite. NTREIS
 - $290,0003 bd2 ba1.6k sqft1716 Trace Dr, Aubrey, TX 76227For Sale
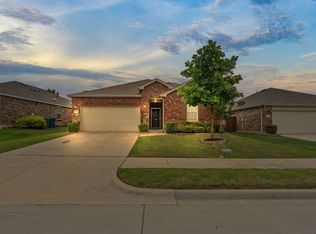 MLS ID #21272982, Mark Costello. NTREIS
 - $300,0003 bd2 ba1.6k sqft1437 Waggoner Dr, Crossroads, TX 76227For Sale
 MLS ID #21320798, Eluyn Gines. NTREIS
 - $329,9003 bd2 ba1.6k sqft1713 Gold Mine Trl, Aubrey, TX 76227For Sale
 MLS ID #21345262, Bobbi Jo Deniz. NTREIS
