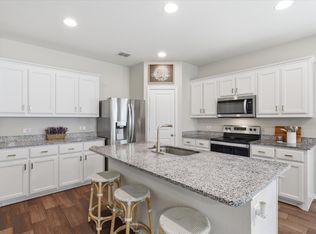
Set on .22 acres in Aubrey with quick access to Hwy 377, this move-in ready 3-bed, 2-bath one-story home is the laid-back lifestyle you've been looking for. From the moment you step inside, soaring ceilings and abundant recessed lighting set a warm, airy tone throughout the open-concept floor plan seamlessly connecting the living area, dining space, and kitchen in a layout that simply feels right. The spacious primary suite is a true sanctuary, bathed in natural light and complete with a generous walk-in closet, dual-sink vanity, a relaxing soaking tub, and a separate glass-enclosed shower. Secondary bedrooms are thoughtfully positioned to offer privacy and flexibility ideal for guests, a home office, or growing families. A dedicated laundry room rounds out the interior with everyday convenience. But the real showstopper? Step outside. The covered back porch complete with a cozy fireplace invites you to relax, entertain, and enjoy the outdoors no matter the season. The fully fenced backyard with wood privacy fencing offers the seclusion and space you've been looking for. And for the hobbyist, woodworker, or weekend warrior, the 12×28 fully wired workshop, a $21,000 improvement completed in 2024, with dedicated lighting and electrical outlets is an absolute dream and rarely found at this price point and ready for every project you've been putting off. Homes with a setup like this don't come along often. Come see it for yourself.
For sale
Price cut: $5K (8/8)
$320,000
358 Highmeadow Dr, Aubrey, TX 76227
3beds
1,500sqft
Single Family Residence
Built in 2018
9,583 Square Feet Lot
$316,100 Zestimate®
$213/sqft
$-- HOA
What's special
Open-concept floor planBathed in natural lightGenerous walk-in closetRelaxing soaking tubSoaring ceilingsDedicated laundry roomAbundant recessed lighting
- 130 days
- 123
- 16
Zillow last checked:
Listing updated:
Listed by:
Shayne Hickey 0750298 469-219-9767,
Texas Ally Real Estate Group 512-763-2559
Source: NTREIS,MLS#: 21251911
Facts & features
Interior
Bedrooms & bathrooms
- Bedrooms: 3
- Bathrooms: 2
- Full bathrooms: 2
Primary bedroom
- Level: First
- Dimensions: 15 x 13
Bedroom
- Features: Ceiling Fan(s)
- Level: First
- Dimensions: 14 x 11
Bedroom
- Features: Ceiling Fan(s)
- Level: First
- Dimensions: 13 x 11
Primary bathroom
- Features: Dual Sinks, Jetted Tub, Linen Closet
- Level: First
- Dimensions: 14 x 9
Dining room
- Level: First
- Dimensions: 12 x 10
Other
- Level: First
- Dimensions: 9 x 5
Living room
- Features: Ceiling Fan(s), Fireplace
- Level: First
- Dimensions: 18 x 14
Workshop
- Features: Ceiling Fan(s)
- Level: First
- Dimensions: 28 x 12
Heating
- Central
Cooling
- Central Air, Ceiling Fan(s)
Appliances
- Included: Dishwasher, Disposal
- Laundry: Laundry in Utility Room
Features
- Chandelier, Decorative/Designer Lighting Fixtures, Eat-in Kitchen, Granite Counters, High Speed Internet, Pantry, Paneling/Wainscoting, Cable TV
- Flooring: Carpet, Laminate, Tile
- Has basement: No
- Number of fireplaces: 1
- Fireplace features: Outside, Wood Burning
Interior area
- Total interior livable area: 1,500 sqft
Video & virtual tour
Property
Parking
- Total spaces: 2
- Parking features: Door-Single, Driveway, Paved
- Attached garage spaces: 2
Features
- Levels: One
- Stories: 1
- Patio & porch: Rear Porch, Covered
- Exterior features: Fire Pit, Lighting, Storage
- Pool features: None
- Fencing: Fenced,Wood
Lot
- Size: 9,583 Square Feet
- Features: Acreage, Back Yard, Lawn
Details
- Additional structures: Storage, Workshop
- Parcel number: R732728
Construction
Type & style
- Home type: SingleFamily
- Architectural style: Traditional,Detached
- Property subtype: Single Family Residence
- Attached to another structure: Yes
Materials
- Brick
- Foundation: Slab
- Roof: Asphalt
Condition
- Year built: 2018
Utilities & green energy
- Water: Public
- Utilities for property: Electricity Available, Natural Gas Available, Separate Meters, Water Available, Cable Available
Community & HOA
Community
- Security: Carbon Monoxide Detector(s), Smoke Detector(s)
- Subdivision: The Meadows Ph Xii
HOA
- Has HOA: No
Location
- Region: Aubrey
Financial & listing details
- Price per square foot: $213/sqft
- Tax assessed value: $324,443
- Annual tax amount: $6,037
- Date on market: 5/1/2026
- Cumulative days on market: 131 days
- Listing terms: Cash,Conventional,FHA,VA Loan
- Exclusions: All furniture in the home.
Estimated market value
$316,100
$300,000 - $332,000
$2,000/mo
Price history
| Date | Event | Price |
|---|---|---|
| 8/8/2026 | Price change | $320,000-1.5%$213/sqft |
Source: NTREIS #21251911 Report a problem | ||
| 6/16/2026 | Price change | $325,000-1.5%$217/sqft |
Source: NTREIS #21251911 Report a problem | ||
| 5/1/2026 | Listed for sale | $329,900$220/sqft |
Source: NTREIS #21251911 Report a problem | ||
Public tax history
| Year | Property taxes | Tax assessment |
|---|---|---|
| 2025 | $4,291 -12.9% | $324,443 -0.4% |
| 2024 | $4,924 -6.4% | $325,701 +2.7% |
| 2023 | $5,258 +1.7% | $316,998 +16.5% |
| 2022 | $5,170 +8.4% | $272,019 +16.7% |
| 2021 | $4,769 +4.2% | $233,139 +6.8% |
| 2020 | $4,576 -6.6% | $218,221 +4% |
| 2019 | $4,901 | $209,871 |
Find assessor info on the county website
Monthly payment
Est. payment
Payment breakdown
Explore the cost of this home by adjusting the details. Changes won't be saved.Climate risks
Neighborhood: 76227
Nearby schools
Schools provided by the listing agent
- Elementary: Hl Brockett
- Middle: Aubrey
- High: Aubrey
- District: Aubrey ISD
Source: NTREIS. This data may not be complete. We recommend contacting the local school district to confirm school assignments for this home.
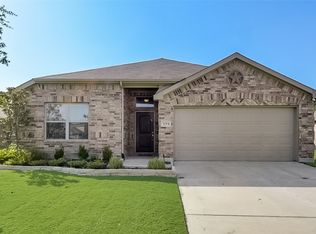
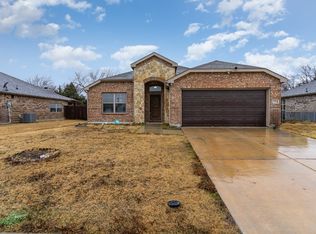
Similar homes
- $310,0003 bd2 ba1.7k sqft1016 Eastland Ln, Aubrey, TX 76227For Sale
 MLS ID #21283938, Neera Truong. NTREIS
 - $285,0003 bd2 ba1.6k sqft585 Concho St, Aubrey, TX 76227For Sale
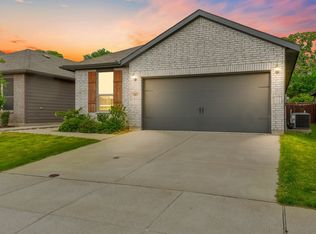 MLS ID #21238041, Lucas Pittaluga. NTREIS
 - $303,0003 bd2 ba1.6k sqft3205 Buckskin Trl, Aubrey, TX 76227For Sale
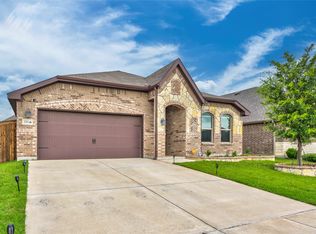 MLS ID #21364524, Nicole Hoover. NTREIS
 - $319,9004 bd2 ba1.9k sqft8993 Fair Oaks Dr, Providence Village, TX 76227For Sale
 MLS ID #21304010, Ray Meeks. NTREIS
