MOTIVATED SELLERS! Welcome home to this adorable house in the award-winning, master-planned community of Savannah! 4 bedrooms, 2.5 baths, plus office makes this home the perfect size for your family! Open concept, large living and dining are great for entertaining. Recently updated kitchen backsplash, under cabinet lighting, and super oversized pantry. Large office with storage, great natural light, and updated laminate flooring throughout the downstairs. All bedrooms are conveniently located upstairs with large walk-in closets, all new carpet, updated paint, and over-sized laundry room. Enjoy multiple areas to sit, relax, and watch the sunset on the covered front porch and covered balcony. More fun and entertainment await in the back covered patio and extended slab that's the perfect size for an awesome hot tub to fit the family! Directly across the street from the walking trail and dog park, and literal minutes from the new Costco and all the restaurants and shopping you need! Resort-style amenities include 3-story clubhouse, gym, pools with slides and waterfalls, hot tubs, saunas, sports courts, trails, fishing lakes, and more. Be sure to check out the 3D tour available!
For sale
Price cut: $24K (6/13)
$316,000
1208 Spanish Moss Dr, Aubrey, TX 76227
4beds
2,068sqft
Single Family Residence
Built in 2005
4,399 Square Feet Lot
$-- Zestimate®
$153/sqft
$97/mo HOA
What's special
Covered balconyUpdated paintGreat natural lightLarge office with storageAll new carpetBack covered patioLarge walk-in closets
- 112 days
- 688
- 71
Zillow last checked:
Listing updated:
Listed by:
Tanya Wilde 0651623 972-214-9044,
LIV Realty, LLC 972-214-9044
Source: NTREIS,MLS#: 21276056
Facts & features
Interior
Bedrooms & bathrooms
- Bedrooms: 4
- Bathrooms: 3
- Full bathrooms: 2
- 1/2 bathrooms: 1
Primary bedroom
- Features: Ceiling Fan(s), Dual Sinks, En Suite Bathroom, Walk-In Closet(s)
- Level: Second
- Dimensions: 12 x 16
Bedroom
- Features: Ceiling Fan(s), Walk-In Closet(s)
- Level: Second
- Dimensions: 10 x 11
Bedroom
- Features: Ceiling Fan(s), Walk-In Closet(s)
- Level: Second
- Dimensions: 15 x 15
Bedroom
- Features: Ceiling Fan(s), Walk-In Closet(s)
- Level: Second
- Dimensions: 10 x 10
Primary bathroom
- Features: Built-in Features, Dual Sinks, En Suite Bathroom, Solid Surface Counters
- Level: Second
- Dimensions: 8 x 8
Dining room
- Level: First
- Dimensions: 13 x 10
Other
- Level: Second
- Dimensions: 9 x 5
Half bath
- Level: First
- Dimensions: 4 x 4
Kitchen
- Features: Built-in Features, Eat-in Kitchen, Kitchen Island, Pantry, Solid Surface Counters, Walk-In Pantry
- Level: First
- Dimensions: 13 x 8
Laundry
- Level: Second
- Dimensions: 10 x 6
Living room
- Features: Ceiling Fan(s)
- Level: First
- Dimensions: 15 x 15
Office
- Level: First
- Dimensions: 13 x 9
Heating
- Central, Electric
Cooling
- Central Air, Ceiling Fan(s), Electric
Appliances
- Included: Dishwasher, Electric Oven, Electric Range, Electric Water Heater, Disposal, Microwave, Refrigerator
- Laundry: Washer Hookup, Dryer Hookup, ElectricDryer Hookup, Laundry in Utility Room
Features
- Decorative/Designer Lighting Fixtures, Eat-in Kitchen, High Speed Internet, Kitchen Island, Open Floorplan, Pantry, Walk-In Closet(s)
- Flooring: Carpet, Ceramic Tile, Laminate
- Windows: Window Coverings
- Has basement: No
- Has fireplace: No
Interior area
- Total interior livable area: 2,068 sqft
Video & virtual tour
Property
Parking
- Total spaces: 2
- Parking features: Driveway, Enclosed, Garage, Garage Door Opener, Private, Garage Faces Rear
- Attached garage spaces: 2
Features
- Levels: Two
- Stories: 2
- Patio & porch: Rear Porch, Deck, Front Porch, Patio, Terrace, Balcony, Covered
- Exterior features: Balcony, Lighting, Private Yard, Rain Gutters
- Pool features: None, Community
- Fencing: Vinyl
Lot
- Size: 4,399 Square Feet
- Features: Interior Lot, Landscaped, Subdivision, Sprinkler System, Few Trees
Details
- Parcel number: R279437
Construction
Type & style
- Home type: SingleFamily
- Architectural style: Craftsman,Detached
- Property subtype: Single Family Residence
Materials
- Foundation: Slab
- Roof: Composition
Condition
- Year built: 2005
Utilities & green energy
- Utilities for property: Electricity Available, Municipal Utilities, Sewer Available, Underground Utilities, Water Available
Community & HOA
Community
- Features: Clubhouse, Dock, Fitness Center, Fishing, Lake, Marina, Playground, Park, Pool, Trails/Paths, Curbs, Sidewalks
- Security: Smoke Detector(s)
- Subdivision: Georgia Village At Savannah Ph
HOA
- Has HOA: Yes
- Services included: All Facilities, Association Management, Maintenance Grounds, Maintenance Structure
- HOA fee: $584 semi-annually
- HOA name: Savannah Community Association
- HOA phone: 972-346-3020
Location
- Region: Aubrey
Financial & listing details
- Price per square foot: $153/sqft
- Tax assessed value: $353,155
- Annual tax amount: $8,027
- Date on market: 5/20/2026
- Cumulative days on market: 85 days
- Listing terms: Cash,Conventional,FHA,VA Loan
Estimated market value
Not available
Estimated sales range
Not available
Not available
Price history
| Date | Event | Price |
|---|---|---|
| 8/5/2026 | Listed for sale | $316,000$153/sqft |
Source: NTREIS #21276056 Report a problem | ||
| 7/16/2026 | Pending sale | $316,000$153/sqft |
Source: NTREIS #21276056 Report a problem | ||
| 7/9/2026 | Contingent | $316,000$153/sqft |
Source: NTREIS #21276056 Report a problem | ||
| 6/13/2026 | Price change | $316,000-7.1%$153/sqft |
Source: NTREIS #21276056 Report a problem | ||
| 5/20/2026 | Price change | $339,990+0%$164/sqft |
Source: NTREIS #21276056 Report a problem | ||
| 8/19/2025 | Price change | $339,900-2.9%$164/sqft |
Source: NTREIS #20884369 Report a problem | ||
| 7/11/2025 | Price change | $349,900-2.8%$169/sqft |
Source: NTREIS #20884369 Report a problem | ||
| 6/16/2025 | Price change | $360,000-4%$174/sqft |
Source: NTREIS #20884369 Report a problem | ||
| 5/31/2025 | Price change | $374,900-1.3%$181/sqft |
Source: NTREIS #20884369 Report a problem | ||
| 5/16/2025 | Price change | $379,900-1.3%$184/sqft |
Source: NTREIS #20884369 Report a problem | ||
| 4/26/2025 | Price change | $385,000+13.3%$186/sqft |
Source: NTREIS #20884369 Report a problem | ||
| 8/28/2021 | Pending sale | $339,900$164/sqft |
Source: NTREIS #14634300 Report a problem | ||
| 8/19/2021 | Price change | $339,900-2.3%$164/sqft |
Source: NTREIS #14634300 Report a problem | ||
| 8/8/2021 | Price change | $348,000+4.7%$168/sqft |
Source: NTREIS #14634300 Report a problem | ||
| 8/1/2021 | Price change | $332,500+51.1%$161/sqft |
Source: NTREIS #14634300 Report a problem | ||
| 12/26/2019 | Pending sale | $220,000$106/sqft |
Source: Keller Williams Realty DPR #14220448 Report a problem | ||
| 11/25/2019 | Listed for sale | $220,000$106/sqft |
Source: Keller Williams Realty DPR #14220448 Report a problem | ||
| 11/24/2019 | Pending sale | $220,000$106/sqft |
Source: Keller Williams Realty DPR #14220448 Report a problem | ||
| 11/3/2019 | Listed for sale | $220,000$106/sqft |
Source: Keller Williams Realty DPR #14220448 Report a problem | ||
| 9/28/2018 | Listing removed | $1,695$1/sqft |
Source: Pioneer 1 Realty #13934317 Report a problem | ||
| 9/17/2018 | Price change | $1,695-10.8%$1/sqft |
Source: Pioneer 1 Realty #13934317 Report a problem | ||
| 8/30/2018 | Listed for rent | $1,900+11.9%$1/sqft |
Source: Pioneer 1 Realty #13925182 Report a problem | ||
| 9/13/2014 | Listing removed | $1,698$1/sqft |
Source: American Asset Management LLC Report a problem | ||
| 8/23/2014 | Listed for rent | $1,698+13.4%$1/sqft |
Source: American Asset Management LLC Report a problem | ||
| 6/7/2014 | Listing removed | $1,498$1/sqft |
Source: Ideal Realty, Inc. #12109922 Report a problem | ||
| 10/8/2010 | Sold | -- |
Source: Public Record Report a problem | ||
Public tax history
| Year | Property taxes | Tax assessment |
|---|---|---|
| 2025 | $8,027 +2.3% | $353,155 +0.2% |
| 2024 | $7,842 -5% | $352,507 -4.6% |
| 2023 | $8,259 +9.5% | $369,395 +22% |
| 2022 | $7,542 +17.1% | $302,864 +20.4% |
| 2021 | $6,440 +5.6% | $251,573 +7.1% |
| 2020 | $6,102 -3.8% | $234,893 -1.4% |
| 2019 | $6,340 +4.6% | $238,322 +7.4% |
| 2018 | $6,062 +19.5% | $222,000 +13% |
| 2017 | $5,075 | $196,500 +8% |
| 2016 | $5,075 +22.7% | $182,000 +26.3% |
| 2015 | $4,137 | $144,100 -2% |
| 2014 | $4,137 | $147,100 +5.2% |
| 2013 | $4,137 | $139,793 +8.7% |
| 2012 | -- | $128,550 -3.6% |
| 2011 | -- | $133,288 -4.7% |
| 2010 | -- | $139,881 -2.2% |
| 2009 | -- | $143,000 -17.7% |
| 2006 | $5,406 | $173,792 |
Find assessor info on the county website
Monthly payment
Est. payment
Payment breakdown
Explore the cost of this home by adjusting the details. Changes won't be saved.Climate risks
Neighborhood: Savannah
Nearby schools
Schools provided by the listing agent
- Elementary: Savannah
- Middle: Navo
- High: Ray Braswell
- District: Denton ISD
Source: NTREIS. This data may not be complete. We recommend contacting the local school district to confirm school assignments for this home.


Similar homes
- $360,0004 bd2 ba2k sqft1505 Carriage Ln, Aubrey, TX 76227For Sale
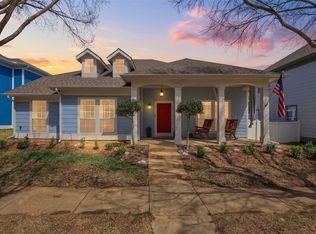 MLS ID #21216246, Soniel Han. NTREIS
 - $285,0003 bd2 ba1.3k sqft1020 Grey Fox Dr, Aubrey, TX 76227For Sale
 MLS ID #21322610, Rebecca McMahon. NTREIS
 - $335,0004 bd3 ba2.3k sqft1516 Oakcrest Dr, Aubrey, TX 76227For Sale
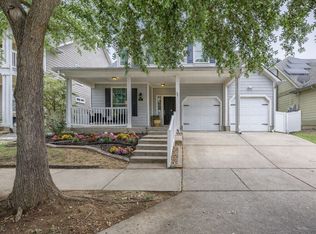 MLS ID #21239216, Kimberly Elmer. NTREIS
 - $335,0005 bd3 ba2.5k sqft1025 Devonshire Dr, Aubrey, TX 76227For Sale
 MLS ID #21340368, Brandy Dakin. NTREIS
