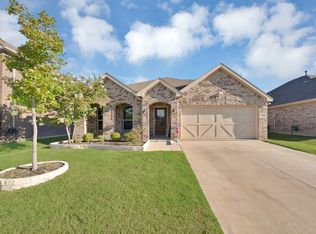
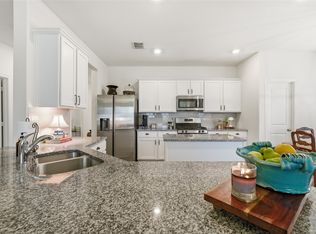
OPEN HOUSE SAT SEPT 12 1 - 3pm. Come visit. Immaculate one-owner East facing home in Sutton Fields, zoned to highly sought-after Prosper ISD! Built by Lennar, this beautifully maintained single-story home offers 4 bedrooms, 2 full baths, over 1,800 square feet and a 2-car front-entry garage. Move in ready and ready to close. A smart, open floor plan makes excellent use of the space, providing four full bedrooms without more house than you need. The kitchen opens seamlessly to the dining and living areas, creating a comfortable central gathering space for everyday living and entertaining. The private primary suite is separated from the secondary bedrooms, while the additional bedrooms offer flexibility for family, guests, a home office or playroom. Pride of ownership shows throughout this exceptionally clean, move-in-ready home.
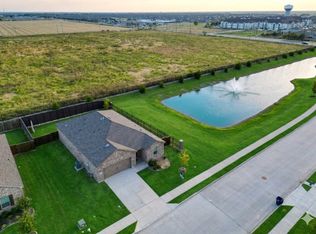
Beyond the home, Sutton Fields offers a lifestyle buyers love with community pools, playgrounds, walking trails, tennis courts, ponds and green spaces throughout the neighborhood. Combine that with access to Prosper ISD, and 4529 Conrad checks so many of the boxes buyers are looking for: a single-story design, 4 bedrooms, an efficient floor plan, great community amenities and a home that has been incredibly well cared for from day one.
If you’ve been waiting for a move-in-ready home in Sutton Fields, put 4529 Conrad Avenue on your list. Come see for yourself how easy this home is to love!. Open House on Sat Aug 29 1pm to 3pm.
For sale
Price cut: $5K (9/17)
$325,000
4529 Conrad Ave, Celina, TX 76227
4beds
1,862sqft
Single Family Residence
Built in 2019
5,793 Square Feet Lot
$319,300 Zestimate®
$175/sqft
$55/mo HOA
What's special
Tennis courtsSmart open floor planEfficient floor planEast facing homeCommunity pools
- 57 days
- 937
- 81
Zillow last checked:
Listing updated:
Listed by:
Loreena Yeo 0507884 214-529-6003,
3:16 Team Realty LLC 214-529-6003,
Michael Yeo 0600519 214-529-6003,
3:16 Team Realty LLC
Source: NTREIS,MLS#: 21361265
Facts & features
Interior
Bedrooms & bathrooms
- Bedrooms: 4
- Bathrooms: 2
- Full bathrooms: 2
Primary bedroom
- Level: First
- Dimensions: 1 x 1
Bedroom
- Level: First
- Dimensions: 1 x 1
Bedroom
- Level: First
- Dimensions: 1 x 1
Bedroom
- Level: First
- Dimensions: 1 x 1
Dining room
- Level: First
- Dimensions: 1 x 1
Living room
- Features: Ceiling Fan(s)
- Level: First
- Dimensions: 1 x 1
Heating
- Central
Cooling
- Central Air
Appliances
- Included: Dishwasher, Disposal, Microwave
Features
- Cable TV
- Has basement: No
- Has fireplace: No
Interior area
- Total interior livable area: 1,862 sqft
Video & virtual tour
Property
Parking
- Total spaces: 2
- Parking features: Garage Faces Front, Garage, Garage Door Opener
- Attached garage spaces: 2
Features
- Levels: One
- Stories: 1
- Pool features: None
Lot
- Size: 5,793 Square Feet
Details
- Parcel number: R716172
Construction
Type & style
- Home type: SingleFamily
- Architectural style: Traditional,Detached
- Property subtype: Single Family Residence
Condition
- Year built: 2019
Utilities & green energy
- Sewer: Public Sewer
- Water: Public
- Utilities for property: Sewer Available, Water Available, Cable Available
Community & HOA
Community
- Subdivision: Sutton Fields Ph
HOA
- Has HOA: Yes
- Services included: All Facilities, Association Management
- HOA fee: $660 annually
- HOA name: Essex Association
- HOA phone: 972-428-2030
Location
- Region: Celina
Financial & listing details
- Price per square foot: $175/sqft
- Tax assessed value: $383,000
- Annual tax amount: $7,570
- Date on market: 8/20/2026
- Cumulative days on market: 58 days
- Listing terms: Cash,Conventional,FHA
- Exclusions: Refrigerator, washer, dryer, all draperies but rods will stay. All cabinets in hallway and shelves in living room.
Estimated market value
$319,300
$303,000 - $335,000
$2,443/mo
Price history
| Date | Event | Price |
|---|---|---|
| 9/17/2026 | Price change | $325,000-1.5%$175/sqft |
Source: NTREIS #21361265 Report a problem | ||
| 8/20/2026 | Listed for sale | $329,999$177/sqft |
Source: NTREIS #21361265 Report a problem | ||
Public tax history
| Year | Property taxes | Tax assessment |
|---|---|---|
| 2025 | $1,952 +0.6% | $383,000 +8.6% |
| 2024 | $1,940 -15.4% | $352,667 +10% |
| 2023 | $2,294 -3% | $320,606 +10% |
| 2022 | $2,365 +0.3% | $291,460 +10% |
| 2021 | $2,358 -4.6% | $264,964 +4.8% |
| 2020 | $2,472 +25.8% | $252,714 +418.6% |
| 2019 | $1,965 -3.6% | $48,728 +42.9% |
| 2018 | $2,038 | $34,110 |
Find assessor info on the county website
Monthly payment
Est. payment
Payment breakdown
Explore the cost of this home by adjusting the details. Changes won't be saved.Climate risks
Neighborhood: 76227
Nearby schools
Schools provided by the listing agent
- Elementary: Dan Christie
- Middle: Moseley
- High: Richland
- District: Prosper ISD
Source: NTREIS. This data may not be complete. We recommend contacting the local school district to confirm school assignments for this home.


Similar homes
- $385,0004 bd4 ba2.2k sqft6105 Hightower St, Celina, TX 76227For Sale
 MLS ID #21411511, Mike Delgado. NTREIS
 - $339,9994 bd2 ba2k sqft5829 Pensby Dr, Aubrey, TX 76227For Sale
 MLS ID #21361597, Stephany Smith. NTREIS
 - $365,0003 bd2 ba1.7k sqft6518 Tudor Pl, Aubrey, TX 76227For Sale
 MLS ID #21399564, Ashley McCulloch. NTREIS
 - $349,0004 bd2 ba2.1k sqft2609 Wayne Ave, Aubrey, TX 76227For Sale
 MLS ID #21315555, Rodrigo Larios. NTREIS
