Welcome to 13177 N Haven Way in Providence Village! This well-maintained home is located in a quiet neighborhood and features several recent updates, including a new deep kitchen sink, an epoxy-coated garage floor, and a newly added concrete pad in the backyard—perfect for outdoor furniture, grilling, or entertaining. Conveniently located less than 6 minutes from Highway 380, providing easy access to shopping, dining, and surrounding communities. Best of all, there is **NO MUD and NO PID**. Special financing options may also be available through a specific lender for qualified buyers. Come see everything this home has to offer!
For sale
$324,900
13177 Haven Way, Aubrey, TX 76227
3beds
1,566sqft
Duplex, Single Family Residence
Built in 2023
5,009 Square Feet Lot
$316,200 Zestimate®
$207/sqft
$33/mo HOA
What's special
Epoxy-coated garage floorNew deep kitchen sink
- 23 days
- 108
- 8
Likely to sell faster than
Zillow last checked:
Listing updated:
Listed by:
Jesse Aguilar 0661163 469-980-8298,
Axial Realty LLC 469-980-8298,
Sofia Hernandez 0849848 469-396-2166,
Axial Realty LLC
Source: NTREIS,MLS#: 21387774
Facts & features
Interior
Bedrooms & bathrooms
- Bedrooms: 3
- Bathrooms: 2
- Full bathrooms: 2
Primary bedroom
- Level: First
- Dimensions: 13 x 15
Bedroom
- Level: First
- Dimensions: 10 x 14
Bedroom
- Level: First
- Dimensions: 10 x 13
Primary bathroom
- Features: Built-in Features
- Level: First
- Dimensions: 14 x 8
Dining room
- Level: First
- Dimensions: 11 x 10
Other
- Level: First
- Dimensions: 6 x 8
Kitchen
- Level: First
- Dimensions: 17 x 11
Laundry
- Level: First
- Dimensions: 8 x 6
Living room
- Level: First
- Dimensions: 14 x 16
Heating
- Central
Cooling
- Central Air, Ceiling Fan(s), Electric
Appliances
- Included: Dryer, Dishwasher, Electric Cooktop, Electric Oven, Disposal, Microwave, Refrigerator, Washer
- Laundry: Electric Dryer Hookup
Features
- Kitchen Island, Walk-In Closet(s)
- Flooring: Laminate
- Has basement: No
- Has fireplace: No
Interior area
- Total interior livable area: 1,566 sqft
Video & virtual tour
Property
Parking
- Total spaces: 2
- Parking features: Additional Parking, Epoxy Flooring, Garage Faces Front, Garage, Garage Door Opener
- Attached garage spaces: 2
Accessibility
- Accessibility features: Accessible Bedroom
Features
- Levels: One
- Stories: 1
- Patio & porch: Covered
- Exterior features: Garden, Other
- Pool features: None
- Fencing: Wood
Lot
- Size: 5,009 Square Feet
Details
- Parcel number: R982115
Construction
Type & style
- Home type: SingleFamily
- Property subtype: Duplex, Single Family Residence
- Attached to another structure: Yes
Materials
- Foundation: Slab
Condition
- Year built: 2023
Utilities & green energy
- Sewer: Public Sewer
- Water: Public
- Utilities for property: Sewer Available, Underground Utilities, Water Available
Community & HOA
Community
- Features: Community Mailbox, Curbs, Sidewalks
- Subdivision: Enclave Pecan Crk Ph Ii
HOA
- Has HOA: Yes
- Services included: Association Management
- HOA fee: $400 annually
- HOA name: Enclave At Pecan Creek
- HOA phone: 972-359-1548
Location
- Region: Aubrey
Financial & listing details
- Price per square foot: $207/sqft
- Annual tax amount: $5,770
- Date on market: 9/16/2026
- Listing terms: Assumable,Cash,Conventional,FHA,See Agent,VA Loan
Estimated market value
$316,200
$300,000 - $332,000
$2,039/mo
Price history
| Date | Event | Price |
|---|---|---|
| 9/16/2026 | Listed for sale | $324,900$207/sqft |
Source: NTREIS #21387774 Report a problem | ||
Public tax history
Tax history is unavailable.
Monthly payment
Est. payment
Payment breakdown
Explore the cost of this home by adjusting the details. Changes won't be saved.Climate risks
Neighborhood: Providence Village
Nearby schools
Schools provided by the listing agent
- Elementary: Jackie Fuller
- Middle: Aubrey
- High: Aubrey
- District: Aubrey ISD
Source: NTREIS. This data may not be complete. We recommend contacting the local school district to confirm school assignments for this home.
- $281,5613 bd2 ba1.2k sqft11236 E Haven Way, Providence Village, TX 76227Off Market

- $321,1004 bd3 ba2.1k sqft13157 N Haven Way, Providence Village, TX 76227Off Market
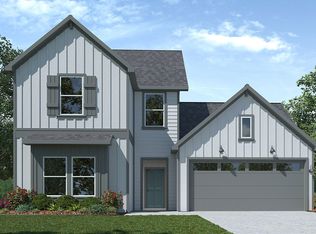
- $249,2003 bd2 ba1.2k sqft13169 Sanctuary Dr, Providence Village, TX 76227Off Market
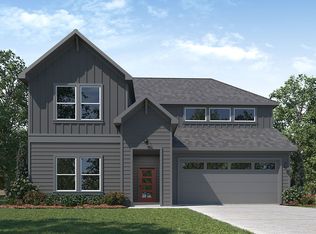
- $317,5004 bd2 ba2k sqft13173 Sanctuary Dr, Providence Village, TX 76227Off Market
Similar homes
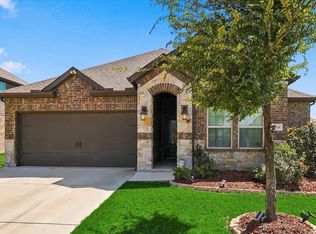
- $317,0003 bd2 ba1.5k sqft11404 Culberson Dr, Aubrey, TX 76227For Sale
 MLS ID #21384472, Jennifer Bowie. NTREIS
 - $299,9003 bd2 ba1.6k sqft11233 Gold Pan Trl, Aubrey, TX 76227For Sale
 MLS ID #21399563, Ashley McCulloch. NTREIS
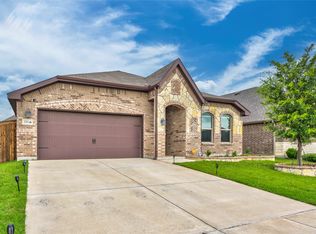
 - $290,0003 bd2 ba1.6k sqft3205 Buckskin Trl, Aubrey, TX 76227For Sale
 MLS ID #21364524, Nicole Hoover. NTREIS
 - $310,0004 bd2 ba1.8k sqft11129 Pond View Ct, Providence Village, TX 76227For Sale
 MLS ID #21358292, Matt Templeton. NTREIS
