Beautifully crafted DR Horton home built in 2023! This thoughtfully designed home offers 4 bedrooms and 2 bathrooms with a bright, open-concept floorplan ideal for everyday living and entertaining. Recently installed water filtering system and security alarm system. The spacious kitchen features quartz countertops with a large eat-in island, electric range, and stainless steel appliances, seamlessly opening to the main living area. The split-bedroom layout provides added privacy, with a serene primary suite showcasing a large walk-in shower, generous storage, and walk-in closet. Step outside to the private backyard with spacious covered patio—perfect for relaxing or hosting guests. Remote-controlled ceiling fans, quartz countertops in both bathrooms. The two-car garage offers ample parking and storage space. Located in a welcoming, family-friendly community with parks, walking trails, and neighborhood amenities, this home combines small-town charm with modern convenience. Schedule your showing today and discover comfort, style, and community living at its best! Please see list of all home features and upgrades in attachments!
Sold
Price Unknown
13153 Haven Way, Aubrey, TX 76227
4beds
1,738sqft
Single Family Residence
Built in 2023
5,009 Square Feet Lot
$326,800 Zestimate®
$--/sqft
$2,235 Estimated rent
Home value
$326,800
$310,000 - $343,000
$2,235/mo
Zestimate® history
Owner options
List your home for rent
$2,235/mo
Rent Zestimate®
Find your next renter with Zillow Rental Manager. Plus, with online applications, you can quickly screen prospective tenants – for free.
$2,235/mo
Rent Zestimate®
Refinance and save
$400/mo
Est. payment
Refinancing to a lower rate could help reduce your monthly payments and save thousands over the life of the loan.
$400/mo
Est. payment
Explore your selling options
Work with a Zillow partner agent
Leverage their expertise and Zillow's premium Showcase listings to get your home seen by more buyers.
Get startedList with your own agent
Get your home in front of millions of buyers by listing it on Zillow.
Learn how to do itSell it yourself
Take full control of how buyers see your home on Zillow by listing For Sale by Owner (FSBO).
List your homeWhat's special
Private backyardBright open-concept floorplanStainless steel appliancesQuartz countertopsLarge walk-in showerSpacious kitchenWalk-in closet
Zillow last checked:
Listing updated:
Listed by:
Reza Ghanbarpour 0627836 214-704-5714,
Home & Fifth Realty 877-987-0021
Bought with:
Allison Keegan
Keller Williams Prosper Celina
Source: NTREIS,MLS#: 21162200
Facts & features
Interior
Bedrooms & bathrooms
- Bedrooms: 4
- Bathrooms: 2
- Full bathrooms: 2
Primary bedroom
- Level: First
- Dimensions: 14 x 15
Bedroom
- Level: First
- Dimensions: 10 x 12
Bedroom
- Level: First
- Dimensions: 10 x 12
Breakfast room nook
- Level: First
- Dimensions: 10 x 10
Living room
- Level: First
- Dimensions: 17 x 13
Heating
- Central
Cooling
- Central Air, Ceiling Fan(s)
Appliances
- Included: Dishwasher, Electric Range, Disposal, Microwave, Vented Exhaust Fan
- Laundry: Washer Hookup, Dryer Hookup, Laundry in Utility Room
Features
- Eat-in Kitchen, High Speed Internet, Kitchen Island, Open Floorplan, Pantry, Cable TV
- Flooring: Carpet, Luxury Vinyl Plank
- Windows: Window Coverings
- Has basement: No
- Has fireplace: No
Interior area
- Total interior livable area: 1,738 sqft
Property
Parking
- Total spaces: 2
- Parking features: Driveway, Garage Faces Front, Garage, Garage Door Opener
- Attached garage spaces: 2
- Has uncovered spaces: Yes
Features
- Levels: One
- Stories: 1
- Patio & porch: Covered
- Exterior features: Private Yard, Rain Gutters
- Pool features: None
- Fencing: Wood
Lot
- Size: 5,009 Square Feet
Details
- Parcel number: R982120
Construction
Type & style
- Home type: SingleFamily
- Architectural style: Detached
- Property subtype: Single Family Residence
Materials
- Foundation: Slab
- Roof: Composition
Condition
- Year built: 2023
Utilities & green energy
- Sewer: Public Sewer
- Water: Public
- Utilities for property: Sewer Available, Water Available, Cable Available
Community & HOA
Community
- Security: Carbon Monoxide Detector(s), Fire Alarm
- Subdivision: Enclave at Pecan Creek
HOA
- Has HOA: Yes
- Services included: Association Management
- HOA fee: $400 annually
- HOA name: Neighborhood Management
- HOA phone: 972-359-1548
Location
- Region: Aubrey
Financial & listing details
- Annual tax amount: $6,015
- Date on market: 1/29/2026
- Cumulative days on market: 26 days
- Listing terms: Cash,Conventional,FHA,VA Loan
- Exclusions: All flat screen TVs in the house
Price history
| Date | Event | Price |
|---|---|---|
| 2/27/2026 | Sold | -- |
Source: NTREIS #21162200 Report a problem | ||
| 2/25/2026 | Pending sale | $334,280$192/sqft |
Source: NTREIS #21162200 Report a problem | ||
| 2/18/2026 | Contingent | $334,280$192/sqft |
Source: NTREIS #21162200 Report a problem | ||
| 1/29/2026 | Listed for sale | $334,280+4.8%$192/sqft |
Source: NTREIS #21162200 Report a problem | ||
| 1/22/2024 | Listing removed | $318,990$184/sqft |
Source:  DR Horton Report a problem DR Horton Report a problem | ||
| 1/10/2024 | Listed for sale | $318,990-3.8%$184/sqft |
Source: DR Horton Report a problem | ||
| 12/6/2023 | Listing removed | -- |
Source: DR Horton Report a problem | ||
| 11/9/2023 | Listed for sale | $331,490$191/sqft |
Source: DR Horton Report a problem | ||
Public tax history
Tax history is unavailable.
Neighborhood: Providence Village
Nearby homes
- $394,3674 bd3 ba2.5k sqft13144 N Haven Way, Providence Village, TX 76227Off Market

- $330,8004 bd3 ba2.1k sqft13157 N Haven Way, Providence Village, TX 76227Off Market
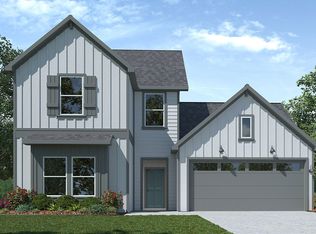
- $295,0003 bd2 ba1.5k sqft13148 Hideaway Ln, Aubrey, TX 76227For Sale
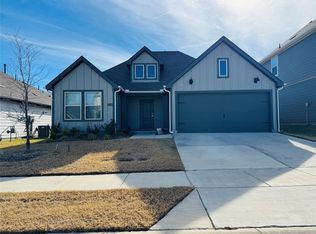
- $319,8004 bd2 ba1.7k sqft13140 Haven Way, Aubrey, TX 76227Off Market

- $306,4004 bd2 ba1.7k sqft13136 N Haven Way, Providence Village, TX 76227Off Market
- $368,7004 bd3 ba2.5k sqft13137 Haven Way, Aubrey, TX 76227Off Market
- $--4 bd2 ba1.7k sqft13140 Hideaway Ln, Providence Village, TX 76227Off Market
- $285,2003 bd2 ba1.5k sqft13149 Sanctuary Dr, Providence Village, TX 76227Off Market
Nearby schools
GreatSchools rating
- 5/10Jackie Fuller Elementary SchoolGrades: PK-5Distance: 0.8 mi
- NAEvalois Owens MiddleGrades: 6-8Distance: 0.8 mi
- 6/10Aubrey High SchoolGrades: 9-12Distance: 4 mi
Schools provided by the listing agent
- Elementary: Jackie Fuller
- Middle: Aubrey
- High: Aubrey
- District: Aubrey ISD
Source: NTREIS. This data may not be complete. We recommend contacting the local school district to confirm school assignments for this home.
Get a cash offer in 3 minutes
Find out how much your home could sell for in as little as 3 minutes with a no-obligation cash offer.
Estimated market value
$326,800
Get a cash offer in 3 minutes
Find out how much your home could sell for in as little as 3 minutes with a no-obligation cash offer.
Estimated market value
$326,800
- Texas
- Denton County
- Aubrey
- 76227
- Providence Village
- 13153 Haven Way
Nearby cities
Nearby neighborhoods
Nearby zip codes
Other Aubrey Topics
