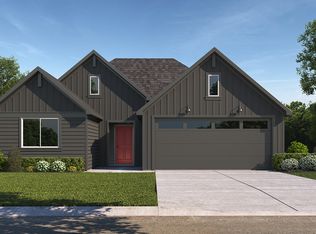
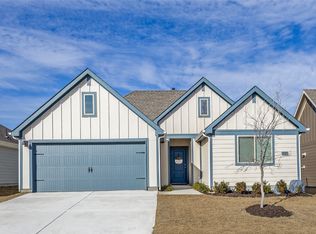
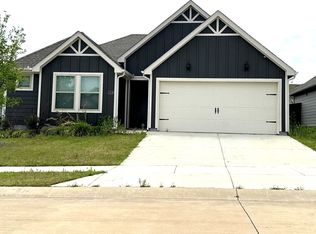
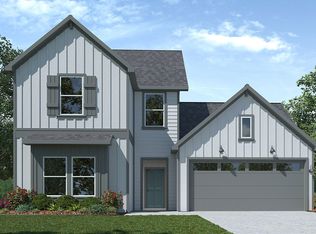
Motivated Seller!!! This single-story home, completed in 2024, is the perfect opportunity for a first-time home buyer seeking a move-in-ready residence. Designed with a North-facing orientation, the home features a functional split floor plan that provides maximum privacy by separating the primary suite from the secondary bedrooms.
The home has an open-concept living area anchored by a stylish kitchen with sleek quartz countertops, stainless steel appliances, and a central island featuring a convenient double sink. The interior is finished with a durable blend of contemporary laminate flooring in the main living areas and carpeting in the bedrooms for added comfort.
Practicality meets comfort with a dedicated separate laundry room, a front-entry two-car garage, and integrated rain gutters. Enjoy outdoor living year-round with both front and back covered patios, offering ideal spots for morning coffee or evening relaxation.
177 days
|
106
|
5
|
Zillow last checked:
Listing updated:
Listed by:
Ijaz Bashir0566417214-735-6599,
Fifty Star Realty, LLC214-735-6599,
Kaiser Saeed0648366469-226-4314,
Fifty Star Realty, LLC
Source: NTREIS,MLS#: 21159272
Loading...
Facts & features
Interior
Bedrooms & bathrooms
Bedrooms: 3
Bathrooms: 2
Full bathrooms: 2
Primary bedroom
Features: Ceiling Fan(s), Separate Shower, Walk-In Closet(s)
Level: First
Dimensions: 16 x 14
Bedroom
Features: Ceiling Fan(s)
Level: First
Dimensions: 12 x 10
Bedroom
Features: Ceiling Fan(s)
Level: First
Dimensions: 12 x 10
Living room
Features: Ceiling Fan(s)
Level: First
Dimensions: 16 x 15
Heating
Central, Electric
Cooling
Central Air, Ceiling Fan(s), Electric
Appliances
Included: Dishwasher, Electric Range, Disposal, Gas Water Heater, Microwave
Parking features: Driveway, Garage Faces Front, Garage, Garage Door Opener
Attached garage spaces: 2
Features
Levels: One
Stories: 1
Patio & porch: Covered
Pool features: None
Fencing: Wood
Lot
Size: 5,009 Square Feet
Dimensions: 50 x 100
Features: Interior Lot, Landscaped, Sprinkler System
Details
Parcel number: R982029
Construction
Type & style
Home type: SingleFamily
Architectural style: Traditional,Detached
Property subtype: Single Family Residence
Materials
Foundation: Slab
Roof: Shingle
Condition
Year built: 2024
Utilities & green energy
Sewer: Public Sewer
Water: Public
Utilities for property: Cable Available, Electricity Available, Electricity Connected, Natural Gas Available, Sewer Available, Separate Meters, Water Available
Explore the cost of this home by adjusting the details. Changes won't be saved.
Principal & interest
$1,547
Mortgage insurance
$0
Property taxes
$170
Home insurance
$105
HOA fees
$0
Utilities
Not included
All calculations are estimates and provided by Zillow, Inc. for informational purposes only. Actual amounts may vary.
HOA fees may include property taxes on listings classified as Co-Ops. Contact the listing agent and/or owner for fee details.
Mortgage interest rates are dependent on a number of factors, including credit score, down payment, and repayment length. Interest rate data provided by Zillow Group Marketplace, Inc. as of 1/1/1970 from various mortgage lenders with which we have lead or other similar arrangements; the Estimated Payment is an average of those rates.
See how much you could borrow to make a competitive offer.