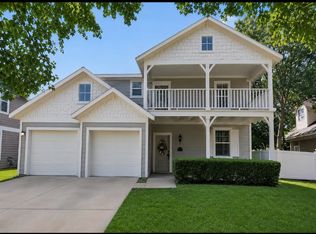
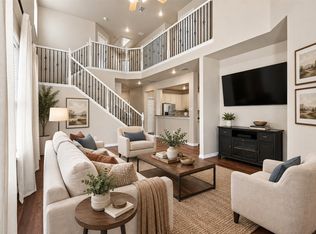
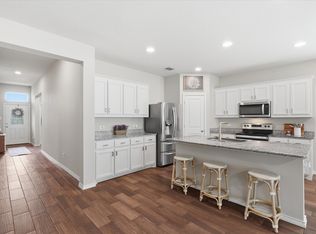
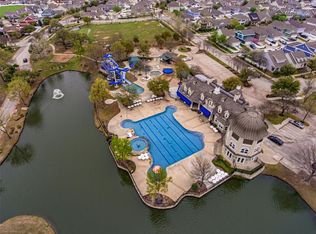
Wake up to peaceful water views in this beautifully designed home located directly across from one of Providence Village's scenic ponds. Enjoy your morning coffee or unwind in the evening from the expansive front balcony while taking in breathtaking sunrises and tranquil views. The thoughtfully designed floorplan offers a private first-floor primary suite with direct access to the covered back patio and a spacious ensuite bath featuring dual vanities, a relaxing garden tub, separate shower, and generous walk-in closet. The open-concept living area is filled with natural light and offers multiple dining options, including a formal dining space, breakfast bar, and cozy breakfast nook—perfect for everyday living and entertaining. Upstairs, you'll find two secondary bedrooms along with a spacious game room and dedicated media room, providing plenty of space for family, guests, work, or play. Located in the Providence Village community, residents enjoy resort-style amenities including multiple pools, a water park, fishing ponds, playgrounds, parks, miles of walking and biking trails, sports courts, and a skate park. If you've been searching for a home that offers beautiful views, flexible living spaces, and an unbeatable community lifestyle, this one checks all the boxes.
For sale
Price cut: $5K (9/24)
$325,000
9520 Cape Cod Blvd, Aubrey, TX 76227
3beds
2,040sqft
Single Family Residence
Built in 2006
5,967 Square Feet Lot
$319,500 Zestimate®
$159/sqft
$75/mo HOA
What's special
Expansive front balconyFormal dining spaceGenerous walk-in closetSpacious ensuite bathPeaceful water viewsSpacious game roomDedicated media room
- 90 days
- 326
- 46
Zillow last checked:
Listing updated:
Listed by:
Chrissy Mallouf 0576155 940-206-7555,
Real Broker, LLC 855-450-0442
Source: NTREIS,MLS#: 21322674
Facts & features
Interior
Bedrooms & bathrooms
- Bedrooms: 3
- Bathrooms: 3
- Full bathrooms: 2
- 1/2 bathrooms: 1
Primary bedroom
- Features: Dual Sinks, En Suite Bathroom, Garden Tub/Roman Tub, Separate Shower, Walk-In Closet(s)
- Level: First
- Dimensions: 14 x 17
Bedroom
- Level: Second
- Dimensions: 11 x 12
Bedroom
- Level: Second
- Dimensions: 11 x 12
Primary bathroom
- Features: Dual Sinks, En Suite Bathroom, Garden Tub/Roman Tub, Stone Counters, Separate Shower
- Level: First
- Dimensions: 8 x 16
Dining room
- Level: First
- Dimensions: 17 x 11
Family room
- Level: Second
- Dimensions: 18 x 11
Living room
- Features: Ceiling Fan(s)
- Level: First
- Dimensions: 17 x 15
Media room
- Level: Second
- Dimensions: 13 x 15
Heating
- Central, Electric
Cooling
- Central Air, Ceiling Fan(s), Electric
Appliances
- Included: Dishwasher, Electric Cooktop, Electric Oven, Disposal
- Laundry: Washer Hookup, Dryer Hookup, Laundry in Utility Room
Features
- Decorative/Designer Lighting Fixtures, Double Vanity, Eat-in Kitchen, Granite Counters, Kitchen Island, Open Floorplan, Vaulted Ceiling(s), Walk-In Closet(s), Wired for Sound
- Flooring: Carpet, Tile
- Windows: Window Coverings
- Has basement: No
- Has fireplace: No
Interior area
- Total interior livable area: 2,040 sqft
Video & virtual tour
Property
Parking
- Total spaces: 2
- Parking features: Driveway, Garage, Garage Faces Rear
- Attached garage spaces: 2
Features
- Levels: Two
- Stories: 2
- Patio & porch: Covered
- Pool features: None, Community
- Fencing: Vinyl
Lot
- Size: 5,967 Square Feet
Details
- Parcel number: R283321
Construction
Type & style
- Home type: SingleFamily
- Architectural style: Colonial,Traditional,Detached
- Property subtype: Single Family Residence
Materials
- Foundation: Slab
- Roof: Composition
Condition
- Resale
- Year built: 2006
Utilities & green energy
- Sewer: Public Sewer
- Water: Public
- Utilities for property: Sewer Available, Water Available
Community & HOA
Community
- Features: Curbs, Playground, Pickleball, Pool, Sidewalks, Tennis Court(s), Trails/Paths
- Subdivision: Island Village At Providence
HOA
- Has HOA: Yes
- Services included: All Facilities, Association Management, Maintenance Structure
- HOA fee: $900 annually
- HOA name: Providence Homeowners Association
- HOA phone: 940-440-2200
Location
- Region: Aubrey
Financial & listing details
- Price per square foot: $159/sqft
- Tax assessed value: $327,847
- Annual tax amount: $6,182
- Date on market: 7/6/2026
- Cumulative days on market: 91 days
- Listing terms: Cash,Conventional,FHA,VA Loan
Estimated market value
$319,500
$304,000 - $335,000
$2,231/mo
Price history
| Date | Event | Price |
|---|---|---|
| 9/24/2026 | Price change | $325,000-1.5%$159/sqft |
Source: NTREIS #21322674 Report a problem | ||
| 8/14/2026 | Listed for sale | $330,000$162/sqft |
Source: NTREIS #21322674 Report a problem | ||
| 8/10/2026 | Contingent | $330,000$162/sqft |
Source: NTREIS #21322674 Report a problem | ||
| 7/6/2026 | Listed for sale | $330,000+80.5%$162/sqft |
Source: NTREIS #21322674 Report a problem | ||
| 7/9/2019 | Sold | -- |
Source: Public Record Report a problem | ||
| 6/19/2019 | Price change | $182,814-1%$90/sqft |
Source: Auction.com Report a problem | ||
| 6/15/2019 | Price change | $184,731-17.9%$91/sqft |
Source: Auction.com Report a problem | ||
| 6/11/2019 | Listed for sale | -- |
Source: Auction.com Report a problem | ||
| 9/7/2017 | Listing removed | $225,000$110/sqft |
Source: CENTURY 21 Judge Fite Company #13650055 Report a problem | ||
| 8/17/2017 | Pending sale | $225,000$110/sqft |
Source: CENTURY 21 Judge Fite Company #13650055 Report a problem | ||
| 7/24/2017 | Listed for sale | $225,000$110/sqft |
Source: CENTURY 21 Judge Fite Company #13650055 Report a problem | ||
| 7/21/2017 | Pending sale | $225,000$110/sqft |
Source: CENTURY 21 Judge Fite Company #13650055 Report a problem | ||
| 7/16/2017 | Listed for sale | $225,000+66.7%$110/sqft |
Source: CENTURY 21 JUDGE FITE CO. #13650055 Report a problem | ||
| 10/12/2013 | Listing removed | $1,550$1/sqft |
Source: CENTURY 21 Judge Fite Mgmt. Co #12024467 Report a problem | ||
| 9/13/2013 | Listed for rent | $1,550$1/sqft |
Source: CENTURY 21 Judge Fite Management Report a problem | ||
| 8/6/2013 | Listing removed | $135,000$66/sqft |
Source: CENTURY 21 Judge Fite Company #11862899 Report a problem | ||
| 11/11/2012 | Listed for sale | $135,000-12.8%$66/sqft |
Source: CENTURY 21 JUDGE FITE CO. #11862899 Report a problem | ||
| 12/25/2010 | Listing removed | $154,900$76/sqft |
Source: CENTURY 21 Judge Fite Company #11471281 Report a problem | ||
| 9/10/2010 | Listed for sale | $154,900$76/sqft |
Source: CENTURY 21 JUDGE FITE CO. #11471281 Report a problem | ||
Public tax history
| Year | Property taxes | Tax assessment |
|---|---|---|
| 2025 | $4,410 -4% | $327,847 +7.2% |
| 2024 | $4,592 +10.4% | $305,890 +10% |
| 2023 | $4,160 -18.4% | $278,082 +10% |
| 2022 | $5,101 -1.8% | $252,802 +10% |
| 2021 | $5,197 -6.7% | $229,820 +3.4% |
| 2020 | $5,570 -2.5% | $222,266 +0.4% |
| 2019 | $5,714 +2.7% | $221,398 +4.1% |
| 2018 | $5,563 +18.1% | $212,684 -1.5% |
| 2017 | $4,709 | $215,827 +19.9% |
| 2016 | $4,709 +25.4% | $180,000 +11.1% |
| 2015 | $3,756 | $162,000 +20% |
| 2014 | $3,756 | $135,000 -7% |
| 2013 | $3,756 | $145,207 +1% |
| 2012 | -- | $143,778 -0.1% |
| 2011 | -- | $143,937 +8.7% |
| 2010 | -- | $132,450 -4.8% |
| 2009 | -- | $139,093 -16.5% |
| 2007 | -- | $166,669 |
Find assessor info on the county website
Monthly payment
Est. payment
Payment breakdown
Explore the cost of this home by adjusting the details. Changes won't be saved.Climate risks
Neighborhood: Providence Village
Nearby schools
Schools provided by the listing agent
- Elementary: James A Monaco
- Middle: Aubrey
- High: Aubrey
- District: Aubrey ISD
Source: NTREIS. This data may not be complete. We recommend contacting the local school district to confirm school assignments for this home.
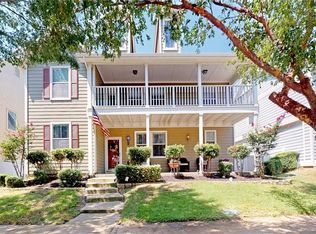
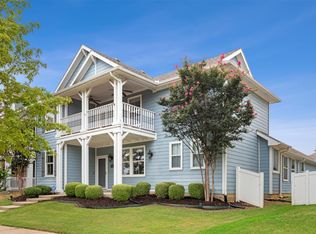
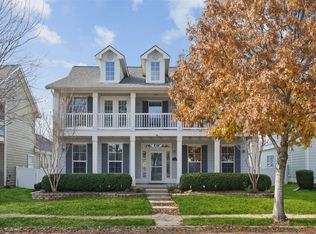
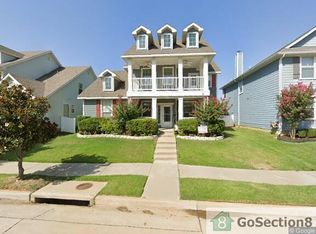
Similar homes
- $349,9005 bd3 ba2.7k sqft1604 Goodwin Dr, Providence Village, TX 76227For Sale
 MLS ID #21316139, Angela Key. NTREIS
 - $309,9003 bd3 ba2k sqft10124 Cedar Lake Dr, Aubrey, TX 76227For Sale
 MLS ID #21381875, Andrea Pratt. NTREIS
 - $309,9004 bd2 ba1.9k sqft8993 Fair Oaks Dr, Providence Village, TX 76227For Sale
 MLS ID #21304010, Ray Meeks. NTREIS
 - $304,9004 bd3 ba2k sqft1009 Providence Blvd, Little Elm, TX 76227For Sale
 MLS ID #21319051, Ling Kong. NTREIS
