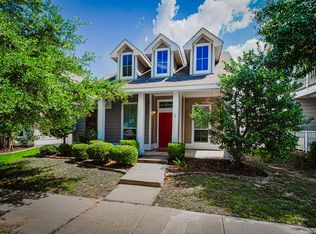
Discover this meticulously maintained Cape Cod style two story situated in the master-planned community of Providence Village. Breathtaking wood-look Luxury Vinyl Plank floors invite you inside the light and airy first floor. Designed with entertaining in mind, the living room, kitchen and breakfast areas effortlessly harmonize providing a desirable open-concept design. Create memories to last a lifetime gathered with friends and family in the living room highlighted by awe-inspiring 18 ft. ceilings. Preparing home-cooked meals is a breeze in the fully equipped kitchen with GE stainless steel appliances, dual ovens, crisp white cabinetry, shiplap back-splash and large walk-in pantry-utility room. French doors lead to a flex room located off the foyer and could be used as a study, playroom, or additional living space. A wrought iron staircase leads you upstairs where you'll find a tranquil primary suite with an attached bath offering dual sinks, linen closet and walk-in closet. Enjoy relaxing with your morning coffee on the upstairs balcony, charming front porch or back patio. Providence Village offers amenities galore to suit every family member with Resort style pools, clubhouse, fitness center, playgrounds, sports courts, fishing and more; you'll never want to leave!
Sold
Price Unknown
10124 Cedar Lake Dr, Aubrey, TX 76227
3beds
2,067sqft
Single Family Residence
Built in 2003
4,225 Square Feet Lot
$327,300 Zestimate®
$--/sqft
$2,133 Estimated rent
Home value
$327,300
$311,000 - $344,000
$2,133/mo
Zestimate® history
Owner options
List your home for rent
$2,133/mo
Rent Zestimate®
Find your next renter with Zillow Rental Manager. Plus, with online applications, you can quickly screen prospective tenants – for free.
$2,133/mo
Rent Zestimate®
Refinance and save
$436/mo
Est. payment
Refinancing to a lower rate could help reduce your monthly payments and save thousands over the life of the loan.
$436/mo
Est. payment
Explore your selling options
Work with a Zillow partner agent
Leverage their expertise and Zillow's premium Showcase listings to get your home seen by more buyers.
Get startedList with your own agent
Get your home in front of millions of buyers by listing it on Zillow.
Learn how to do itSell it yourself
Take full control of how buyers see your home on Zillow by listing For Sale by Owner (FSBO).
List your homeWhat's special
Zillow last checked:
Listing updated:
Listed by:
Ray Meeks 0713865 214-385-0189,
Keller Williams Realty DPR 972-732-6000
Bought with:
Svetlana Iredale
Compass RE Texas, LLC.
Source: NTREIS,MLS#: 20837936
Facts & features
Interior
Bedrooms & bathrooms
- Bedrooms: 3
- Bathrooms: 3
- Full bathrooms: 2
- 1/2 bathrooms: 1
Primary bedroom
- Features: Ceiling Fan(s), En Suite Bathroom, Walk-In Closet(s)
- Level: Second
- Dimensions: 17 x 16
Bedroom
- Features: Ceiling Fan(s)
- Level: Second
- Dimensions: 14 x 11
Bedroom
- Features: Ceiling Fan(s), Walk-In Closet(s)
- Level: Second
- Dimensions: 12 x 11
Primary bathroom
- Features: Built-in Features, Dual Sinks, En Suite Bathroom, Garden Tub/Roman Tub, Linen Closet
- Level: Second
- Dimensions: 10 x 9
Breakfast room nook
- Level: First
- Dimensions: 14 x 11
Other
- Features: Built-in Features
- Level: Second
- Dimensions: 7 x 5
Half bath
- Level: First
- Dimensions: 6 x 5
Kitchen
- Features: Breakfast Bar, Built-in Features, Eat-in Kitchen, Pantry
- Level: First
- Dimensions: 14 x 11
Living room
- Features: Ceiling Fan(s)
- Level: First
- Dimensions: 20 x 15
Office
- Level: First
- Dimensions: 16 x 11
Utility room
- Features: Utility Room
- Level: First
- Dimensions: 11 x 8
Heating
- Central, Electric
Cooling
- Central Air, Ceiling Fan(s), Electric
Appliances
- Included: Double Oven, Dishwasher, Electric Oven, Electric Range, Electric Water Heater, Disposal, Microwave, Vented Exhaust Fan
- Laundry: Washer Hookup
Features
- Decorative/Designer Lighting Fixtures, Double Vanity, High Speed Internet, Open Floorplan, Pantry, Walk-In Closet(s), Wired for Sound
- Flooring: Carpet, Ceramic Tile, Luxury Vinyl Plank
- Windows: Window Coverings
- Has basement: No
- Has fireplace: No
- Fireplace features: None
Interior area
- Total interior livable area: 2,067 sqft
Property
Parking
- Total spaces: 2
- Parking features: Alley Access, Door-Single, Garage, Garage Door Opener, Garage Faces Rear
- Attached garage spaces: 2
Features
- Levels: Two
- Stories: 2
- Patio & porch: Front Porch, Patio, Balcony, Covered
- Exterior features: Balcony, Rain Gutters
- Pool features: None, Community
- Fencing: Back Yard,Vinyl
Lot
- Size: 4,225 Square Feet
- Features: Interior Lot, Landscaped, Subdivision, Sprinkler System, Few Trees
Details
- Parcel number: R246750
Construction
Type & style
- Home type: SingleFamily
- Architectural style: Traditional,Detached
- Property subtype: Single Family Residence
Materials
- Foundation: Slab
- Roof: Composition
Condition
- Year built: 2003
Utilities & green energy
- Sewer: Public Sewer
- Water: Public
- Utilities for property: Cable Available, Sewer Available, Water Available
Community & HOA
Community
- Features: Clubhouse, Fitness Center, Fishing, Lake, Other, Playground, Park, Pool, Tennis Court(s), Trails/Paths, Curbs, Sidewalks
- Security: Security System Leased, Smoke Detector(s)
- Subdivision: Providence Ph 2
HOA
- Has HOA: Yes
- Services included: All Facilities, Association Management
- HOA fee: $436 semi-annually
- HOA name: Providence Village HOA
- HOA phone: 877-378-2388
Location
- Region: Aubrey
Financial & listing details
- Tax assessed value: $327,597
- Annual tax amount: $6,033
- Date on market: 2/7/2025
- Cumulative days on market: 7 days
- Listing terms: Cash,Conventional,FHA,VA Loan
- Exclusions: None.
Price history
| Date | Event | Price |
|---|---|---|
| 6/29/2026 | Listing removed | $335,000$162/sqft |
Source: NTREIS #21191893 Report a problem | ||
| 5/31/2026 | Price change | $335,000-2.9%$162/sqft |
Source: NTREIS #21191893 Report a problem | ||
| 4/1/2026 | Price change | $345,000-1.4%$167/sqft |
Source: NTREIS #21191893 Report a problem | ||
| 3/1/2026 | Listed for sale | $350,000+4.5%$169/sqft |
Source: NTREIS #21191893 Report a problem | ||
| 3/14/2025 | Sold | -- |
Source: NTREIS #20837936 Report a problem | ||
| 3/12/2025 | Pending sale | $335,000$162/sqft |
Source: NTREIS #20837936 Report a problem | ||
| 2/15/2025 | Contingent | $335,000$162/sqft |
Source: NTREIS #20837936 Report a problem | ||
| 2/7/2025 | Listed for sale | $335,000+50.9%$162/sqft |
Source: NTREIS #20837936 Report a problem | ||
| 7/19/2019 | Sold | -- |
Source: Agent Provided Report a problem | ||
| 7/2/2019 | Pending sale | $222,000$107/sqft |
Source: Strahan Realty #14020724 Report a problem | ||
| 6/17/2019 | Price change | $222,000-1.3%$107/sqft |
Source: Strahan Realty #14020724 Report a problem | ||
| 6/12/2019 | Price change | $225,000-1.7%$109/sqft |
Source: Strahan Realty #14020724 Report a problem | ||
| 6/5/2019 | Price change | $229,000-1.3%$111/sqft |
Source: Strahan Realty #14020724 Report a problem | ||
| 5/31/2019 | Listed for sale | $232,000+3.1%$112/sqft |
Source: Strahan Realty #14020724 Report a problem | ||
| 12/14/2018 | Listing removed | $225,000$109/sqft |
Source: RE/MAX Town & Country #13966472 Report a problem | ||
| 11/3/2018 | Listed for sale | $225,000-1.3%$109/sqft |
Source: RE/MAX Town & Country #13966472 Report a problem | ||
| 6/24/2017 | Listing removed | $227,900$110/sqft |
Source: RE/MAX Performance Group #13606366 Report a problem | ||
| 5/25/2017 | Pending sale | $227,900$110/sqft |
Source: RE/MAX Performance Group #13606366 Report a problem | ||
| 5/21/2017 | Listed for sale | $227,900+30.3%$110/sqft |
Source: RE/MAX Performance Group #13606366 Report a problem | ||
| 4/13/2015 | Sold | -- |
Source: Agent Provided Report a problem | ||
| 2/16/2015 | Listed for sale | $174,900$85/sqft |
Source: Real Estate Corridor, Inc. #13096396 Report a problem | ||
Public tax history
| Year | Property taxes | Tax assessment |
|---|---|---|
| 2025 | $4,372 -9.7% | $327,597 -0.9% |
| 2024 | $4,843 +9.9% | $330,721 +10% |
| 2023 | $4,406 | $300,655 +10% |
| 2022 | -- | $273,323 +10% |
| 2021 | $5,430 +6.9% | $248,475 +9.8% |
| 2020 | $5,081 -9.7% | $226,396 -0.1% |
| 2019 | $5,627 +2.7% | $226,663 +6.2% |
| 2018 | $5,477 +26.5% | $213,504 +8.9% |
| 2017 | $4,330 | $195,978 +10% |
| 2016 | $4,330 +5.5% | $178,162 +11.1% |
| 2015 | $4,104 | $160,314 +9.8% |
| 2014 | $4,104 | $145,940 +17.4% |
| 2013 | $4,104 | $124,278 -0.8% |
| 2012 | -- | $125,288 -6% |
| 2011 | -- | $133,329 -5.1% |
| 2010 | -- | $140,485 +3.8% |
| 2009 | -- | $135,373 -0.3% |
| 2007 | -- | $135,845 -8.1% |
| 2005 | $4,332 | $147,879 +7.2% |
| 2004 | -- | $137,945 |
Find assessor info on the county website
Neighborhood: Providence Village
Nearby homes
- $235,7003 bd2 ba1.3k sqft10120 Cedar Lake Dr, Aubrey, TX 76227Off Market
- $223,9003 bd2 ba1k sqft10130 Cedar Lake Dr, Aubrey, TX 76227Off Market
- $264,2003 bd3 ba1.9k sqft10116 Cedar Lake Dr, Aubrey, TX 76227Off Market

- $247,9003 bd2 ba1.3k sqft10134 Cedar Lake Dr, Providence Village, TX 76227Off Market
- $273,1003 bd2 ba2k sqft10110 Cedar Lake Dr, Aubrey, TX 76227Off Market
- $295,2003 bd3 ba2.2k sqft1245 Kingston Pl, Aubrey, TX 76227Off Market
- $251,4003 bd2 ba1.1k sqft1241 Kingston Pl, Aubrey, TX 76227Off Market
- $--4 bd3 ba2k sqft10140 Cedar Lake Dr, Aubrey, TX 76227Sold
Nearby schools
GreatSchools rating
- 3/10Providence Elementary SchoolGrades: PK-5Distance: 0.4 mi
- 5/10Rodriguez MiddleGrades: 6-8Distance: 2.9 mi
- 4/10Ray E Braswell High SchoolGrades: 9-12Distance: 2 mi
Schools provided by the listing agent
- Elementary: Providence
- Middle: Rodriguez
- High: Ray Braswell
- District: Denton ISD
Source: NTREIS. This data may not be complete. We recommend contacting the local school district to confirm school assignments for this home.
Get a cash offer in 3 minutes
Find out how much your home could sell for in as little as 3 minutes with a no-obligation cash offer.
Estimated market value
$327,300
Get a cash offer in 3 minutes
Find out how much your home could sell for in as little as 3 minutes with a no-obligation cash offer.
Estimated market value
$327,300
- Texas
- Denton County
- Aubrey
- 76227
- Providence Village
- 10124 Cedar Lake Dr
Nearby cities
Nearby neighborhoods
Nearby zip codes
Other Aubrey Topics
