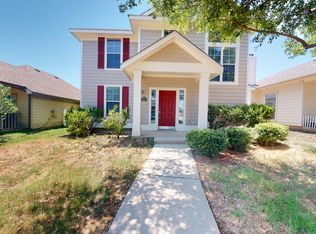
A beautifully maintained home in the heart of Providence Village. Step inside to an inviting open layout filled with natural light, designed for both comfortable daily living and effortless entertaining. The spacious kitchen blends seamlessly with the living areas, creating the perfect gathering space for family and friends. Beyond the front door, the community offers a wealth of amenities, including a fitness center, lakes, boat ramp, parks and scenic walking and jogging trails. Spend your weekends fishing, exploring the outdoors, or connecting with neighbors in this welcoming, family-friendly neighborhood. Everyday conveniences are close at hand with HEB, Costco, Kroger, Walmart and Aldi all just minutes away. For recreation and entertainment, nearby PGA Frisco delivers world-class golf, dining, and activities for all ages. Commuters will appreciate quick access to US380, I35E and the Dallas North Tollway, ensuring an easy connection to Dallas, Denton, and beyond. This home has been lovingly updated to provide peace of mind and modern comfort. Recent improvements include a new AC in 2022, updated flooring, kitchen sink and faucet, and toilets in 2023, plus fresh window trim in 2025.
Sold
Price Unknown
10140 Cedar Lake Dr, Aubrey, TX 76227
4beds
2,067sqft
Single Family Residence
Built in 2003
4,225 Square Feet Lot
$300,200 Zestimate®
$--/sqft
$2,208 Estimated rent
Home value
$300,200
$282,000 - $318,000
$2,208/mo
Zestimate® history
Owner options
List your home for rent
$2,208/mo
Rent Zestimate®
Find your next renter with Zillow Rental Manager. Plus, with online applications, you can quickly screen prospective tenants – for free.
$2,208/mo
Rent Zestimate®
Refinance and save
$435/mo
Est. payment
Refinancing to a lower rate could help reduce your monthly payments and save thousands over the life of the loan.
$435/mo
Est. payment
Explore your selling options
Work with a Zillow partner agent
Leverage their expertise and Zillow's premium Showcase listings to get your home seen by more buyers.
Get startedList with your own agent
Get your home in front of millions of buyers by listing it on Zillow.
Learn how to do itSell it yourself
Take full control of how buyers see your home on Zillow by listing For Sale by Owner (FSBO).
List your homeWhat's special
Updated flooringFresh window trim
Zillow last checked:
Listing updated:
Listed by:
Mo Atunrase 0658857 469-712-6584,
Compass RE Texas, LLC 469-210-8288
Bought with:
Corey Chambers
Compass RE Texas, LLC
Source: NTREIS,MLS#: 21182276
Facts & features
Interior
Bedrooms & bathrooms
- Bedrooms: 4
- Bathrooms: 3
- Full bathrooms: 2
- 1/2 bathrooms: 1
Primary bedroom
- Features: Ceiling Fan(s), Walk-In Closet(s)
- Level: Second
- Dimensions: 14 x 15
Bedroom
- Features: Ceiling Fan(s), En Suite Bathroom
- Level: First
- Dimensions: 11 x 11
Bedroom
- Features: Ceiling Fan(s)
- Level: Second
- Dimensions: 11 x 10
Bedroom
- Features: Ceiling Fan(s)
- Level: Second
- Dimensions: 14 x 10
Primary bathroom
- Features: Dual Sinks, En Suite Bathroom, Linen Closet, Stone Counters
- Level: First
- Dimensions: 7 x 9
Dining room
- Level: First
- Dimensions: 12 x 7
Other
- Features: Stone Counters
- Level: Second
- Dimensions: 9 x 4
Half bath
- Level: First
- Dimensions: 4 x 5
Kitchen
- Level: First
- Dimensions: 14 x 11
Laundry
- Level: First
- Dimensions: 11 x 5
Living room
- Features: Ceiling Fan(s), Fireplace
- Level: First
- Dimensions: 19 x 12
Heating
- Central, Electric, Fireplace(s)
Cooling
- Central Air, Ceiling Fan(s), Electric
Appliances
- Included: Dishwasher, Electric Range, Disposal, Microwave
Features
- Decorative/Designer Lighting Fixtures, High Speed Internet, Open Floorplan, Cable TV
- Flooring: Tile
- Has basement: No
- Number of fireplaces: 1
- Fireplace features: Wood Burning
Interior area
- Total interior livable area: 2,067 sqft
Property
Parking
- Total spaces: 2
- Parking features: Door-Single, Epoxy Flooring, Garage, Garage Faces Rear
- Attached garage spaces: 2
Features
- Levels: Two
- Stories: 2
- Patio & porch: Balcony, Covered
- Exterior features: Balcony, Lighting, Private Yard, Rain Gutters
- Pool features: None
- Fencing: Vinyl
Lot
- Size: 4,225 Square Feet
- Features: Interior Lot, Subdivision, Sprinkler System, Few Trees
Details
- Parcel number: R246747
Construction
Type & style
- Home type: SingleFamily
- Architectural style: Craftsman,Detached
- Property subtype: Single Family Residence
Materials
- Board & Batten Siding
- Foundation: Slab
- Roof: Composition,Shingle
Condition
- Year built: 2003
Utilities & green energy
- Sewer: Public Sewer
- Water: Public
- Utilities for property: Phone Available, Sewer Available, Separate Meters, Underground Utilities, Water Available, Cable Available
Green energy
- Energy efficient items: Appliances, Doors, HVAC, Insulation, Lighting, Rain/Freeze Sensors, Thermostat, Water Heater, Windows
- Water conservation: Low-Flow Fixtures
Community & HOA
Community
- Features: Curbs, Sidewalks
- Security: Smoke Detector(s)
- Subdivision: Providence Ph 2
HOA
- Has HOA: Yes
- Services included: All Facilities, Association Management, Maintenance Grounds
- HOA fee: $435 semi-annually
- HOA name: Grand Manors/Real Manage
- HOA phone: 855-947-2636
Location
- Region: Aubrey
Financial & listing details
- Tax assessed value: $332,294
- Annual tax amount: $6,020
- Date on market: 2/17/2026
- Cumulative days on market: 112 days
- Listing terms: Cash,Conventional,FHA,VA Loan
Price history
| Date | Event | Price |
|---|---|---|
| 3/19/2026 | Sold | -- |
Source: NTREIS #21182276 Report a problem | ||
| 3/3/2026 | Contingent | $305,000$148/sqft |
Source: NTREIS #21182276 Report a problem | ||
| 2/17/2026 | Listed for sale | $305,000-3.2%$148/sqft |
Source: NTREIS #21182276 Report a problem | ||
| 2/16/2026 | Listing removed | $315,000$152/sqft |
Source: NTREIS #21079579 Report a problem | ||
| 10/10/2025 | Listed for sale | $315,000+86.4%$152/sqft |
Source: NTREIS #21079579 Report a problem | ||
| 11/7/2014 | Sold | -- |
Source: Agent Provided Report a problem | ||
| 9/27/2014 | Price change | $169,000-0.5%$82/sqft |
Source: COLDWELL BANKER APEX, REALTORS #13004318 Report a problem | ||
| 9/11/2014 | Price change | $169,900-0.1%$82/sqft |
Source: COLDWELL BANKER APEX, REALTORS #13004318 Report a problem | ||
| 9/4/2014 | Price change | $170,000+0.6%$82/sqft |
Source: COLDWELL BANKER APEX, REALTORS #13004318 Report a problem | ||
| 8/22/2014 | Listed for sale | $169,000$82/sqft |
Source: COLDWELL BANKER APEX, REALTORS #13004318 Report a problem | ||
Public tax history
| Year | Property taxes | Tax assessment |
|---|---|---|
| 2025 | $4,459 -7.7% | $332,294 +0.7% |
| 2024 | $4,829 +9.6% | $330,000 +9.7% |
| 2023 | $4,407 -17.4% | $300,721 +10% |
| 2022 | $5,337 -7.7% | $273,383 +10% |
| 2021 | $5,784 +5.1% | $248,530 +8.7% |
| 2020 | $5,501 -2.3% | $228,739 +0.9% |
| 2019 | $5,629 +2.7% | $226,718 +6.2% |
| 2018 | $5,479 +16.2% | $213,559 +8.3% |
| 2017 | $4,716 | $197,238 +10.7% |
| 2016 | $4,716 +30.5% | $178,207 +11.2% |
| 2015 | $3,614 | $160,319 +17.3% |
| 2014 | $3,614 | $136,711 +10% |
| 2013 | $3,614 | $124,283 -0.8% |
| 2012 | -- | $125,293 -3.6% |
| 2011 | -- | $130,000 |
| 2010 | -- | $130,000 -4.5% |
| 2009 | -- | $136,193 -2% |
| 2007 | $3,898 -25.3% | $138,944 -4.2% |
| 2005 | $5,216 | $145,000 +7.7% |
| 2004 | -- | $134,684 |
Find assessor info on the county website
Neighborhood: Providence Village
Nearby homes
- $244,4003 bd2 ba1.2k sqft10144 Cedar Lake Dr, Aubrey, TX 76227Off Market

- $247,9003 bd2 ba1.3k sqft10134 Cedar Lake Dr, Providence Village, TX 76227Off Market
- $263,0004 bd2 ba1.8k sqft10150 Cedar Lake Dr, Aubrey, TX 76227Off Market
- $223,1003 bd2 ba1k sqft10130 Cedar Lake Dr, Aubrey, TX 76227Off Market
- $282,6003 bd2 ba2.1k sqft1321 Kingston Pl, Aubrey, TX 76227Off Market
- $219,3003 bd2 ba1k sqft10154 Cedar Lake Dr, Aubrey, TX 76227Off Market
- $283,7003 bd2 ba1.9k sqft1315 Kingston Pl, Aubrey, TX 76227Off Market
- $--3 bd3 ba2k sqft10124 Cedar Lake Dr, Aubrey, TX 76227Sold
Nearby schools
GreatSchools rating
- 3/10Providence Elementary SchoolGrades: PK-5Distance: 0.4 mi
- 5/10Rodriguez MiddleGrades: 6-8Distance: 2.9 mi
- 4/10Ray E Braswell High SchoolGrades: 9-12Distance: 2 mi
Schools provided by the listing agent
- Elementary: Providence
- Middle: Rodriguez
- High: Ray Braswell
- District: Denton ISD
Source: NTREIS. This data may not be complete. We recommend contacting the local school district to confirm school assignments for this home.
Get a cash offer in 3 minutes
Find out how much your home could sell for in as little as 3 minutes with a no-obligation cash offer.
Estimated market value
$300,200
Get a cash offer in 3 minutes
Find out how much your home could sell for in as little as 3 minutes with a no-obligation cash offer.
Estimated market value
$300,200
- Texas
- Denton County
- Aubrey
- 76227
- Providence Village
- 10140 Cedar Lake Dr
Nearby cities
Nearby neighborhoods
Nearby zip codes
Other Aubrey Topics
