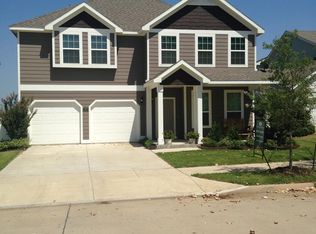
Welcome to 1604 Goodwin Drive, a beautifully maintained two-story home in the highly sought-after Island Village at Providence! Offering 5 bedrooms, 2.5 bathrooms, and 2,795 square feet of thoughtfully designed living space, this home provides the perfect blend of comfort, style, and functionality.
Step inside to an inviting open-concept floor plan featuring a spacious living room filled with natural light, a well-appointed kitchen with ample cabinetry, fresh interior and exterior paint, new flooring, fresh sod in front, back and sides of home, modern appliances, generous counter space with new counter quartz counter tops, and a dining area perfect for everyday living and entertaining. The private primary suite is conveniently located on the first floor and features an ensuite bath and walk-in closet. A secondary downstairs bedroom offers excellent flexibility for guests, a nursery, or a home office.
Upstairs, you'll find three additional bedrooms and an oversized game room complete with a bar area, creating the perfect space for entertaining, movie nights, or family gatherings.
The exterior showcases attractive, mature landscaping, a fully fenced backyard, sprinkler system, and a two-car garage. Additional features include high-speed internet availability, abundant storage, and a functional layout designed to accommodate today's lifestyle.
Residents enjoy access to Providence's outstanding community amenities, including resort-style pools, parks, playgrounds, walking and biking trails, fitness facilities, and scenic green spaces. Conveniently located within Aubrey ISD and just minutes from shopping, dining, schools, and major highways, this home offers the perfect combination of peaceful neighborhood living and everyday convenience.
Whether you're looking for extra space, a flexible floor plan, or a vibrant community with exceptional amenities. Schedule your private tour today!
For sale
Price cut: $10.1K (8/22)
$349,900
1604 Goodwin Dr, Providence Village, TX 76227
5beds
2,795sqft
Single Family Residence
Built in 2007
7,056 Square Feet Lot
$343,900 Zestimate®
$125/sqft
$55/mo HOA
What's special
Modern appliancesTwo-car garageNew flooringInviting open-concept floor planFully fenced backyardAbundant storageWalk-in closet
- 81 days
- 348
- 70
Zillow last checked:
Listing updated:
Listed by:
Angela Key 0432921 972-396-9100,
RE/MAX Four Corners 972-396-9100
Source: NTREIS,MLS#: 21316139
Facts & features
Interior
Bedrooms & bathrooms
- Bedrooms: 5
- Bathrooms: 3
- Full bathrooms: 2
- 1/2 bathrooms: 1
Primary bedroom
- Features: Double Vanity, Garden Tub/Roman Tub, Jetted Tub, Separate Shower, Walk-In Closet(s)
- Level: First
- Dimensions: 16 x 14
Bedroom
- Level: First
- Dimensions: 12 x 10
Bedroom
- Level: Second
- Dimensions: 12 x 10
Bedroom
- Level: Second
- Dimensions: 12 x 11
Breakfast room nook
- Level: First
- Dimensions: 8 x 8
Kitchen
- Features: Breakfast Bar, Granite Counters, Kitchen Island, Walk-In Pantry
- Level: First
- Dimensions: 10 x 8
Living room
- Features: Ceiling Fan(s)
- Level: First
- Dimensions: 20 x 16
Living room
- Level: Second
- Dimensions: 16 x 15
Utility room
- Features: Utility Room
- Level: First
- Dimensions: 6 x 6
Heating
- Central, Electric
Cooling
- Central Air, Ceiling Fan(s), Electric
Appliances
- Included: Dishwasher, Electric Cooktop, Electric Oven, Disposal, Microwave, Wine Cooler
- Laundry: Washer Hookup, Electric Dryer Hookup
Features
- Wet Bar, Decorative/Designer Lighting Fixtures, High Speed Internet
- Flooring: Carpet
- Windows: Window Coverings
- Has basement: No
- Has fireplace: No
Interior area
- Total interior livable area: 2,795 sqft
Video & virtual tour
Property
Parking
- Total spaces: 2
- Parking features: Covered, Garage Faces Front
- Attached garage spaces: 2
Features
- Levels: Two
- Stories: 2
- Patio & porch: Balcony, Covered
- Exterior features: Balcony, Lighting
- Pool features: None, Community
- Fencing: Vinyl
Lot
- Size: 7,056 Square Feet
- Features: Interior Lot, Landscaped, Subdivision, Few Trees
Details
- Parcel number: R283243
Construction
Type & style
- Home type: SingleFamily
- Architectural style: Traditional,Detached
- Property subtype: Single Family Residence
Materials
- Vinyl Siding
- Foundation: Slab
- Roof: Composition
Condition
- Resale
- Year built: 2007
Utilities & green energy
- Sewer: Public Sewer
- Water: Public
- Utilities for property: Sewer Available, Water Available
Community & HOA
Community
- Features: Clubhouse, Fenced Yard, Lake, Playground, Park, Pool, Sauna, Tennis Court(s), Trails/Paths, Curbs, Sidewalks
- Security: Security System, Fire Alarm, Smoke Detector(s)
- Subdivision: Providence
HOA
- Has HOA: Yes
- Services included: All Facilities
- HOA fee: $330 semi-annually
- HOA name: Providence Village
- HOA phone: 940-440-2200
Location
- Region: Providence Village
Financial & listing details
- Price per square foot: $125/sqft
- Tax assessed value: $357,000
- Annual tax amount: $6,732
- Date on market: 7/28/2026
- Cumulative days on market: 81 days
- Listing terms: Cash,Conventional,1031 Exchange,FHA 203(k),FHA,USDA Loan
Estimated market value
$343,900
$327,000 - $361,000
$2,684/mo
Price history
| Date | Event | Price |
|---|---|---|
| 8/22/2026 | Price change | $349,900-2.8%$125/sqft |
Source: NTREIS #21316139 Report a problem | ||
| 7/28/2026 | Listed for sale | $360,000+44.3%$129/sqft |
Source: NTREIS #21316139 Report a problem | ||
| 4/24/2026 | Listing removed | $2,195$1/sqft |
Source: Zillow Rentals Report a problem | ||
| 4/17/2026 | Listed for rent | $2,195-4.4%$1/sqft |
Source: Zillow Rentals Report a problem | ||
| 8/9/2024 | Listing removed | -- |
Source: Zillow Rentals Report a problem | ||
| 8/7/2024 | Price change | $2,295-9.8%$1/sqft |
Source: Zillow Rentals Report a problem | ||
| 7/25/2024 | Listed for rent | $2,545+10.7%$1/sqft |
Source: Zillow Rentals Report a problem | ||
| 7/4/2017 | Listing removed | $2,300$1/sqft |
Source: RE/MAX Dallas Suburbs #13630098 Report a problem | ||
| 6/21/2017 | Listed for rent | $2,300$1/sqft |
Source: RE/MAX Dallas Suburbs #13630098 Report a problem | ||
| 6/6/2017 | Sold | -- |
Source: Agent Provided Report a problem | ||
| 5/4/2017 | Pending sale | $249,500$89/sqft |
Source: Fathom Realty #13558641 Report a problem | ||
| 5/2/2017 | Price change | $249,500-0.2%$89/sqft |
Source: Fathom Realty #13558641 Report a problem | ||
| 4/21/2017 | Price change | $250,000-1.8%$89/sqft |
Source: Fathom Realty #13558641 Report a problem | ||
| 4/10/2017 | Pending sale | $254,500$91/sqft |
Source: Fathom Realty #13558641 Report a problem | ||
| 4/7/2017 | Price change | $254,500-0.2%$91/sqft |
Source: Fathom Realty #13558641 Report a problem | ||
| 3/17/2017 | Listed for sale | $255,000+37.9%$91/sqft |
Source: Fathom Realty #13558641 Report a problem | ||
| 11/20/2014 | Sold | -- |
Source: Agent Provided Report a problem | ||
| 9/16/2014 | Price change | $184,900+269.8%$66/sqft |
Source: KELLER WILLIAMS REALTY #12121530 Report a problem | ||
| 8/30/2014 | Price change | $50,000-73%$18/sqft |
Source: Auction.com Report a problem | ||
| 8/15/2014 | Price change | $184,900-2.6%$66/sqft |
Source: KELLER WILLIAMS REALTY #12121530 Report a problem | ||
| 6/7/2014 | Pending sale | $189,900$68/sqft |
Source: KELLER WILLIAMS REALTY #12121530 Report a problem | ||
| 4/10/2014 | Listed for sale | $189,900$68/sqft |
Source: Keller Williams Realty #12121530 Report a problem | ||
| 1/30/2014 | Sold | -- |
Source: Public Record Report a problem | ||
Public tax history
| Year | Property taxes | Tax assessment |
|---|---|---|
| 2025 | $6,732 -4.1% | $357,000 -2.2% |
| 2024 | $7,017 -13.8% | $365,000 -12% |
| 2023 | $8,138 -0.5% | $415,000 +14.8% |
| 2022 | $8,180 +30.7% | $361,560 +26.1% |
| 2021 | $6,258 -5.8% | $286,699 +8.2% |
| 2020 | $6,640 -0.3% | $265,000 +2.7% |
| 2019 | $6,659 -1.4% | $258,000 -0.1% |
| 2018 | $6,752 +28.3% | $258,180 +8.9% |
| 2017 | $5,263 | $237,160 +10% |
| 2016 | $5,263 +5.5% | $215,600 +10% |
| 2015 | $4,989 | $196,000 +9.3% |
| 2014 | $4,989 | $179,312 +8.2% |
| 2013 | $4,989 | $165,685 +1% |
| 2012 | -- | $163,998 -7.5% |
| 2011 | -- | $177,273 +7.1% |
| 2010 | -- | $165,503 -5% |
| 2009 | -- | $174,267 |
Find assessor info on the county website
Monthly payment
Est. payment
Payment breakdown
Explore the cost of this home by adjusting the details. Changes won't be saved.Climate risks
Neighborhood: Providence Village
Nearby schools
Schools provided by the listing agent
- Elementary: James A Monaco
- Middle: Aubrey
- High: Aubrey
- District: Aubrey ISD
Source: NTREIS. This data may not be complete. We recommend contacting the local school district to confirm school assignments for this home.
Similar homes
- $290,0005 bd3 ba2.5k sqft1025 Devonshire Dr, Aubrey, TX 76227For Sale
 MLS ID #21340368, Brandy Dakin. NTREIS
 - $325,0003 bd3 ba2k sqft9520 Cape Cod Blvd, Aubrey, TX 76227For Sale
 MLS ID #21322674, Chrissy Mallouf. NTREIS
 - $295,0004 bd2 ba2.1k sqft2012 Bridgeport Dr, Aubrey, TX 76227For Sale
 MLS ID #21400924, Ray Meeks. NTREIS
 - $348,0004 bd2 ba2.1k sqft1232 Pleasant Knoll Trl, Aubrey, TX 76227For Sale By Owner

