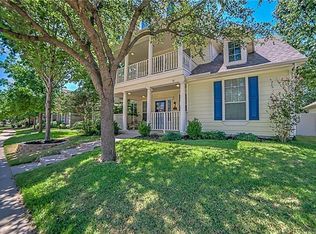
Welcome to this spacious 5-bedroom, 3-bath home offering approximately 2,550 square feet of comfortable living space. This two-story home features two living areas, a formal dining room, and a functional layout with the primary suite conveniently located downstairs. Enjoy the covered front porch and large covered wraparound back porch, perfect for relaxing or entertaining. The upstairs offers additional bedrooms, a full bath, and a versatile second living area. Located in the desirable Providence Village community, this home is ready for its next owners. Schedule your private showing today!
For sale
Price cut: $5K (10/14)
$290,000
1025 Devonshire Dr, Aubrey, TX 76227
5beds
2,550sqft
Single Family Residence
Built in 2002
6,098 Square Feet Lot
$287,100 Zestimate®
$114/sqft
$110/mo HOA
What's special
Formal dining roomCovered front porchFunctional layout
- 84 days
- 759
- 84
Zillow last checked:
Listing updated:
Listed by:
Brandy Dakin 0841494 (325)352-0506,
Post Oak Realty, LLC 940-384-7355
Source: NTREIS,MLS#: 21340368
Facts & features
Interior
Bedrooms & bathrooms
- Bedrooms: 5
- Bathrooms: 3
- Full bathrooms: 3
Primary bedroom
- Level: First
- Dimensions: 0 x 0
Living room
- Level: First
- Dimensions: 0 x 0
Heating
- Central, Electric
Cooling
- Central Air, Electric
Appliances
- Included: Dryer, Dishwasher, Electric Cooktop, Electric Oven, Disposal, Microwave, Refrigerator, Washer
- Laundry: Washer Hookup, Dryer Hookup
Features
- High Speed Internet, Kitchen Island, Pantry, Cable TV, Walk-In Closet(s)
- Flooring: Carpet, Ceramic Tile
- Has basement: No
- Number of fireplaces: 1
- Fireplace features: Living Room
Interior area
- Total interior livable area: 2,550 sqft
Video & virtual tour
Property
Parking
- Total spaces: 2
- Parking features: Driveway, Garage, Garage Faces Rear
- Attached garage spaces: 2
Features
- Levels: Two
- Stories: 2
- Patio & porch: Covered
- Pool features: None
- Fencing: Wood
Lot
- Size: 6,098 Square Feet
Details
- Parcel number: R246260
Construction
Type & style
- Home type: SingleFamily
- Architectural style: Traditional,Detached
- Property subtype: Single Family Residence
Materials
- Brick
Condition
- Year built: 2002
Utilities & green energy
- Sewer: Public Sewer
- Water: Public
- Utilities for property: Electricity Available, Sewer Available, Separate Meters, Water Available, Cable Available
Community & HOA
Community
- Features: Curbs
- Subdivision: Providence Ph 1
HOA
- Has HOA: Yes
- Services included: All Facilities, Association Management
- HOA fee: $660 semi-annually
- HOA name: Providence Home Owners Association
- HOA phone: 940-440-2200
Location
- Region: Aubrey
Financial & listing details
- Price per square foot: $114/sqft
- Tax assessed value: $414,179
- Annual tax amount: $7,699
- Date on market: 7/24/2026
- Cumulative days on market: 85 days
- Listing terms: Cash,Conventional,FHA,VA Loan
Estimated market value
$287,100
$273,000 - $301,000
$2,600/mo
Price history
| Date | Event | Price |
|---|---|---|
| 10/14/2026 | Price change | $290,000-1.7%$114/sqft |
Source: NTREIS #21340368 Report a problem | ||
| 10/5/2026 | Price change | $295,000-6.3%$116/sqft |
Source: NTREIS #21340368 Report a problem | ||
| 9/25/2026 | Price change | $315,000-6%$124/sqft |
Source: NTREIS #21340368 Report a problem | ||
| 8/4/2026 | Price change | $335,000-4.3%$131/sqft |
Source: NTREIS #21340368 Report a problem | ||
| 7/24/2026 | Listed for sale | $350,000$137/sqft |
Source: NTREIS #21340368 Report a problem | ||
Public tax history
| Year | Property taxes | Tax assessment |
|---|---|---|
| 2025 | $5,952 +5.4% | $412,232 +10% |
| 2024 | $5,646 +9.6% | $374,756 +10% |
| 2023 | $5,152 -15.9% | $340,687 +10% |
| 2022 | $6,124 -1.2% | $309,715 +10% |
| 2021 | $6,200 -3.6% | $281,559 -0.3% |
| 2020 | $6,430 +6.4% | $282,476 0% |
| 2019 | $6,041 +7.2% | $282,593 +20.4% |
| 2018 | $5,635 +18.7% | $234,664 +10% |
| 2017 | $4,747 | $213,331 +10% |
| 2016 | $4,747 +11% | $193,937 +10% |
| 2015 | $4,276 | $176,306 +10% |
| 2014 | $4,276 | $160,278 +10% |
| 2013 | $4,276 | $145,707 -0.8% |
| 2012 | -- | $146,947 -3.6% |
| 2011 | -- | $152,401 -1.1% |
| 2010 | -- | $154,150 -0.8% |
| 2009 | -- | $155,439 -8.4% |
| 2007 | $4,817 -3.5% | $169,627 +0% |
| 2006 | $4,994 +122.1% | $169,550 +13.8% |
| 2005 | $2,249 | $148,959 +5.1% |
| 2004 | -- | $141,753 +166.2% |
| 2003 | -- | $53,247 |
Find assessor info on the county website
Monthly payment
Est. payment
Payment breakdown
Explore the cost of this home by adjusting the details. Changes won't be saved.Climate risks
Neighborhood: Providence Village
Nearby schools
Schools provided by the listing agent
- Elementary: Providence
- Middle: Rodriguez
- High: Ray Braswell
- District: Denton ISD
Source: NTREIS. This data may not be complete. We recommend contacting the local school district to confirm school assignments for this home.

Similar homes
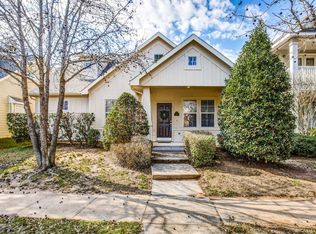
- $289,9003 bd3 ba2k sqft1351 Kingston Pl, Aubrey, TX 76227For Sale
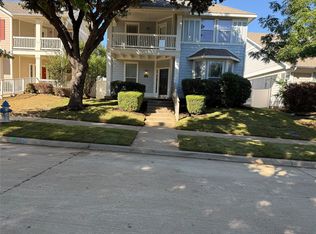 MLS ID #21408677, Angela Key. NTREIS
 - $295,0004 bd2 ba2.1k sqft2012 Bridgeport Dr, Aubrey, TX 76227For Sale
 MLS ID #21400924, Ray Meeks. NTREIS
 - $324,9004 bd3 ba2.6k sqft10214 Lakeview Dr, Aubrey, TX 76227For Sale
 MLS ID #21395823, Tom Tang. NTREIS
 - $309,9003 bd3 ba2k sqft10124 Cedar Lake Dr, Aubrey, TX 76227For Sale
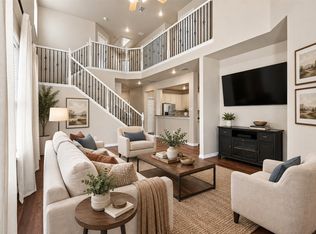 MLS ID #21381875, Andrea Pratt. NTREIS
