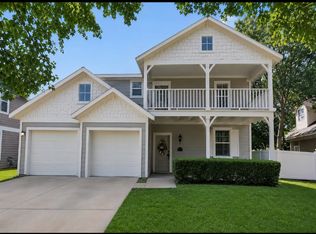
Classic Colonial-inspired architecture and an inviting covered front porch create timeless curb appeal in this spacious two-story home on an interior homesite in Providence Village. Designed for today's lifestyle, this 4-bedroom home features a versatile flex room ideal as a home office, study, playroom or potential 5th bedroom, a formal dining room and a dramatic family room with soaring two-story ceilings, abundant natural light and a cozy gas fireplace.
The open-concept kitchen offers abundant cabinetry, peninsula with breakfast bar seating, a tumbled marble accent wall and a breakfast nook with a charming window seat. The open layout connects the kitchen, breakfast area and family room for easy everyday living and entertaining.
Upstairs, a loft overlooking the family room provides additional living space for a game room, media room or homework area. The private primary suite features direct access to the covered second-story balcony, dual granite vanities, a garden tub, separate shower and an oversized walk-in closet. Two secondary bedrooms also include walk-in closets, while one shares balcony access.
Hard-surface flooring extends throughout the second floor, while light neutral paint, updated commodes and abundant windows create a bright, inviting atmosphere. Relax or entertain on the covered back patio with an extended deck.
Located in the sought-after Providence Village master-planned community, residents enjoy resort-style pools, parks, playgrounds, ponds, fishing, tennis courts, walking trails and year-round community events. Offering timeless architectural character, flexible living spaces and the opportunity to personalize cosmetic finishes, this home delivers exceptional value in one of North Texas' most desirable communities.
**PLEASE NOTE: ALL OFFERS ARE SUBJECT TO BANK APPROVAL; MUST ALLOW 60-90+ DAY CLOSING**
For sale
Price cut: $20.9K (10/26)
$329,000
9113 Nathaniel Dr, Providence Village, TX 76227
5beds
2,555sqft
Single Family Residence
Built in 2007
5,227 Square Feet Lot
$323,200 Zestimate®
$129/sqft
$75/mo HOA
What's special
Cozy gas fireplaceClassic colonial-inspired architectureUpdated commodesLight neutral paintFormal dining roomAbundant natural lightDual granite vanities
- 38 days
- 443
- 53
Likely to sell faster than
Zillow last checked:
Listing updated:
Listed by:
Tracy Cavazos 0656438 972-978-5330,
Compass RE Texas, LLC 469-210-8288
Source: NTREIS,MLS#: 21339665
Facts & features
Interior
Bedrooms & bathrooms
- Bedrooms: 5
- Bathrooms: 3
- Full bathrooms: 2
- 1/2 bathrooms: 1
Primary bedroom
- Level: Second
- Dimensions: 16 x 14
Bedroom
- Level: First
- Dimensions: 14 x 13
Bedroom
- Level: Second
- Dimensions: 14 x 13
Bedroom
- Level: Second
- Dimensions: 13 x 12
Bedroom
- Level: Second
- Dimensions: 13 x 11
Primary bathroom
- Level: Second
- Dimensions: 11 x 9
Breakfast room nook
- Level: First
- Dimensions: 10 x 10
Dining room
- Level: First
- Dimensions: 13 x 12
Other
- Level: Second
- Dimensions: 8 x 6
Game room
- Level: Second
- Dimensions: 19 x 14
Half bath
- Level: First
- Dimensions: 7 x 5
Laundry
- Level: First
- Dimensions: 6 x 6
Living room
- Level: First
- Dimensions: 24 x 20
Appliances
- Included: Dishwasher, Disposal
Features
- Eat-in Kitchen, High Speed Internet, Open Floorplan, Pantry, Cable TV, Vaulted Ceiling(s), Walk-In Closet(s)
- Has basement: No
- Number of fireplaces: 1
- Fireplace features: Gas
Interior area
- Total interior livable area: 2,555 sqft
Video & virtual tour
Property
Parking
- Total spaces: 2
- Parking features: Alley Access, Driveway, Garage Faces Rear
- Attached garage spaces: 2
Features
- Levels: Two
- Stories: 2
- Pool features: None
Lot
- Size: 5,227 Square Feet
Details
- Parcel number: R299376
Construction
Type & style
- Home type: SingleFamily
- Architectural style: Detached
- Property subtype: Single Family Residence
Condition
- Resale
- Year built: 2007
Utilities & green energy
- Utilities for property: Cable Available
Community & HOA
Community
- Subdivision: Eagle Village At Providence Ph
HOA
- Has HOA: Yes
- Services included: All Facilities, Association Management
- HOA fee: $449 semi-annually
- HOA name: Grandmanors/Realmanage Elevated Onsite
- HOA phone: 940-440-2200
Location
- Region: Providence Village
Financial & listing details
- Price per square foot: $129/sqft
- Tax assessed value: $359,604
- Annual tax amount: $6,781
- Date on market: 10/2/2026
- Cumulative days on market: 39 days
Estimated market value
$323,200
$307,000 - $339,000
$2,525/mo
Price history
| Date | Event | Price |
|---|---|---|
| 10/26/2026 | Price change | $329,000-6%$129/sqft |
Source: NTREIS #21339665 Report a problem | ||
| 10/2/2026 | Listed for sale | $349,900-5.4%$137/sqft |
Source: NTREIS #21339665 Report a problem | ||
| 7/3/2024 | Sold | -- |
Source: NTREIS #20585022 Report a problem | ||
| 6/11/2024 | Pending sale | $369,900$145/sqft |
Source: NTREIS #20585022 Report a problem | ||
| 6/5/2024 | Contingent | $369,900$145/sqft |
Source: NTREIS #20585022 Report a problem | ||
| 4/11/2024 | Listed for sale | $369,900+96.9%$145/sqft |
Source: NTREIS #20585022 Report a problem | ||
| 3/15/2018 | Listing removed | $1,850$1/sqft |
Source: American Homes 4 Rent Report a problem | ||
| 2/1/2018 | Listed for rent | $1,850+5.7%$1/sqft |
Source: American Homes 4 Rent Report a problem | ||
| 2/5/2017 | Listing removed | $1,750-7.7%$1/sqft |
Source: AH4R Management-Tx, LLC #13484091 Report a problem | ||
| 10/24/2016 | Listing removed | $1,895+8.3%$1/sqft |
Source: American Homes 4 Rent Report a problem | ||
| 10/20/2014 | Listing removed | $1,750$1/sqft |
Source: Halo Group Realty, LLC #13032156 Report a problem | ||
| 10/9/2014 | Listed for rent | $1,750$1/sqft |
Source: Halo Group Realty, LLC #13032156 Report a problem | ||
| 9/12/2014 | Listing removed | $187,900$74/sqft |
Source: REAL T TEAM - AUBREY #12173934 Report a problem | ||
| 8/3/2014 | Price change | $187,900-0.8%$74/sqft |
Source: Real T Team - Aubrey #12173934 Report a problem | ||
| 7/14/2014 | Price change | $189,500-2.8%$74/sqft |
Source: Real T Team - Aubrey #12173934 Report a problem | ||
| 7/6/2014 | Listed for sale | $194,900+30%$76/sqft |
Source: REAL T TEAM - AUBREY #12173934 Report a problem | ||
| 6/25/2010 | Listing removed | $149,900$59/sqft |
Source: WILLIAMS & WILLIAMS, REALTORS #11347817 Report a problem | ||
| 6/10/2010 | Price change | $149,900-2.2%$59/sqft |
Source: WILLIAMS & WILLIAMS, REALTORS #11347817 Report a problem | ||
| 4/16/2010 | Price change | $153,214-4.2%$60/sqft |
Source: WILLIAMS & WILLIAMS, REALTORS #11347817 Report a problem | ||
| 4/1/2010 | Price change | $159,900-5.9%$63/sqft |
Source: WILLIAMS & WILLIAMS, REALTORS #11347817 Report a problem | ||
| 2/19/2010 | Listed for sale | $169,900$66/sqft |
Source: WILLIAMS & WILLIAMS, REALTORS #11347817 Report a problem | ||
Public tax history
| Year | Property taxes | Tax assessment |
|---|---|---|
| 2025 | $5,009 -24.5% | $359,604 +4.2% |
| 2024 | $6,632 -10.3% | $345,000 -8.5% |
| 2023 | $7,393 -2.7% | $377,000 +12.2% |
| 2022 | $7,602 +30.6% | $336,000 +37.9% |
| 2021 | $5,821 -1.6% | $243,569 +3.2% |
| 2020 | $5,914 -6.5% | $236,000 -3.7% |
| 2019 | $6,324 +6.1% | $245,000 +7.5% |
| 2018 | $5,962 +10.1% | $228,000 +12.9% |
| 2017 | $5,416 | $202,000 -2.4% |
| 2016 | $5,416 +5.7% | $207,000 -0.2% |
| 2015 | $5,124 | $207,491 +12.7% |
| 2014 | $5,124 | $184,158 +18.5% |
| 2013 | $5,124 | $155,465 +1.8% |
| 2012 | -- | $152,731 +0.5% |
| 2011 | -- | $152,016 -9.1% |
| 2010 | -- | $167,155 +1.6% |
| 2009 | -- | $164,596 |
Find assessor info on the county website
Monthly payment
Est. payment
Payment breakdown
Explore the cost of this home by adjusting the details. Changes won't be saved.Climate risks
Neighborhood: Providence Village
Nearby schools
Schools provided by the listing agent
- Elementary: James A Monaco
- Middle: Evalois Owens
- High: Aubrey
- District: Aubrey ISD
Source: NTREIS. This data may not be complete. We recommend contacting the local school district to confirm school assignments for this home.
- $270,9003 bd2 ba1.5k sqft9117 Nathaniel Dr, Providence Village, TX 76227Off Market
- $239,9003 bd2 ba1.2k sqft9109 Nathaniel Dr, Providence Village, TX 76227Pending

- $--4 bd3 ba2.1k sqft9105 Nathaniel Dr #9105, Aubrey, TX 76227Off Market

- $279,4004 bd3 ba2.1k sqft9105 Nathaniel Dr, Providence Village, TX 76227Off Market

Similar homes
- $339,9005 bd3 ba2.7k sqft1604 Goodwin Dr, Providence Village, TX 76227For Sale
 MLS ID #21316139, Angela Key. NTREIS
- $324,9004 bd3 ba2.6k sqft10214 Lakeview Dr, Aubrey, TX 76227For Sale
 MLS ID #21395823, Tom Tang. NTREIS
- $295,0004 bd2 ba2.1k sqft2012 Bridgeport Dr, Aubrey, TX 76227For Sale
 MLS ID #21400924, Ray Meeks. NTREIS
- $350,0004 bd4 ba3.5k sqft10009 Concord Dr, Aubrey, TX 76227For Sale
 MLS ID #21321858, Robin Hunt. NTREIS
