Step into the storybook charm of Providence Village, a picturesque community inspired by the grace and character of a bygone era! With its Colonial-inspired architecture, welcoming front porches, and quaint town center featuring a charming gazebo and arbor, this delightful neighborhood captures the warmth of old-fashioned Southern living while offering today's resort-style amenities.
This inviting home features attractive luxury vinyl plank flooring, abundant natural light, and an open living and dining area ideal for everyday comfort and entertaining.
The kitchen offers granite countertops, rich wood cabinetry, a decorative tile backsplash, stainless steel appliances, and a convenient breakfast bar.
The primary suite features an ensuite bath with a double vanity, while two additional bedrooms downstairs offer comfortable living space. Upstairs, a fourth bedroom provides flexibility for guests, a home office, or a private retreat.
Step outside to a fenced backyard with easy-care vinyl fencing, perfect for dining alfresco, weekend cookouts, morning coffee, or relaxing under the Texas sky.
Enjoy neighborhood swimming pools, waterslides, scenic ponds, and recreational amenities. Conveniently located near Lake Lewisville, shopping, dining, movie theaters, and entertainment, with downtown Denton just a short drive away. Discover the charm, convenience, and lifestyle that make Providence Village such a special place to call home.
For sale
$260,000
9919 Birch Dr, Aubrey, TX 76227
4beds
1,661sqft
Single Family Residence
Built in 2002
4,007 Square Feet Lot
$256,900 Zestimate®
$157/sqft
$75/mo HOA
What's special
Colonial-inspired architectureAbundant natural lightStainless steel appliancesLuxury vinyl plank flooringGranite countertopsDecorative tile backsplashWelcoming front porches
- 15 days
- 267
- 26
Likely to sell faster than
Zillow last checked:
Listing updated:
Listed by:
Lance Taylor 0628447 972-599-7000,
Keller Williams Legacy 972-599-7000
Source: NTREIS,MLS#: 21422949
Facts & features
Interior
Bedrooms & bathrooms
- Bedrooms: 4
- Bathrooms: 3
- Full bathrooms: 3
Primary bedroom
- Features: Double Vanity, En Suite Bathroom, Garden Tub/Roman Tub, Linen Closet, Separate Shower, Walk-In Closet(s)
- Level: First
- Dimensions: 15 x 12
Bedroom
- Features: Split Bedrooms
- Level: First
- Dimensions: 10 x 10
Bedroom
- Features: Split Bedrooms
- Level: First
- Dimensions: 10 x 11
Bedroom
- Features: Split Bedrooms
- Level: Second
- Dimensions: 12 x 10
Bonus room
- Level: Second
- Dimensions: 16 x 15
Breakfast room nook
- Level: First
- Dimensions: 10 x 9
Dining room
- Level: First
- Dimensions: 10 x 10
Kitchen
- Features: Breakfast Bar
- Level: First
- Dimensions: 10 x 9
Living room
- Level: First
- Dimensions: 13 x 13
Heating
- Central, Electric
Cooling
- Central Air, Ceiling Fan(s), Electric
Appliances
- Included: Dishwasher, Electric Cooktop, Electric Oven, Disposal, Microwave
- Laundry: Laundry in Utility Room
Features
- Granite Counters, Cable TV
- Flooring: Carpet, Luxury Vinyl Plank
- Windows: Window Coverings
- Has basement: No
- Has fireplace: No
Interior area
- Total interior livable area: 1,661 sqft
Video & virtual tour
Property
Parking
- Total spaces: 2
- Parking features: Alley Access, Garage, Garage Door Opener, Garage Faces Rear
- Attached garage spaces: 2
Features
- Levels: Two
- Stories: 1
- Pool features: None
- Fencing: Vinyl
Lot
- Size: 4,007 Square Feet
- Features: Interior Lot, Landscaped, Subdivision
Details
- Parcel number: R246466
Construction
Type & style
- Home type: SingleFamily
- Architectural style: Ranch,Detached
- Property subtype: Single Family Residence
Materials
- Brick, Wood Siding
- Foundation: Slab
- Roof: Asphalt,Composition,Shingle
Condition
- Resale
- Year built: 2002
Utilities & green energy
- Sewer: Public Sewer
- Water: Public
- Utilities for property: Sewer Available, Water Available, Cable Available
Community & HOA
Community
- Features: Curbs, Sidewalks
- Security: Smoke Detector(s)
- Subdivision: Providence Ph 1
HOA
- Has HOA: Yes
- Services included: All Facilities
- HOA fee: $449 semi-annually
- HOA name: Providence Hoa — Realmanage
- HOA phone: 866-473-2573
Location
- Region: Aubrey
Financial & listing details
- Price per square foot: $157/sqft
- Tax assessed value: $261,000
- Annual tax amount: $4,874
- Date on market: 10/29/2026
- Cumulative days on market: 16 days
- Listing terms: Cash,Conventional,FHA,VA Loan
Estimated market value
$256,900
$244,000 - $270,000
$1,993/mo
Price history
| Date | Event | Price |
|---|---|---|
| 10/29/2026 | Listed for sale | $260,000+100%$157/sqft |
Source: NTREIS #21422949 Report a problem | ||
| 6/17/2025 | Listing removed | $2,490$1/sqft |
Source: Zillow Rentals Report a problem | ||
| 4/18/2025 | Listed for rent | $2,490$1/sqft |
Source: Zillow Rentals Report a problem | ||
| 4/18/2025 | Listing removed | $2,490$1/sqft |
Source: Zillow Rentals Report a problem | ||
| 3/12/2025 | Listed for rent | $2,490-29.4%$1/sqft |
Source: Zillow Rentals Report a problem | ||
| 11/10/2022 | Listing removed | -- |
Source: Zillow Rental Manager Report a problem | ||
| 10/10/2022 | Listed for rent | $3,525$2/sqft |
Source: Zillow Rental Manager Report a problem | ||
| 2/1/2014 | Listing removed | $130,000$78/sqft |
Source: Fathom Realty #12075870 Report a problem | ||
| 1/26/2014 | Pending sale | $130,000$78/sqft |
Source: Fathom Realty #12075870 Report a problem | ||
| 1/15/2014 | Listed for sale | $130,000$78/sqft |
Source: Fathom Realty #12075870 Report a problem | ||
| 4/2/2009 | Sold | -- |
Source: Agent Provided Report a problem | ||
| 7/10/2006 | Sold | -- |
Source: Public Record Report a problem | ||
Public tax history
| Year | Property taxes | Tax assessment |
|---|---|---|
| 2025 | $4,874 -1% | $261,000 -3.3% |
| 2024 | $4,925 -4.2% | $270,000 -2.2% |
| 2023 | $5,141 | $276,000 +6.6% |
| 2022 | -- | $258,951 +23.5% |
| 2021 | $4,724 +1.4% | $209,707 +8.2% |
| 2020 | $4,660 -13% | $193,793 -10.1% |
| 2019 | $5,354 +2.8% | $215,656 +6.2% |
| 2018 | $5,210 +21.6% | $203,102 +22% |
| 2017 | $4,286 | $166,479 +2.8% |
| 2016 | $4,286 +39.1% | $161,969 +18.6% |
| 2015 | $3,081 | $136,580 +16% |
| 2014 | $3,081 | $117,786 +10% |
| 2013 | $3,081 | $107,078 -0.8% |
| 2012 | -- | $107,916 -5.2% |
| 2011 | -- | $113,829 -1.5% |
| 2010 | -- | $115,572 -0.8% |
| 2009 | -- | $116,473 -4.4% |
| 2007 | $3,651 -7.3% | $121,853 -3.8% |
| 2006 | $3,939 -3.6% | $126,632 -9.5% |
| 2005 | $4,086 | $139,984 +7.8% |
| 2004 | -- | $129,874 +5.5% |
| 2003 | -- | $123,055 |
Find assessor info on the county website
Monthly payment
Est. payment
Payment breakdown
Explore the cost of this home by adjusting the details. Changes won't be saved.Climate risks
Neighborhood: Providence Village
Nearby schools
Schools provided by the listing agent
- Elementary: Providence
- Middle: Rodriguez
- High: Ray Braswell
- District: Denton ISD
Source: NTREIS. This data may not be complete. We recommend contacting the local school district to confirm school assignments for this home.


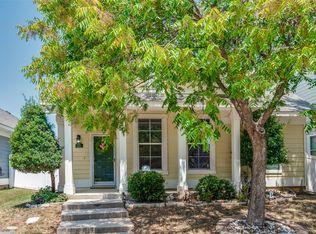
Similar homes
- $--2 bd1 ba921 sqft9880 Walnut Hill Dr, Aubrey, TX 76227Auction
 Auction.com 2
- $274,9004 bd3 ba2.2k sqft1411 Kingston Pl, Aubrey, TX 76227For Sale
 MLS ID #21402047, Yan Zhang. NTREIS
- $289,9503 bd2 ba1.7k sqft1055 Providence Blvd, Aubrey, TX 76227For Sale
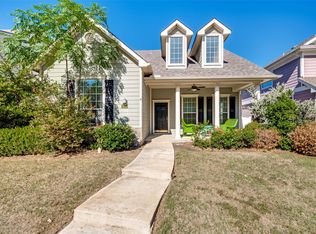 MLS ID #21429114, Songmei Wang. NTREIS
- $299,0004 bd4 ba2.3k sqft1917 Bridgeport Dr, Aubrey, TX 76227For Sale
 MLS ID #21424827, Manoj Juneja. NTREIS
