Freshly painted inside and outside, Beautiful Adorable, cozy house perfect for you. New carpet installed. Enjoy great amenities that Providence offers. walking distance to Elementary school, lekes, pool. Great open layout with kitchen opening to family room. Upgraded light fixtures and fans. backyard comes with a storage building that matches the house. You don't want to miss this house. Details to the owner's and LO's best knowledge but not guaranteed. Buyer to verify all details including but not limited to schools, room sizes.
For sale
Price cut: $5K (8/25)
$274,000
9128 Greene Dr, Providence Village, TX 76227
3beds
1,449sqft
Single Family Residence
Built in 2009
5,488 Square Feet Lot
$268,800 Zestimate®
$189/sqft
$73/mo HOA
What's special
New carpet installed
- 69 days
- 135
- 27
Zillow last checked:
Listing updated:
Listed by:
Manoj Juneja 0660722,
Gage Realty 214-514-3390
Source: NTREIS,MLS#: 21319079
Facts & features
Interior
Bedrooms & bathrooms
- Bedrooms: 3
- Bathrooms: 2
- Full bathrooms: 2
Primary bedroom
- Level: First
- Dimensions: 0 x 0
Bedroom
- Level: First
- Dimensions: 0 x 0
Bedroom
- Level: First
- Dimensions: 0 x 0
Kitchen
- Level: First
- Dimensions: 0 x 0
Living room
- Level: First
- Dimensions: 0 x 0
Heating
- Central, Electric
Cooling
- Central Air, Electric
Appliances
- Included: Dishwasher, Disposal, Microwave
Features
- Decorative/Designer Lighting Fixtures, Open Floorplan, Other
- Has basement: No
- Has fireplace: No
Interior area
- Total interior livable area: 1,449 sqft
Video & virtual tour
Property
Parking
- Total spaces: 2
- Parking features: Garage
- Attached garage spaces: 2
Features
- Levels: One
- Stories: 1
- Exterior features: Storage
- Pool features: None
- Fencing: Fenced,Vinyl
Lot
- Size: 5,488 Square Feet
- Features: Interior Lot, Landscaped, Subdivision, Sprinkler System
Details
- Parcel number: R299295
Construction
Type & style
- Home type: SingleFamily
- Architectural style: Traditional,Detached
- Property subtype: Single Family Residence
Materials
- Fiber Cement, Other, Wood Siding
Condition
- Resale
- Year built: 2009
Utilities & green energy
- Utilities for property: Natural Gas Available, Separate Meters
Community & HOA
Community
- Features: Curbs, Sidewalks
- Security: Security System
- Subdivision: Eagle Village At Providence Ph
HOA
- Has HOA: Yes
- Services included: All Facilities, Maintenance Structure
- HOA fee: $437 semi-annually
- HOA name: Realmanage Elevated
- HOA phone: 940-440-2200
Location
- Region: Providence Village
Financial & listing details
- Price per square foot: $189/sqft
- Tax assessed value: $312,473
- Annual tax amount: $5,892
- Date on market: 7/2/2026
- Cumulative days on market: 70 days
- Exclusions: Details to the owner's and LO's best knowledge but not guaranteed. Buyer to verify all details including but not limited to schools, room sizes.
Estimated market value
$268,800
$255,000 - $282,000
$1,907/mo
Price history
| Date | Event | Price |
|---|---|---|
| 8/25/2026 | Price change | $274,000-1.8%$189/sqft |
Source: NTREIS #21319079 Report a problem | ||
| 7/17/2026 | Price change | $279,000-3.5%$193/sqft |
Source: NTREIS #21319079 Report a problem | ||
| 7/2/2026 | Listed for sale | $289,000+86.6%$199/sqft |
Source: NTREIS #21319079 Report a problem | ||
| 3/13/2016 | Listing removed | $1,395$1/sqft |
Source: Citiwide Alliance Realty #13327975 Report a problem | ||
| 2/29/2016 | Listed for rent | $1,395+3.3%$1/sqft |
Source: Citiwide Alliance Realty #13327975 Report a problem | ||
| 3/31/2015 | Listing removed | $1,350$1/sqft |
Source: Citiwide Alliance Realty #13106782 Report a problem | ||
| 3/25/2015 | Listed for rent | $1,350$1/sqft |
Source: Citiwide Alliance Realty #13106782 Report a problem | ||
| 3/11/2015 | Sold | -- |
Source: Agent Provided Report a problem | ||
| 1/20/2015 | Listed for sale | $154,900$107/sqft |
Source: Fathom Realty #13081047 Report a problem | ||
Public tax history
| Year | Property taxes | Tax assessment |
|---|---|---|
| 2025 | $5,892 -0.9% | $312,473 +1% |
| 2024 | $5,945 -10.6% | $309,249 -8.8% |
| 2023 | $6,649 +9.9% | $339,087 +26.8% |
| 2022 | $6,050 +20.5% | $267,397 +29.2% |
| 2021 | $5,019 -5.1% | $206,952 -2% |
| 2020 | $5,291 -4.9% | $211,135 -2.1% |
| 2019 | $5,565 +6.2% | $215,611 +7.6% |
| 2018 | $5,242 +20.4% | $200,410 +13.2% |
| 2017 | $4,356 | $177,091 +6.4% |
| 2016 | $4,356 +16.6% | $166,482 +12.7% |
| 2015 | $3,736 | $147,754 +3.7% |
| 2014 | $3,736 | $142,439 +9.6% |
| 2013 | $3,736 | $130,016 -1.8% |
| 2012 | -- | $132,442 +5.2% |
| 2011 | -- | $125,946 -10.1% |
| 2010 | -- | $140,153 +350.3% |
| 2009 | -- | $31,125 +42.9% |
| 2007 | -- | $21,788 |
Find assessor info on the county website
Monthly payment
Est. payment
Payment breakdown
Explore the cost of this home by adjusting the details. Changes won't be saved.Climate risks
Neighborhood: Providence Village
Nearby schools
Schools provided by the listing agent
- Elementary: James A Monaco
- Middle: Aubrey
- High: Aubrey
- District: Aubrey ISD
Source: NTREIS. This data may not be complete. We recommend contacting the local school district to confirm school assignments for this home.
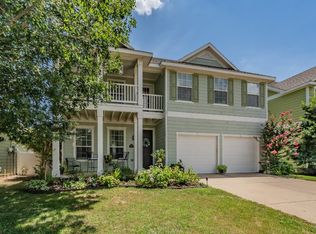
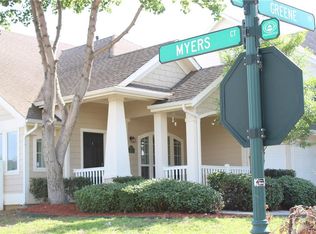
Similar homes
- $269,5003 bd2 ba1.4k sqft1051 Elm Dr, Providence Village, TX 76227For Sale
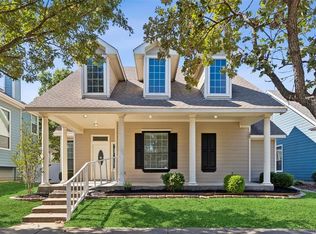 MLS ID #21334980, Karla Cedillos. NTREIS
 - $265,0003 bd3 ba1.6k sqft10249 Nantucket Dr, Aubrey, TX 76227For Sale
 MLS ID #21342741, Manoj Juneja. NTREIS
 - $275,0003 bd2 ba1.6k sqft1728 Mercer Way, Aubrey, TX 76227For Sale
 MLS ID #21327285, Brownie Stonecipher. NTREIS
 - $330,0003 bd3 ba2k sqft9520 Cape Cod Blvd, Aubrey, TX 76227For Sale
 MLS ID #21322674, Chrissy Mallouf. NTREIS
