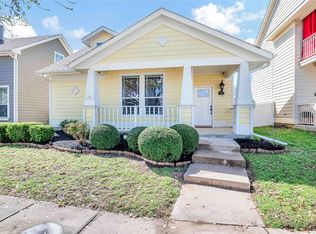
Welcome home to this charming two-story residence featuring a welcoming covered front porch complete with a swing bench - the perfect spot to relax and unwind. Upon entry, you'll find a spacious private office with French doors, ideal for working from home or creating a quiet retreat. The living room showcases soaring vaulted ceilings and flows seamlessly into the kitchen and adjacent dining area, creating an open and functional layout for everyday living and entertaining. A convenient half bath and combined laundry-pantry space complete the first floor. Upstairs, all three bedrooms provide privacy from the main living areas. The spacious primary suite offers an ensuite bath with dual sinks, a garden tub, separate shower, and walk-in closet. Two generously sized secondary bedrooms share a full bath. Step outside onto the covered second-story balcony, a unique feature that provides additional outdoor living space. The low-maintenance backyard allows you to spend less time on upkeep and more time enjoying your home. Combining charm, functionality, and thoughtful design, this home is ready for its next owner.
For sale
Price cut: $5.5K (7/31)
$294,500
10256 Franklin Dr, Aubrey, TX 76227
3beds
2,067sqft
Single Family Residence
Built in 2004
4,094 Square Feet Lot
$-- Zestimate®
$142/sqft
$83/mo HOA
What's special
Low-maintenance backyardSoaring vaulted ceilingsWalk-in closetCombined laundry-pantry spaceConvenient half bathSpacious primary suiteSeparate shower
- 79 days
- 360
- 63
Zillow last checked:
Listing updated:
Listed by:
Daina Winn 0621510 469-649-7666,
Homeward Property Management 469-649-7666
Source: NTREIS,MLS#: 21307335
Facts & features
Interior
Bedrooms & bathrooms
- Bedrooms: 3
- Bathrooms: 3
- Full bathrooms: 2
- 1/2 bathrooms: 1
Primary bedroom
- Features: Ceiling Fan(s), Walk-In Closet(s)
- Level: Second
- Dimensions: 15 x 16
Bedroom
- Features: Ceiling Fan(s), Walk-In Closet(s)
- Level: Second
- Dimensions: 11 x 15
Bedroom
- Features: Ceiling Fan(s), Walk-In Closet(s)
- Level: Second
- Dimensions: 11 x 10
Primary bathroom
- Features: Built-in Features, Dual Sinks, Separate Shower
- Level: Second
- Dimensions: 10 x 8
Dining room
- Level: First
- Dimensions: 12 x 10
Other
- Level: Second
- Dimensions: 10 x 6
Half bath
- Level: First
- Dimensions: 6 x 7
Kitchen
- Features: Built-in Features, Eat-in Kitchen, Walk-In Pantry
- Level: First
- Dimensions: 12 x 15
Laundry
- Level: First
- Dimensions: 11 x 8
Living room
- Features: Ceiling Fan(s)
- Level: First
- Dimensions: 16 x 27
Office
- Features: Ceiling Fan(s)
- Level: First
- Dimensions: 11 x 15
Heating
- Central, Natural Gas
Cooling
- Central Air, Ceiling Fan(s), Electric
Appliances
- Included: Dishwasher, Electric Range, Disposal, Microwave
Features
- Eat-in Kitchen, High Speed Internet, Cable TV, Vaulted Ceiling(s), Walk-In Closet(s)
- Flooring: Carpet, Tile
- Has basement: No
- Has fireplace: No
Interior area
- Total interior livable area: 2,067 sqft
Video & virtual tour
Property
Parking
- Total spaces: 2
- Parking features: Garage Faces Rear
- Attached garage spaces: 2
Features
- Levels: Two
- Stories: 2
- Patio & porch: Front Porch, Balcony
- Exterior features: Balcony, Rain Gutters
- Pool features: None
- Fencing: Vinyl
Lot
- Size: 4,094 Square Feet
- Features: Interior Lot
Details
- Parcel number: R262162
Construction
Type & style
- Home type: SingleFamily
- Architectural style: Traditional,Detached
- Property subtype: Single Family Residence
Materials
- Foundation: Slab
- Roof: Composition,Shingle
Condition
- Year built: 2004
Utilities & green energy
- Sewer: Public Sewer
- Water: Public
- Utilities for property: Sewer Available, Water Available, Cable Available
Community & HOA
Community
- Security: Security System Owned, Smoke Detector(s)
- Subdivision: Providence Ph 4
HOA
- Has HOA: Yes
- Services included: Association Management
- HOA fee: $250 quarterly
- HOA name: Providence Homeowners Association
- HOA phone: 940-440-2200
Location
- Region: Aubrey
Financial & listing details
- Price per square foot: $142/sqft
- Tax assessed value: $336,367
- Annual tax amount: $6,282
- Date on market: 6/22/2026
- Cumulative days on market: 80 days
Estimated market value
Not available
Estimated sales range
Not available
Not available
Price history
| Date | Event | Price |
|---|---|---|
| 7/31/2026 | Price change | $294,500-1.8%$142/sqft |
Source: NTREIS #21307335 Report a problem | ||
| 6/22/2026 | Listed for sale | $300,000-4.8%$145/sqft |
Source: NTREIS #21307335 Report a problem | ||
| 2/26/2025 | Listing removed | $1,995$1/sqft |
Source: Zillow Rentals Report a problem | ||
| 2/6/2025 | Price change | $1,995-4.8%$1/sqft |
Source: Zillow Rentals Report a problem | ||
| 1/22/2025 | Listed for rent | $2,095+5%$1/sqft |
Source: Zillow Rentals Report a problem | ||
| 1/22/2025 | Listing removed | $314,990$152/sqft |
Source: NTREIS #20722845 Report a problem | ||
| 12/18/2024 | Price change | $314,990-1.5%$152/sqft |
Source: NTREIS #20722845 Report a problem | ||
| 10/7/2024 | Price change | $319,900-2.6%$155/sqft |
Source: NTREIS #20722845 Report a problem | ||
| 9/30/2024 | Listed for sale | $328,500$159/sqft |
Source: NTREIS #20722845 Report a problem | ||
| 9/8/2024 | Listing removed | $328,500$159/sqft |
Source: NTREIS #20722845 Report a problem | ||
| 9/6/2024 | Listed for sale | $328,500+1.1%$159/sqft |
Source: NTREIS #20722845 Report a problem | ||
| 4/5/2023 | Listing removed | -- |
Source: NTREIS #20215372 Report a problem | ||
| 2/1/2023 | Listing removed | -- |
Source: Zillow Rentals Report a problem | ||
| 1/10/2023 | Listed for rent | $1,995+11.1%$1/sqft |
Source: Zillow Rentals Report a problem | ||
| 12/3/2022 | Price change | $325,000-3%$157/sqft |
Source: NTREIS #20215372 Report a problem | ||
| 12/1/2022 | Listed for sale | $335,000$162/sqft |
Source: NTREIS #20215372 Report a problem | ||
| 4/7/2021 | Listing removed | -- |
Source:  Keller Williams Report a problem Keller Williams Report a problem | ||
| 3/30/2021 | Listed for rent | $1,795+15.8%$1/sqft |
Source: Keller Williams #14542772 Report a problem | ||
| 5/13/2020 | Listing removed | $1,550$1/sqft |
Source: Keller Williams Realty DPR #14330115 Report a problem | ||
| 4/28/2020 | Listed for rent | $1,550$1/sqft |
Source: Keller Williams Realty DPR #14330115 Report a problem | ||
| 8/5/2019 | Listing removed | $1,550$1/sqft |
Source: Keller Williams Realty Preston Road #14133450 Report a problem | ||
| 7/7/2019 | Listed for rent | $1,550$1/sqft |
Source: Keller Williams Realty DPR #14133450 Report a problem | ||
| 8/24/2018 | Listing removed | $1,550$1/sqft |
Source: Keller Williams Realty Preston Road #13858470 Report a problem | ||
| 7/24/2018 | Listed for rent | $1,550$1/sqft |
Source: Keller Williams Realty Preston Road #13858470 Report a problem | ||
| 8/17/2011 | Sold | -- |
Source: Agent Provided Report a problem | ||
Public tax history
| Year | Property taxes | Tax assessment |
|---|---|---|
| 2025 | $6,282 -2.2% | $336,367 -4.5% |
| 2024 | $6,422 +4.2% | $352,038 +6.4% |
| 2023 | $6,165 -6.6% | $331,000 +8.5% |
| 2022 | $6,604 +14.5% | $305,147 +23.1% |
| 2021 | $5,767 +7.1% | $247,804 +10.6% |
| 2020 | $5,387 -4% | $224,000 -0.9% |
| 2019 | $5,609 +4.6% | $225,938 +8.1% |
| 2018 | $5,361 +13.1% | $209,000 +8.3% |
| 2017 | $4,742 | $193,000 +7.7% |
| 2016 | $4,742 +14.4% | $179,191 +10.6% |
| 2015 | $4,146 | $162,011 +9.9% |
| 2014 | $4,146 | $147,427 +17.5% |
| 2013 | $4,146 | $125,454 -0.8% |
| 2012 | -- | $126,468 -6% |
| 2011 | -- | $134,601 0% |
| 2010 | -- | $134,637 -2.6% |
| 2009 | -- | $138,292 -10.6% |
| 2007 | -- | $154,723 -0.8% |
| 2006 | $4,573 -3.5% | $156,021 -3% |
| 2005 | $4,737 | $160,845 |
Find assessor info on the county website
Monthly payment
Est. payment
Payment breakdown
Explore the cost of this home by adjusting the details. Changes won't be saved.Climate risks
Neighborhood: Providence Village
Nearby schools
Schools provided by the listing agent
- Elementary: Providence
- Middle: Rodriguez
- High: Ray Braswell
- District: Denton ISD
Source: NTREIS. This data may not be complete. We recommend contacting the local school district to confirm school assignments for this home.

Similar homes
- $265,0003 bd3 ba1.6k sqft10249 Nantucket Dr, Aubrey, TX 76227For Sale
 MLS ID #21342741, Manoj Juneja. NTREIS
 - $309,9004 bd3 ba2k sqft1009 Providence Blvd, Little Elm, TX 76227For Sale
 MLS ID #21319051, Ling Kong. NTREIS
 - $299,9005 bd4 ba2.2k sqft10110 Lakeview Dr, Aubrey, TX 76227For Sale
 MLS ID #21299696, Ling Kong. NTREIS
 - $320,0003 bd3 ba2.2k sqft1411 Bristol Ln, Aubrey, TX 76227For Sale
 MLS ID #21241368, Susan Busch. NTREIS
