You will love coming home to this beautiful residence, ideally situated on a generously sized homesite along a quiet cul-de-sac street in the picturesque and amenity rich Providence Village community, complete with Olympic pools, water parks, a clubhouse, fitness center, scenic nature trails, playgrounds, and serene lakes, ponds, and fountains. As you step inside, you are welcomed by a spacious and inviting family room, perfectly designed for both everyday living and effortless entertaining. The kitchen truly serves as the heart of the home, beautifully appointed with abundant counter space, ample cabinetry, and a center island ideal for casual dining, meal prep, or morning coffee conversations, all seamlessly opening to a light filled dining area. A spacious bedroom on the main level, complete with its own private ensuite bath, offers the perfect retreat for guests or an ideal setup for multigenerational living. Upstairs, the primary suite is a true sanctuary, featuring a cozy seating area and a private balcony - an ideal place to unwind and enjoy peaceful mornings or quiet evenings overlooking the backyard. Two secondary bedrooms and a spacious game room complete the second floor, offering comfort, flexibility, and a sense of privacy for all. Step outside to a generously sized backyard, ready to be transformed into your personal outdoor oasis - perfect for weekend barbecues, a garden retreat, or simply enjoying time with family and friends. Served by Aubrey ISD, with the added convenience of an on site elementary school, this home also offers a prime location just minutes from shopping, dining, and entertainment, with easy access to major thoroughfares.
For sale
$335,000
9225 Benevolent Ct, Providence Village, TX 76227
4beds
2,534sqft
Single Family Residence
Built in 2015
5,967 Square Feet Lot
$331,100 Zestimate®
$132/sqft
$75/mo HOA
What's special
Light filled dining areaQuiet cul-de-sac streetGenerously sized homesiteSpacious game roomAmple cabinetryGenerously sized backyardTwo secondary bedrooms
- 7 days
- 135
- 10
Likely to sell faster than
Zillow last checked:
Listing updated:
Listed by:
Anastasia Riley 0611902 972-984-0511,
Coldwell Banker Realty Frisco 972-712-8500
Source: NTREIS,MLS#: 21375312
Facts & features
Interior
Bedrooms & bathrooms
- Bedrooms: 4
- Bathrooms: 4
- Full bathrooms: 3
- 1/2 bathrooms: 1
Primary bedroom
- Features: Dual Sinks, En Suite Bathroom, Garden Tub/Roman Tub, Separate Shower, Walk-In Closet(s)
- Level: Second
- Dimensions: 26 x 10
Bedroom
- Features: En Suite Bathroom, Walk-In Closet(s)
- Level: First
- Dimensions: 17 x 12
Bedroom
- Features: Walk-In Closet(s)
- Level: Second
- Dimensions: 14 x 15
Bedroom
- Features: Walk-In Closet(s)
- Level: Second
- Dimensions: 14 x 10
Dining room
- Level: First
- Dimensions: 9 x 11
Game room
- Level: Second
- Dimensions: 23 x 18
Kitchen
- Features: Built-in Features, Eat-in Kitchen, Kitchen Island
- Level: First
- Dimensions: 17 x 15
Living room
- Level: First
- Dimensions: 15 x 18
Heating
- Central, Electric
Cooling
- Central Air, Electric
Appliances
- Included: Dishwasher, Electric Range, Microwave, Refrigerator
Features
- Eat-in Kitchen, High Speed Internet, Kitchen Island, Open Floorplan, Cable TV, Walk-In Closet(s)
- Flooring: Carpet, Other
- Has basement: No
- Has fireplace: No
- Fireplace features: None
Interior area
- Total interior livable area: 2,534 sqft
Video & virtual tour
Property
Parking
- Total spaces: 2
- Parking features: Door-Multi, Driveway, Garage Faces Front, Garage
- Attached garage spaces: 2
Features
- Levels: Two
- Stories: 2
- Patio & porch: Covered
- Exterior features: Rain Gutters
- Pool features: None
- Fencing: Fenced
Lot
- Size: 5,967 Square Feet
- Features: Interior Lot, Landscaped, Subdivision
Details
- Parcel number: R653132
Construction
Type & style
- Home type: SingleFamily
- Architectural style: Traditional,Detached
- Property subtype: Single Family Residence
Materials
- Foundation: Slab
- Roof: Composition
Condition
- Resale
- Year built: 2015
Utilities & green energy
- Sewer: Public Sewer
- Water: Public
- Utilities for property: Sewer Available, Water Available, Cable Available
Community & HOA
Community
- Subdivision: Harbor Village At Providence
HOA
- Has HOA: Yes
- Services included: All Facilities, Association Management
- HOA fee: $447 semi-annually
- HOA name: Realmanage
- HOA phone: 866-473-2573
Location
- Region: Providence Village
Financial & listing details
- Price per square foot: $132/sqft
- Tax assessed value: $361,000
- Annual tax amount: $6,807
- Date on market: 9/1/2026
- Cumulative days on market: 77 days
- Listing terms: Cash,Conventional,FHA,VA Loan
Estimated market value
$331,100
$315,000 - $348,000
$2,656/mo
Price history
| Date | Event | Price |
|---|---|---|
| 9/1/2026 | Listed for sale | $335,000$132/sqft |
Source: NTREIS #21375312 Report a problem | ||
| 8/31/2026 | Listing removed | $335,000$132/sqft |
Source: NTREIS #21216691 Report a problem | ||
| 8/15/2026 | Price change | $335,000-1.4%$132/sqft |
Source: NTREIS #21216691 Report a problem | ||
| 7/11/2026 | Price change | $339,900-1.5%$134/sqft |
Source: NTREIS #21216691 Report a problem | ||
| 6/17/2026 | Listed for sale | $345,000$136/sqft |
Source: NTREIS #21216691 Report a problem | ||
| 6/16/2026 | Pending sale | $345,000$136/sqft |
Source: NTREIS #21216691 Report a problem | ||
| 6/4/2026 | Contingent | $345,000$136/sqft |
Source: NTREIS #21216691 Report a problem | ||
| 5/29/2026 | Price change | $345,000-1.4%$136/sqft |
Source: NTREIS #21216691 Report a problem | ||
| 5/8/2026 | Price change | $350,000-1.4%$138/sqft |
Source: NTREIS #21216691 Report a problem | ||
| 4/17/2026 | Price change | $355,000-1.4%$140/sqft |
Source: NTREIS #21216691 Report a problem | ||
| 3/27/2026 | Listed for sale | $360,000$142/sqft |
Source: NTREIS #21216691 Report a problem | ||
| 2/16/2026 | Listing removed | $360,000$142/sqft |
Source: NTREIS #21108604 Report a problem | ||
| 1/19/2026 | Price change | $360,000-1.4%$142/sqft |
Source: NTREIS #21108604 Report a problem | ||
| 12/8/2025 | Price change | $365,000-1.3%$144/sqft |
Source: NTREIS #21108604 Report a problem | ||
| 11/13/2025 | Listed for sale | $369,900$146/sqft |
Source: NTREIS #21108604 Report a problem | ||
| 9/30/2024 | Listing removed | $2,445$1/sqft |
Source: Zillow Rentals Report a problem | ||
| 9/20/2024 | Price change | $2,445-3%$1/sqft |
Source: Zillow Rentals Report a problem | ||
| 9/6/2024 | Price change | $2,520-1.9%$1/sqft |
Source: Zillow Rentals Report a problem | ||
| 8/23/2024 | Price change | $2,570-1.9%$1/sqft |
Source: Zillow Rentals Report a problem | ||
| 8/15/2024 | Listed for rent | $2,620+9.4%$1/sqft |
Source: Zillow Rentals Report a problem | ||
| 12/23/2022 | Listing removed | -- |
Source: Zillow Rentals Report a problem | ||
| 12/16/2022 | Price change | $2,395-2%$1/sqft |
Source: Zillow Rentals Report a problem | ||
| 12/9/2022 | Price change | $2,445-2%$1/sqft |
Source: Zillow Rentals Report a problem | ||
| 11/17/2022 | Price change | $2,495-2%$1/sqft |
Source: Zillow Rental Network Premium Report a problem | ||
| 11/10/2022 | Listed for rent | $2,545$1/sqft |
Source: Zillow Rental Network Premium Report a problem | ||
| 5/9/2022 | Sold | -- |
Source: NTREIS #20025701 Report a problem | ||
| 3/5/2020 | Sold | -- |
Source: Agent Provided Report a problem | ||
Public tax history
| Year | Property taxes | Tax assessment |
|---|---|---|
| 2025 | $6,807 -3% | $361,000 -1.1% |
| 2024 | $7,017 -13.8% | $365,000 -12% |
| 2023 | $8,138 +5.5% | $415,000 +21.7% |
| 2022 | $7,715 +26.2% | $341,000 +14.7% |
| 2021 | $6,112 +3.1% | $297,292 +18% |
| 2020 | $5,926 -8.7% | $252,000 -5.5% |
| 2019 | $6,490 +5.7% | $266,629 +6.7% |
| 2018 | $6,141 +195.2% | $250,000 +5.5% |
| 2017 | $2,081 | $237,019 +198.1% |
| 2016 | $2,081 | $79,523 +152.5% |
| 2015 | -- | $31,500 |
Find assessor info on the county website
Monthly payment
Est. payment
Payment breakdown
Explore the cost of this home by adjusting the details. Changes won't be saved.Climate risks
Neighborhood: Providence Village
Nearby schools
Schools provided by the listing agent
- Elementary: James A Monaco
- Middle: Aubrey
- High: Aubrey
- District: Aubrey ISD
Source: NTREIS. This data may not be complete. We recommend contacting the local school district to confirm school assignments for this home.
- $353,1003 bd2 ba2.3k sqft9229 Benevolent Ct, Providence Village, TX 76227Off Market
- $391,9005 bd3 ba3.8k sqft9217 Benevolent Ct, Providence Village, TX 76227Off Market
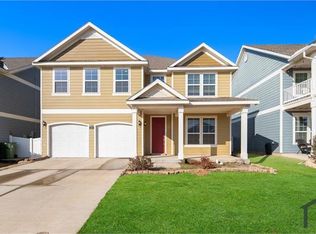
- $--5 bd4 ba3.4k sqft9233 Benevolent Ct, Providence Village, TX 76227Sold

- $406,4224 bd3 ba2.5k sqft9221 Benevolent Ct, Providence Village, TX 76227Off Market
Similar homes
- $292,0004 bd3 ba2.3k sqft9201 Benevolent Ct, Providence Village, TX 76227For Sale
 MLS ID #21340582, Amber Broadway. NTREIS
 - $306,0003 bd3 ba2.6k sqft9165 Blackstone Dr, Providence Village, TX 76227For Sale
 MLS ID #21322603, Amber Broadway. NTREIS
 - $330,0004 bd2 ba2.4k sqft9917 Cherry Hill Ln, Aubrey, TX 76227For Sale
 MLS ID #21244824, Hector Pimentel. NTREIS
 - $349,9005 bd3 ba2.7k sqft1604 Goodwin Dr, Providence Village, TX 76227For Sale
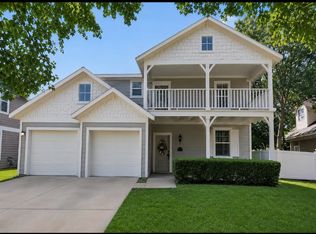 MLS ID #21316139, Angela Key. NTREIS
