Beautifully situated at the end of a cul-de-sac with no neighbors on one side, this spacious 2-story, 5-bedroom, 3.5-bathroom home offers fantastic curb appeal and functional living space. The kitchen features rich dark cabinetry, black appliances, marble-look countertops, a center island, and direct access to the utility room with laundry hookups and pantry. A carpeted front living area flows into the dining space, which opens to the backyard through sliding glass doors. The downstairs primary suite includes a large walk-in closet and an ensuite bath with dual vanities, a garden tub, and separate shower. Upstairs you'll find a generous second living area, a second primary bedroom with ensuite bath, two additional bedrooms with ample closet space, and two more full bathrooms. Enjoy sunset views from the upstairs balcony or entertain guests on the backyard patio surrounded by white fencing. 2-car garage access, a half bath with pedestal sink, and thoughtful layout complete this inviting home!
Sold
Price Unknown
9233 Benevolent Ct, Providence Village, TX 76227
5beds
3,429sqft
Single Family Residence
Built in 2016
6,272 Square Feet Lot
$373,900 Zestimate®
$--/sqft
$3,437 Estimated rent
Home value
$373,900
$351,000 - $400,000
$3,437/mo
Zestimate® history
Owner options
List your home for rent
$3,437/mo
Rent Zestimate®
Find your next renter with Zillow Rental Manager. Plus, with online applications, you can quickly screen prospective tenants – for free.
$3,437/mo
Rent Zestimate®
Refinance and save
$60/mo
Est. payment
Refinancing to a lower rate could help reduce your monthly payments and save thousands over the life of the loan.
$60/mo
Est. payment
Explore your selling options
Work with a Zillow partner agent
Leverage their expertise and Zillow's premium Showcase listings to get your home seen by more buyers.
Get startedList with your own agent
Get your home in front of millions of buyers by listing it on Zillow.
Learn how to do itSell it yourself
Take full control of how buyers see your home on Zillow by listing For Sale by Owner (FSBO).
List your homeWhat's special
Upstairs balconyLarge walk-in closetFantastic curb appealMarble-look countertopsCenter islandDownstairs primary suiteSeparate shower
Zillow last checked:
Listing updated:
Listed by:
Vicki Testerman 0816608 800-583-2914,
Mainstay Brokerage LLC 800-583-2914
Bought with:
Amanda Steitz
Ebby Halliday Realtors
Source: NTREIS,MLS#: 20944543
Facts & features
Interior
Bedrooms & bathrooms
- Bedrooms: 5
- Bathrooms: 4
- Full bathrooms: 3
- 1/2 bathrooms: 1
Primary bedroom
- Features: Dual Sinks, Garden Tub/Roman Tub, Walk-In Closet(s)
- Level: First
- Dimensions: 15 x 19
Primary bedroom
- Features: Linen Closet, Walk-In Closet(s)
- Level: Second
- Dimensions: 16 x 17
Bedroom
- Features: Walk-In Closet(s)
- Level: Second
- Dimensions: 11 x 15
Bedroom
- Features: Walk-In Closet(s)
- Level: Second
- Dimensions: 12 x 12
Bedroom
- Features: Walk-In Closet(s)
- Level: Second
- Dimensions: 14 x 14
Living room
- Level: First
- Dimensions: 18 x 19
Heating
- Central
Cooling
- Central Air
Appliances
- Included: Dishwasher, Electric Oven, Electric Range, Microwave, Refrigerator
- Laundry: Laundry in Utility Room
Features
- Double Vanity, Kitchen Island, Loft, Multiple Master Suites, Pantry
- Flooring: Carpet, Vinyl
- Windows: Window Coverings
- Has basement: No
- Has fireplace: No
Interior area
- Total interior livable area: 3,429 sqft
Property
Parking
- Total spaces: 2
- Parking features: Garage Faces Front, Garage
- Attached garage spaces: 2
Features
- Levels: Two
- Stories: 2
- Patio & porch: Covered, Front Porch
- Exterior features: Private Yard
- Pool features: None
- Fencing: Back Yard,Fenced,Vinyl
Lot
- Size: 6,272 Square Feet
- Features: Cul-De-Sac
Details
- Additional structures: None
- Parcel number: R653134
Construction
Type & style
- Home type: SingleFamily
- Architectural style: Traditional,Detached
- Property subtype: Single Family Residence
Materials
- Brick
- Foundation: Slab
- Roof: Composition
Condition
- Year built: 2016
Utilities & green energy
- Sewer: Public Sewer
- Water: Public
- Utilities for property: Sewer Available, Water Available
Community & HOA
Community
- Subdivision: Harbor Village At Providence P
HOA
- Has HOA: Yes
- Services included: Maintenance Grounds
- HOA fee: $60 monthly
- HOA name: FirstService Residential
- HOA phone: 940-440-2200
Location
- Region: Providence Village
Financial & listing details
- Tax assessed value: $395,000
- Annual tax amount: $7,940
- Date on market: 5/22/2025
- Cumulative days on market: 63 days
- Listing terms: Cash,Conventional,FHA,VA Loan
- Road surface type: Asphalt
Price history
| Date | Event | Price |
|---|---|---|
| 8/21/2025 | Sold | -- |
Source: NTREIS #20944543 Report a problem | ||
| 8/6/2025 | Pending sale | $387,000$113/sqft |
Source: NTREIS #20944543 Report a problem | ||
| 7/24/2025 | Contingent | $387,000$113/sqft |
Source: NTREIS #20944543 Report a problem | ||
| 7/18/2025 | Price change | $387,000-3%$113/sqft |
Source: NTREIS #20944543 Report a problem | ||
| 7/2/2025 | Price change | $399,000-2.9%$116/sqft |
Source: NTREIS #20944543 Report a problem | ||
| 6/27/2025 | Price change | $411,000-3.1%$120/sqft |
Source: NTREIS #20944543 Report a problem | ||
| 6/18/2025 | Price change | $424,000-4.1%$124/sqft |
Source: NTREIS #20944543 Report a problem | ||
| 5/22/2025 | Price change | $442,000+13.3%$129/sqft |
Source: NTREIS #20944543 Report a problem | ||
| 5/6/2025 | Listing removed | $3,150$1/sqft |
Source: Zillow Rentals Report a problem | ||
| 5/1/2025 | Price change | $3,150-1.9%$1/sqft |
Source: Zillow Rentals Report a problem | ||
| 4/24/2025 | Price change | $3,210-1.8%$1/sqft |
Source: Zillow Rentals Report a problem | ||
| 4/17/2025 | Price change | $3,270-1.8%$1/sqft |
Source: Zillow Rentals Report a problem | ||
| 3/16/2025 | Listed for rent | $3,330+15.8%$1/sqft |
Source: Zillow Rentals Report a problem | ||
| 4/20/2024 | Listing removed | -- |
Source: Zillow Rentals Report a problem | ||
| 4/10/2024 | Price change | $2,875-4%$1/sqft |
Source: Zillow Rentals Report a problem | ||
| 4/3/2024 | Price change | $2,995-4%$1/sqft |
Source: Zillow Rentals Report a problem | ||
| 3/28/2024 | Price change | $3,120-4%$1/sqft |
Source: Zillow Rentals Report a problem | ||
| 3/13/2024 | Price change | $3,250-3%$1/sqft |
Source: Zillow Rentals Report a problem | ||
| 3/2/2024 | Listed for rent | $3,350+22%$1/sqft |
Source: Zillow Rentals Report a problem | ||
| 8/12/2021 | Listing removed | -- |
Source: Zillow Rental Network Premium Report a problem | ||
| 8/10/2021 | Price change | $2,745-4.2%$1/sqft |
Source: Zillow Rental Network Premium Report a problem | ||
| 6/29/2021 | Listed for rent | $2,865$1/sqft |
Source: Zillow Rental Network Premium Report a problem | ||
| 6/8/2021 | Pending sale | $390,000$114/sqft |
Source: NTREIS #14587046 Report a problem | ||
| 5/27/2021 | Listed for sale | $390,000$114/sqft |
Source: NTREIS #14587046 Report a problem | ||
Public tax history
| Year | Property taxes | Tax assessment |
|---|---|---|
| 2025 | $7,448 -6.2% | $395,000 -4.4% |
| 2024 | $7,940 -8.3% | $413,000 -6.4% |
| 2023 | $8,657 +3.7% | $441,464 +19.6% |
| 2022 | $8,348 +5.8% | $369,000 +8.3% |
| 2021 | $7,887 +3.2% | $340,718 +6.3% |
| 2020 | $7,640 +2.2% | $320,382 +5.1% |
| 2019 | $7,473 +1.1% | $304,734 +2.3% |
| 2018 | $7,390 +502.4% | $297,738 +9.7% |
| 2017 | $1,227 | $271,473 +479% |
| 2016 | $1,227 | $46,890 +42.9% |
| 2015 | -- | $32,823 |
Find assessor info on the county website
Neighborhood: Providence Village
Nearby homes
- $353,1003 bd2 ba2.3k sqft9229 Benevolent Ct, Providence Village, TX 76227Off Market
- $335,0004 bd4 ba2.5k sqft9225 Benevolent Ct, Providence Village, TX 76227For Sale
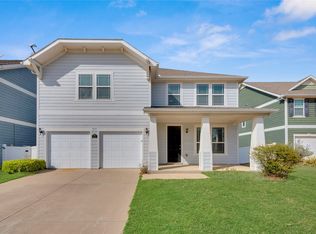
- $413,0004 bd3 ba2.7k sqft9240 Benevolent Ct, Aubrey, TX 76227Off Market

- $342,2003 bd2 ba2.7k sqft9236 Benevolent Ct, Providence Village, TX 76227Off Market
- $307,6003 bd2 ba1.9k sqft9232 Benevolent Ct, Providence Village, TX 76227Off Market
- $---- bd-- ba-- sqft9232 Benevolent Ct, Aubrey, TX 76227Off Market
- $391,9005 bd3 ba3.8k sqft9217 Benevolent Ct, Providence Village, TX 76227Off Market
- $406,4224 bd3 ba2.5k sqft9221 Benevolent Ct, Providence Village, TX 76227Off Market
Nearby schools
GreatSchools rating
- 5/10James A Monaco Elementary SchoolGrades: K-5Distance: 0.3 mi
- NAEvalois Owens MiddleGrades: 6-8Distance: 2.2 mi
- 6/10Aubrey High SchoolGrades: 9-12Distance: 3.9 mi
Schools provided by the listing agent
- Elementary: James A Monaco
- Middle: Aubrey
- High: Aubrey
- District: Aubrey ISD
Source: NTREIS. This data may not be complete. We recommend contacting the local school district to confirm school assignments for this home.
Get a cash offer in 3 minutes
Find out how much your home could sell for in as little as 3 minutes with a no-obligation cash offer.
Estimated market value
$373,900
Get a cash offer in 3 minutes
Find out how much your home could sell for in as little as 3 minutes with a no-obligation cash offer.
Estimated market value
$373,900
- Texas
- Denton County
- Aubrey
- 76227
- Providence Village
- 9233 Benevolent Ct
