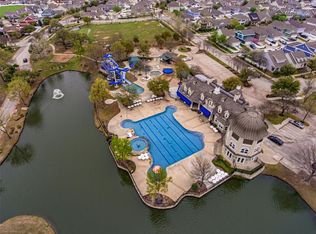
Tucked within a serene, thoughtfully planned community, this residence offers a refined lifestyle defined by quiet surroundings and elevated amenities—meandering walking trails, reflective ponds, a resort-style pool, and inviting green spaces.
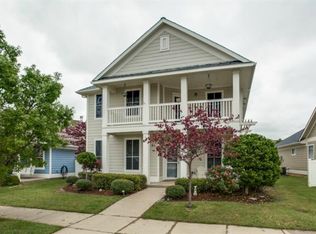
This beautifully appointed 3-bedroom, 2.5-bath home spans 2,208 square feet and was crafted in 2004 with an emphasis on timeless livability. Inside, a light-filled, open layout unfolds with an effortless sense of flow, blending comfort with understated sophistication. Each space feels intentionally designed—equally suited for intimate gatherings or relaxed, everyday living.
A home that balances warmth and style, offering a polished yet welcoming retreat in a truly desirable setting. Buyer and buyers agent to verify all infromation.
For sale
Price cut: $10K (7/28)
$320,000
1411 Bristol Ln, Aubrey, TX 76227
3beds
2,208sqft
Single Family Residence
Built in 2004
4,443 Square Feet Lot
$-- Zestimate®
$145/sqft
$60/mo HOA
What's special
Resort-style poolInviting green spacesPolished yet welcoming retreatReflective pondsMeandering walking trailsEffortless sense of flowLight-filled open layout
- 109 days
- 175
- 22
Zillow last checked:
Listing updated:
Listed by:
Susan Busch 0644377,
Local Pro Realty LLC 469-993-3121,
Misty Valdez 0692909 575-219-2252,
Local Pro Realty LLC
Source: NTREIS,MLS#: 21241368
Facts & features
Interior
Bedrooms & bathrooms
- Bedrooms: 3
- Bathrooms: 3
- Full bathrooms: 2
- 1/2 bathrooms: 1
Primary bedroom
- Level: Second
- Dimensions: 18 x 12
Bedroom
- Level: Second
- Dimensions: 13 x 10
Bedroom
- Level: Second
- Dimensions: 12 x 12
Breakfast room nook
- Level: First
- Dimensions: 12 x 10
Dining room
- Level: First
- Dimensions: 11 x 10
Great room
- Level: Second
- Dimensions: 17 x 12
Kitchen
- Level: First
- Dimensions: 13 x 11
Living room
- Level: First
- Dimensions: 18 x 16
Office
- Level: First
- Dimensions: 12 x 11
Utility room
- Level: First
- Dimensions: 5 x 5
Heating
- Central
Cooling
- Central Air
Appliances
- Included: Dishwasher, Electric Range, Disposal, Microwave
Features
- Decorative/Designer Lighting Fixtures, Walk-In Closet(s)
- Flooring: Carpet, Laminate
- Has basement: No
- Has fireplace: No
- Fireplace features: None
Interior area
- Total interior livable area: 2,208 sqft
Video & virtual tour
Property
Parking
- Total spaces: 2
- Parking features: Driveway, Garage, Garage Faces Rear
- Attached garage spaces: 2
Features
- Levels: Two
- Stories: 2
- Pool features: None
Lot
- Size: 4,443 Square Feet
Details
- Parcel number: R246670
Construction
Type & style
- Home type: SingleFamily
- Architectural style: Traditional,Detached
- Property subtype: Single Family Residence
Materials
- Brick
- Foundation: Slab
- Roof: Composition
Condition
- Year built: 2004
Utilities & green energy
- Sewer: Public Sewer
- Water: Public
- Utilities for property: Sewer Available, Water Available
Community & HOA
Community
- Subdivision: Providence Ph 2
HOA
- Has HOA: Yes
- Services included: All Facilities
- HOA fee: $360 semi-annually
- HOA name: Providence Village Hoa
- HOA phone: 940-440-2200
Location
- Region: Aubrey
Financial & listing details
- Price per square foot: $145/sqft
- Tax assessed value: $322,000
- Annual tax amount: $6,014
- Date on market: 5/23/2026
- Cumulative days on market: 111 days
- Listing terms: Cash,Conventional,FHA,VA Loan
- Exclusions: Refrigerator, Washer, Dryer
Estimated market value
Not available
Estimated sales range
Not available
$2,134/mo
Price history
| Date | Event | Price |
|---|---|---|
| 7/28/2026 | Price change | $320,000-3%$145/sqft |
Source: NTREIS #21241368 Report a problem | ||
| 5/23/2026 | Listed for sale | $330,000+43.5%$149/sqft |
Source: NTREIS #21241368 Report a problem | ||
| 12/11/2019 | Listing removed | $230,000$104/sqft |
Source: Berkshire HathawayHS PenFed TX #14176106 Report a problem | ||
| 11/15/2019 | Listed for sale | $230,000-3.3%$104/sqft |
Source: Berkshire HathawayHS PenFed TX #14176106 Report a problem | ||
| 11/14/2019 | Sold | -- |
Source: Agent Provided Report a problem | ||
| 10/14/2019 | Pending sale | $237,900$108/sqft |
Source: Berkshire Hathawayhs Penfed Tx Report a problem | ||
| 9/26/2019 | Price change | $237,900-0.4%$108/sqft |
Source: Berkshire Hathawayhs Penfed Tx Report a problem | ||
| 9/19/2019 | Price change | $238,900-0.4%$108/sqft |
Source: Berkshire Hathawayhs Penfed Tx Report a problem | ||
| 7/30/2019 | Price change | $239,900-1.6%$109/sqft |
Source: Berkshire Hathawayhs Penfed Tx Report a problem | ||
| 7/15/2019 | Listed for sale | $243,900+13.4%$110/sqft |
Source: Berkshire Hathawayhs Penfed Tx Report a problem | ||
| 7/25/2016 | Sold | -- |
Source: Agent Provided Report a problem | ||
| 7/13/2016 | Pending sale | $215,000$97/sqft |
Source: Better Homes and Gardens Real #13421514 Report a problem | ||
| 7/13/2016 | Listed for sale | $215,000$97/sqft |
Source: Better Homes and Gardens Real #13421514 Report a problem | ||
Public tax history
| Year | Property taxes | Tax assessment |
|---|---|---|
| 2025 | $4,267 -9.3% | $322,000 -0.4% |
| 2024 | $4,706 +10% | $323,248 +10% |
| 2023 | $4,279 -39.5% | $293,862 -10.1% |
| 2022 | $7,071 +25.1% | $326,735 +34.5% |
| 2021 | $5,652 +2.2% | $242,861 +5.6% |
| 2020 | $5,531 +9.5% | $230,000 -4.9% |
| 2019 | $5,052 +4.4% | $241,793 +6.2% |
| 2018 | $4,841 +3% | $227,684 +7.9% |
| 2017 | $4,699 | $210,957 +10% |
| 2016 | $4,699 +7.4% | $191,779 +12.1% |
| 2015 | $4,373 | $171,069 +10% |
| 2014 | $4,373 | $155,493 +17.7% |
| 2013 | $4,373 | $132,061 -0.8% |
| 2012 | -- | $133,144 -6.2% |
| 2011 | -- | $141,959 -5.7% |
| 2010 | -- | $150,466 +3.9% |
| 2009 | -- | $144,886 -9.9% |
| 2007 | -- | $160,827 0% |
| 2006 | $5,003 -5.7% | $160,846 -5.4% |
| 2005 | $5,304 | $170,051 |
Find assessor info on the county website
Monthly payment
Est. payment
Payment breakdown
Explore the cost of this home by adjusting the details. Changes won't be saved.Climate risks
Neighborhood: Providence Village
Nearby schools
Schools provided by the listing agent
- Elementary: Providence
- Middle: Rodriguez
- High: Ray Braswell
- District: Denton ISD
Source: NTREIS. This data may not be complete. We recommend contacting the local school district to confirm school assignments for this home.

Similar homes
- $294,5003 bd3 ba2k sqft10256 Franklin Dr, Aubrey, TX 76227For Sale
 MLS ID #21307335, Daina Winn. NTREIS
 - $309,9004 bd3 ba2k sqft1009 Providence Blvd, Little Elm, TX 76227For Sale
 MLS ID #21319051, Ling Kong. NTREIS
 - $330,0003 bd3 ba2k sqft9520 Cape Cod Blvd, Aubrey, TX 76227For Sale
 MLS ID #21322674, Chrissy Mallouf. NTREIS
 - $299,9005 bd4 ba2.2k sqft10110 Lakeview Dr, Aubrey, TX 76227For Sale
 MLS ID #21299696, Ling Kong. NTREIS
