Welcome to this charming home in the highly sought-after Providence Village community, known for its resort-style amenities and picturesque surroundings. This well-maintained property offers a functional and inviting layout with spacious living areas, abundant natural light, and a comfortable flow ideal for everyday living and entertaining. The kitchen opens to the main living space, creating a warm and connected environment for gatherings, and features a recently updated sink (2024). The primary suite provides a private retreat with ample space, while secondary bedrooms offer flexibility for guests, a home office, or additional living needs. Major system updates include a new HVAC system installed in 2025, providing added comfort and efficiency. Outside, enjoy a manageable yard and access to the community’s exceptional amenities, including pools, clubhouse, fitness center, parks, scenic trails, and more. Located in a vibrant master-planned neighborhood with convenient access to nearby shopping, dining, and major roadways, this home offers both comfort and convenience.
For sale
Price increase: $20K (5/20)
$330,000
9917 Cherry Hill Ln, Aubrey, TX 76227
4beds
2,452sqft
:
Get pre-qualified$2,534/mo
Single Family Residence
Built in 2004
5,662 Square Feet Lot
$324,300 Zestimate®
$135/sqft
$74/mo HOA
What's special
Manageable yardAbundant natural lightFunctional and inviting layoutPicturesque surroundings
- 98 days |
- 86 |
- 6 |
Zillow last checked:
Listing updated:
Listed by:
Hector Pimentel 0705688 469-580-2370,
RE/MAX DFW Associates 972-312-9000
Source: NTREIS,MLS#: 21244824
Facts & features
Interior
Bedrooms & bathrooms
- Bedrooms: 4
- Bathrooms: 2
- Full bathrooms: 2
Primary bedroom
- Features: Dual Sinks, En Suite Bathroom, Separate Shower, Walk-In Closet(s)
- Level: First
- Dimensions: 16 x 16
Bedroom
- Level: Second
- Dimensions: 13 x 12
Bedroom
- Level: Second
- Dimensions: 12 x 12
Bedroom
- Level: Second
- Dimensions: 12 x 12
Breakfast room nook
- Level: First
- Dimensions: 11 x 12
Game room
- Level: Second
- Dimensions: 18 x 12
Kitchen
- Level: First
- Dimensions: 11 x 11
Living room
- Level: First
- Dimensions: 15 x 16
Heating
- Central, Electric
Cooling
- Central Air, Electric
Appliances
- Included: Dishwasher, Electric Range, Microwave
Features
- Built-in Features, Eat-in Kitchen
- Flooring: Carpet, Tile, Vinyl
- Has basement: No
- Number of fireplaces: 1
- Fireplace features: Other
Interior area
- Total interior livable area: 2,452 sqft
Video & virtual tour
Property
Parking
- Total spaces: 2
- Parking features: Concrete
- Attached garage spaces: 2
Features
- Levels: Two
- Stories: 2
- Patio & porch: Covered
- Pool features: None
Lot
- Size: 5,662 Square Feet
Details
- Parcel number: R269131
Construction
Type & style
- Home type: SingleFamily
- Architectural style: Detached
- Property subtype: Single Family Residence
Condition
- Year built: 2004
Utilities & green energy
- Sewer: Public Sewer
- Water: Public
- Utilities for property: Sewer Available, Water Available
Community & HOA
Community
- Security: Smoke Detector(s)
- Subdivision: Creek Village At Providence
HOA
- Has HOA: Yes
- Services included: All Facilities, Maintenance Grounds
- HOA fee: $446 semi-annually
- HOA name: Providence Hoa
- HOA phone: 940-440-2200
Location
- Region: Aubrey
Financial & listing details
- Price per square foot: $135/sqft
- Tax assessed value: $333,909
- Annual tax amount: $6,296
- Date on market: 4/24/2026
- Cumulative days on market: 99 days
- Listing terms: Cash,Conventional,FHA,Other,VA Loan
Estimated market value
$324,300
$308,000 - $341,000
$2,341/mo
Price history
| Date | Event | Price |
|---|---|---|
| 5/20/2026 | Price change | $330,000+6.5%$135/sqft |
Source: NTREIS #21244824 Report a problem | ||
| 5/4/2026 | Price change | $310,000-6.1%$126/sqft |
Source: NTREIS #21244824 Report a problem | ||
| 4/24/2026 | Listed for sale | $330,000-9.6%$135/sqft |
Source: NTREIS #21244824 Report a problem | ||
| 5/17/2023 | Sold | -- |
Source: NTREIS #20294120 Report a problem | ||
| 5/11/2023 | Pending sale | $365,000$149/sqft |
Source: NTREIS #20294120 Report a problem | ||
| 4/27/2023 | Contingent | $365,000$149/sqft |
Source: NTREIS #20294120 Report a problem | ||
| 4/24/2023 | Pending sale | $365,000$149/sqft |
Source: NTREIS #20294120 Report a problem | ||
| 4/21/2023 | Listed for sale | $365,000+44.9%$149/sqft |
Source: NTREIS #20294120 Report a problem | ||
| 5/30/2019 | Sold | -- |
Source: Agent Provided Report a problem | ||
| 4/22/2019 | Pending sale | $251,888$103/sqft |
Source: Century 21 Judge Fite #14058895 Report a problem | ||
| 4/11/2019 | Listed for sale | $251,888+4.1%$103/sqft |
Source: Century 21 Judge Fite #14058895 Report a problem | ||
| 3/2/2018 | Listing removed | $242,000$99/sqft |
Source: Citiwide Properties Corp. #13742015 Report a problem | ||
| 2/1/2018 | Pending sale | $242,000$99/sqft |
Source: Citiwide Properties Corp. #13742015 Report a problem | ||
| 12/9/2017 | Listed for sale | $242,000+61.4%$99/sqft |
Source: Citiwide Properties Corp. #13742015 Report a problem | ||
| 9/4/2011 | Listing removed | $149,900$61/sqft |
Source: Keller Williams - Denton #11629222 Report a problem | ||
| 8/27/2011 | Pending sale | $149,900$61/sqft |
Source: Keller Williams - Denton #11629222 Report a problem | ||
| 7/19/2011 | Listed for sale | $149,900$61/sqft |
Source: KELLER WILLIAMS REALTY #11629222 Report a problem | ||
Public tax history
| Year | Property taxes | Tax assessment |
|---|---|---|
| 2025 | $4,525 -33.4% | $333,909 -5.4% |
| 2024 | $6,789 -6.5% | $353,134 -4.7% |
| 2023 | $7,264 -2.9% | $370,411 +12.1% |
| 2022 | $7,477 +18.2% | $330,485 +26.7% |
| 2021 | $6,328 +1.3% | $260,897 +4.7% |
| 2020 | $6,244 +9.9% | $249,163 +2.6% |
| 2019 | $5,681 -6.8% | $242,793 +4.2% |
| 2018 | $6,094 +12.5% | $233,000 +1.1% |
| 2017 | $5,416 | $230,521 +11.4% |
| 2016 | $5,416 +12.6% | $206,998 +11.5% |
| 2015 | $4,810 | $185,666 +7.4% |
| 2014 | $4,810 | $172,887 +6.5% |
| 2013 | $4,810 | $162,389 +9.9% |
| 2012 | -- | $147,763 -1.8% |
| 2011 | -- | $150,470 -0.6% |
| 2010 | -- | $151,420 -1.1% |
| 2009 | -- | $153,068 -1.9% |
| 2007 | -- | $156,009 +1.5% |
| 2006 | $4,740 | $153,640 |
Find assessor info on the county website
Monthly payment
Est. payment
Payment breakdown
Explore the cost of this home by adjusting the details. Changes won't be saved.Climate risks
Neighborhood: Providence Village
Nearby schools
GreatSchools rating
- 5/10James A Monaco Elementary SchoolGrades: K-5Distance: 0.5 mi
- NAEvalois Owens MiddleGrades: 6-8Distance: 2.6 mi
- 6/10Aubrey High SchoolGrades: 9-12Distance: 4.4 mi
Schools provided by the listing agent
- Elementary: James A Monaco
- Middle: Evalois Owens
- High: Aubrey
- District: Aubrey ISD
Source: NTREIS. This data may not be complete. We recommend contacting the local school district to confirm school assignments for this home.
- $262,5003 bd2 ba1.4k sqft9921 Cherry Hill Ln, Aubrey, TX 76227Off Market

- $288,9003 bd2 ba1.8k sqft9913 Cherry Hill Ln, Aubrey, TX 76227Off Market
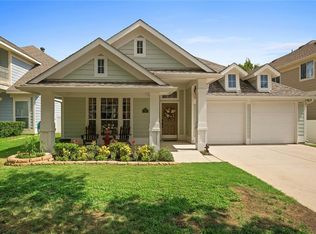
- $--4 bd3 ba2.4k sqft9927 Cherry Hill Ln, Aubrey, TX 76227Sold
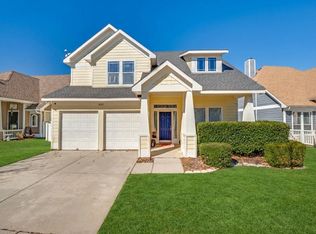
- $308,0004 bd3 ba2.5k sqft9907 Cherry Hill Ln, Aubrey, TX 76227Off Market

- $1012.63 AcresCherry Hill Ln, Aubrey, TX 76227Off Market
- $295,1004 bd2 ba2.1k sqft9933 Cherry Hill Ln, Aubrey, TX 76227Off Market
- $334,5004 bd3 ba3k sqft9901 Cherry Hill Ln, Aubrey, TX 76227Off Market
- $240,6003 bd2 ba1.1k sqft9920 Cherry Hill Ln, Aubrey, TX 76227Off Market
A local agent can set up tours, give advice and negotiate with sellers.
Similar homes
- $--3 bd2 ba1.3k sqft10061 Cedar Lake Dr, Aubrey, TX 76227Auction
 Auction.com 2
 - $299,9005 bd4 ba2.2k sqft10110 Lakeview Dr, Aubrey, TX 76227For Sale
 MLS ID #21299696, Ling Kong. NTREIS
 - $320,0003 bd3 ba2.2k sqft1411 Bristol Ln, Aubrey, TX 76227For Sale
 MLS ID #21241368, Susan Busch. NTREIS
 - $294,5003 bd3 ba2k sqft10256 Franklin Dr, Aubrey, TX 76227For Sale
 MLS ID #21307335, Daina Winn. NTREIS
 - $344,5004 bd3 ba2.7k sqft1117 Wenk Ct, Aubrey, TX 76227For SaleMLS ID #21298364, Rosie Neek. NTREIS
- $329,9973 bd3 ba2.3k sqft1833 Forsythe Dr, Aubrey, TX 76227For SaleMLS ID #21309281, Wali Hussain. NTREIS
- $385,0004 bd4 ba3.4k sqft9161 Blackstone Dr, Aubrey, TX 76227For SaleMLS ID #21156130, Irfan Malik. NTREIS
- $279,0003 bd2 ba1.4k sqft9128 Greene Dr, Providence Village, TX 76227For SaleMLS ID #21319079, Manoj Juneja. NTREIS
- $299,9903 bd3 ba2.1k sqft1025 Mason St, Aubrey, TX 76227For SaleMLS ID #21338345, Ryan Rite. NTREIS
- $319,9004 bd3 ba1.5k sqft(Undisclosed Address), Aubrey, TX 76227For SaleMLS ID #21273501, Isaias Mercado. NTREIS
- $335,0004 bd2 ba2k sqft1001 Pigeon Hawk Dr, Little Elm, TX 75068For SaleMLS ID #21249337, Angela LaBounty. NTREIS
- $315,0003 bd2 ba1.5k sqft217 Quail Run, Aubrey, TX 76227For SaleMLS ID #21179109, Erica Berkebile. NTREIS
- $299,0003 bd2 ba1.4k sqft1325 Cheyenne Dr, Aubrey, TX 76227For SaleMLS ID #21271438, Gabrielle Owens. NTREIS
- $279,0004 bd2 ba1.5k sqft8835 Tucker St, Aubrey, TX 76227For SaleMLS ID #21306797, Sandi Hill. NTREIS
- $275,0003 bd2 ba1.6k sqft1728 Mercer Way, Aubrey, TX 76227For SaleMLS ID #21327285, Brownie Stonecipher. NTREIS
- $289,9004 bd2 ba1.9k sqft221 Bluefinch Dr, Little Elm, TX 75068For SaleMLS ID #21324420, Claudia Torres. NTREIS
- $339,0003 bd3 ba2.3k sqft1429 Samantha Creek Dr, Little Elm, TX 75068For SaleMLS ID #21201964, Frank Hwang. NTREIS
- $364,9994 bd3 ba2.1k sqft1417 Turtle Cove Dr, Little Elm, TX 75068For SaleMLS ID #21261514, Ruth Ann Robbins. NTREIS
- $358,0004 bd3 ba2.4k sqft1516 Abby Creek Dr, Little Elm, TX 75068For SaleMLS ID #21210985, Peri Duncan. NTREIS
- $265,0003 bd2 ba1.5k sqft1218 Chattahoochee Dr, Aubrey, TX 76227For SaleMLS ID #21288502, Elle Wardwell. NTREIS
