Situated on a picturesque tree-lined street, this charming home backs to a greenbelt. You feel immediately at home when you arrive by the warm and welcoming ambiance. Step inside to discover soaring ceilings and an abundance of natural light that fills every corner, creating an airy, open feel throughout. The kitchen features newly installed quartz countertops and a tile backsplash that complement the dark wood cabinetry. The spacious living room, anchored by a cozy wood-burning fireplace, is the perfect spot to relax or entertain. You will enjoy having a separate formal dining room for holidays and larger gatherings. This thoughtfully designed layout places the serene primary bedroom on the main floor, offering a private retreat, while the secondary bedrooms are tucked upstairs, providing both space and privacy. Outside, a covered patio awaits—ideal for sipping your morning coffee, hosting friends, or simply enjoying the peaceful surroundings. The Providence Village Community is rich in amenities including a clubhouse, pools, tennis, fitness facilities, playgrounds, bike and jogging paths and more! Convenient to shops and dining in the vibrant 380 corridor, with easy access to highways for easy commuting, make this address your new address! Move-in ready and brimming with possibilities, this home is ready to make your dreams a reality. Come see it today!
Sold
Price Unknown
9927 Cherry Hill Ln, Aubrey, TX 76227
4beds
2,452sqft
Single Family Residence
Built in 2004
6,098 Square Feet Lot
$323,200 Zestimate®
$--/sqft
$2,313 Estimated rent
Home value
$323,200
$307,000 - $339,000
$2,313/mo
Zestimate® history
Owner options
List your home for rent
$2,313/mo
Rent Zestimate®
Find your next renter with Zillow Rental Manager. Plus, with online applications, you can quickly screen prospective tenants – for free.
$2,313/mo
Rent Zestimate®
Refinance and save
$436/mo
Est. payment
Refinancing to a lower rate could help reduce your monthly payments and save thousands over the life of the loan.
$436/mo
Est. payment
Explore your selling options
Work with a Zillow partner agent
Leverage their expertise and Zillow's premium Showcase listings to get your home seen by more buyers.
Get startedList with your own agent
Get your home in front of millions of buyers by listing it on Zillow.
Learn how to do itSell it yourself
Take full control of how buyers see your home on Zillow by listing For Sale by Owner (FSBO).
List your homeWhat's special
Cozy wood-burning fireplaceWarm and welcoming ambianceSeparate formal dining roomAbundance of natural lightNewly installed quartz countertopsCovered patioPicturesque tree-lined street
Zillow last checked:
Listing updated:
Listed by:
Lori West 0471556 214-797-1015,
Compass RE Texas, LLC 469-210-8288
Bought with:
Derrick Butts, 0809659
Fieldhouse Realty Group Partners, LLC
Source: NTREIS,MLS#: 21182638
Facts & features
Interior
Bedrooms & bathrooms
- Bedrooms: 4
- Bathrooms: 3
- Full bathrooms: 2
- 1/2 bathrooms: 1
Primary bedroom
- Features: Built-in Features, Ceiling Fan(s), Double Vanity, En Suite Bathroom, Garden Tub/Roman Tub, Linen Closet, Separate Shower, Walk-In Closet(s)
- Level: First
- Dimensions: 17 x 12
Bedroom
- Features: Ceiling Fan(s), Walk-In Closet(s)
- Level: Second
- Dimensions: 13 x 12
Bedroom
- Features: Ceiling Fan(s), Walk-In Closet(s)
- Level: Second
- Dimensions: 13 x 12
Bedroom
- Features: Walk-In Closet(s)
- Level: Second
- Dimensions: 13 x 11
Primary bathroom
- Features: Built-in Features, Double Vanity, En Suite Bathroom, Garden Tub/Roman Tub, Linen Closet, Separate Shower
- Level: First
- Dimensions: 0 x 0
Dining room
- Level: First
- Dimensions: 12 x 11
Other
- Features: Built-in Features, Solid Surface Counters
- Level: Second
- Dimensions: 0 x 0
Half bath
- Level: First
- Dimensions: 0 x 0
Kitchen
- Features: Breakfast Bar, Built-in Features, Granite Counters, Pantry, Walk-In Pantry
- Level: First
- Dimensions: 13 x 12
Living room
- Features: Fireplace
- Level: First
- Dimensions: 27 x 15
Utility room
- Features: Utility Room
- Level: First
- Dimensions: 11 x 7
Heating
- Central, Electric, Zoned
Cooling
- Central Air, Ceiling Fan(s), Electric, Zoned
Appliances
- Included: Dishwasher, Electric Range, Electric Water Heater, Disposal, Microwave
- Laundry: Washer Hookup, Dryer Hookup, Laundry in Utility Room
Features
- High Speed Internet, Pantry, Cable TV, Walk-In Closet(s)
- Flooring: Carpet, Ceramic Tile, Simulated Wood
- Windows: Window Coverings
- Has basement: No
- Number of fireplaces: 1
- Fireplace features: Living Room, Wood Burning
Interior area
- Total interior livable area: 2,452 sqft
Property
Parking
- Total spaces: 2
- Parking features: Door-Multi, Driveway, Garage Faces Front, Garage, Garage Door Opener
- Attached garage spaces: 2
Features
- Levels: Two
- Stories: 2
- Patio & porch: Rear Porch, Covered
- Pool features: None, Community
- Fencing: Back Yard,Wood
Lot
- Size: 6,098 Square Feet
- Features: Backs to Greenbelt/Park, Interior Lot, Landscaped, Subdivision, Sprinkler System, Few Trees
Details
- Parcel number: R269129
Construction
Type & style
- Home type: SingleFamily
- Architectural style: Traditional,Detached
- Property subtype: Single Family Residence
Materials
- Foundation: Slab
- Roof: Composition
Condition
- Year built: 2004
Utilities & green energy
- Sewer: Public Sewer
- Water: Public
- Utilities for property: Sewer Available, Water Available, Cable Available
Community & HOA
Community
- Features: Clubhouse, Fitness Center, Fishing, Lake, Pool, Tennis Court(s), Trails/Paths, Curbs
- Security: Security System, Smoke Detector(s)
- Subdivision: Creek Village At Providence
HOA
- Has HOA: Yes
- Services included: All Facilities, Association Management, Maintenance Grounds, Maintenance Structure
- HOA fee: $436 semi-annually
- HOA name: Providence Hoa
- HOA phone: 940-440-2200
Location
- Region: Aubrey
Financial & listing details
- Tax assessed value: $331,267
- Annual tax amount: $6,246
- Date on market: 2/27/2026
- Cumulative days on market: 73 days
- Listing terms: Cash,Conventional,FHA,VA Loan
Price history
| Date | Event | Price |
|---|---|---|
| 6/3/2026 | Sold | -- |
Source: NTREIS #21182638 Report a problem | ||
| 5/26/2026 | Pending sale | $329,000$134/sqft |
Source: NTREIS #21182638 Report a problem | ||
| 5/12/2026 | Contingent | $329,000$134/sqft |
Source: NTREIS #21182638 Report a problem | ||
| 5/7/2026 | Price change | $329,000-4.1%$134/sqft |
Source: NTREIS #21182638 Report a problem | ||
| 2/27/2026 | Listed for sale | $343,000-4.5%$140/sqft |
Source: NTREIS #21182638 Report a problem | ||
| 9/18/2025 | Sold | -- |
Source: NTREIS #21011561 Report a problem | ||
| 8/11/2025 | Pending sale | $359,000$146/sqft |
Source: NTREIS #21011561 Report a problem | ||
| 8/4/2025 | Contingent | $359,000$146/sqft |
Source: NTREIS #21011561 Report a problem | ||
| 7/24/2025 | Listed for sale | $359,000+49.6%$146/sqft |
Source: NTREIS #21011561 Report a problem | ||
| 6/9/2017 | Sold | -- |
Source: Agent Provided Report a problem | ||
| 5/2/2017 | Pending sale | $239,900$98/sqft |
Source: Coldwell Banker Apex, Realtors #13587433 Report a problem | ||
| 4/27/2017 | Listed for sale | $239,900+20%$98/sqft |
Source: Coldwell Banker Apex, REALTORS #13587433 Report a problem | ||
| 12/2/2015 | Listing removed | $199,999$82/sqft |
Source: Fathom Realty, LLC #13257802 Report a problem | ||
| 11/3/2015 | Pending sale | $199,999$82/sqft |
Source: Fathom Realty, LLC #13257802 Report a problem | ||
| 10/13/2015 | Listed for sale | $199,999+60%$82/sqft |
Source: Fathom Realty, LLC #13257802 Report a problem | ||
| 1/21/2010 | Listing removed | $125,000$51/sqft |
Source: Ebby Halliday Realtors #11246453 Report a problem | ||
| 12/23/2009 | Listed for sale | $125,000$51/sqft |
Source: Ebby Halliday Realtors #11246453 Report a problem | ||
| 7/14/2009 | Sold | -- |
Source: Public Record Report a problem | ||
Public tax history
| Year | Property taxes | Tax assessment |
|---|---|---|
| 2025 | $4,475 -17.7% | $331,267 -5.3% |
| 2024 | $5,438 +10% | $349,887 +10% |
| 2023 | $4,945 -16.5% | $318,079 +10% |
| 2022 | $5,924 -1.3% | $289,163 +10% |
| 2021 | $5,999 +1.6% | $262,875 +4.7% |
| 2020 | $5,903 -0.3% | $251,065 +2.6% |
| 2019 | $5,923 +4.2% | $244,663 +5.2% |
| 2018 | $5,682 +2.8% | $232,500 -1.4% |
| 2017 | $5,530 | $235,732 +11.5% |
| 2016 | $5,530 +41.2% | $211,358 +29% |
| 2015 | $3,917 | $163,833 +10% |
| 2014 | $3,917 | $148,939 +10% |
| 2013 | $3,917 | $135,399 +10% |
| 2012 | -- | $123,090 +10% |
| 2011 | -- | $111,900 |
| 2010 | -- | $111,900 -27.4% |
| 2009 | -- | $154,190 -13.5% |
| 2007 | -- | $178,247 |
Find assessor info on the county website
Neighborhood: Providence Village
Nearby homes
- $295,1004 bd2 ba2.1k sqft9933 Cherry Hill Ln, Aubrey, TX 76227Off Market
- $262,5003 bd2 ba1.4k sqft9921 Cherry Hill Ln, Aubrey, TX 76227Off Market

- $330,0004 bd2 ba2.4k sqft9917 Cherry Hill Ln, Aubrey, TX 76227For Sale

- $314,0004 bd3 ba2.5k sqft9939 Cherry Hill Ln, Aubrey, TX 76227Off Market
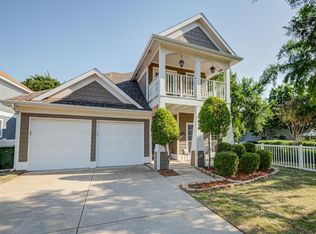
- $285,7003 bd3 ba2k sqft9928 Cherry Hill Ln, Aubrey, TX 76227Off Market
- $288,9003 bd2 ba1.8k sqft9913 Cherry Hill Ln, Aubrey, TX 76227Off Market
- $274,9003 bd3 ba1.8k sqft9924 Cherry Hill Ln, Aubrey, TX 76227Off Market
- $264,8003 bd2 ba1.3k sqft9932 Cherry Hill Ln, Aubrey, TX 76227Off Market
Nearby schools
GreatSchools rating
- 5/10James A Monaco Elementary SchoolGrades: K-5Distance: 0.5 mi
- NAEvalois Owens MiddleGrades: 6-8Distance: 2.6 mi
- 6/10Aubrey High SchoolGrades: 9-12Distance: 4.4 mi
Schools provided by the listing agent
- Elementary: James A Monaco
- Middle: Evalois Owens
- High: Aubrey
- District: Aubrey ISD
Source: NTREIS. This data may not be complete. We recommend contacting the local school district to confirm school assignments for this home.
Get a cash offer in 3 minutes
Find out how much your home could sell for in as little as 3 minutes with a no-obligation cash offer.
Estimated market value
$323,200
Get a cash offer in 3 minutes
Find out how much your home could sell for in as little as 3 minutes with a no-obligation cash offer.
Estimated market value
$323,200
- Texas
- Denton County
- Aubrey
- 76227
- Providence Village
- 9927 Cherry Hill Ln
Nearby cities
Nearby neighborhoods
Nearby zip codes
Other Aubrey Topics
