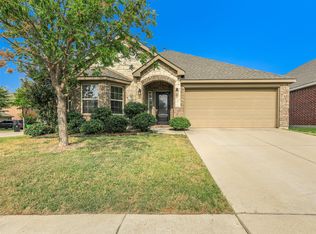
Welcome to this beautifully maintained home in the highly sought-after Paloma Creek community, where comfort, functionality, and location come together perfectly. From the moment you step inside, you'll appreciate the bright, open floor plan designed for both everyday living and effortless entertaining.
The spacious kitchen is the heart of the home, featuring granite countertops, abundant cabinetry, stainless steel appliances, a breakfast bar, and a convenient built-in workspace, perfect for working from home, homework, or staying organized.
The private primary suite offers a relaxing retreat with vaulted ceilings, dual vanities, a garden tub, separate shower, and a generous walk-in closet. A versatile fourth bedroom with French doors provides endless possibilities as a home office, playroom, or guest room.
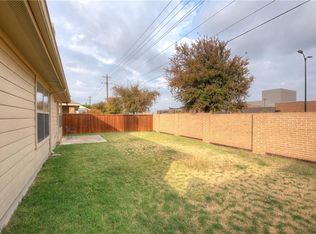
Enjoy evenings under the covered back patio, whether you're grilling with friends or simply unwinding after a long day. A recently replaced HVAC system provides added peace of mind, while the home's prime location puts you within walking distance of schools and just minutes from shopping, dining, parks, and Lake Lewisville.
If you've been searching for a move-in-ready home with thoughtful updates and a layout that truly works for today's lifestyle, this one is ready to welcome you home.
Under contract
Price cut: $15.1K (7/31)
$289,900
221 Bluefinch Dr, Little Elm, TX 75068
4beds
1,988sqft
Single Family Residence
Built in 2010
5,488 Square Feet Lot
$287,100 Zestimate®
$146/sqft
$56/mo HOA
What's special
Bright open floor planStainless steel appliancesConvenient built-in workspaceGranite countertopsCovered back patioGenerous walk-in closetVaulted ceilings
- 41 days |
- 1,467 |
- 126 |
Likely to sell faster than
Zillow last checked:
Listing updated:
Listed by:
Claudia Torres 0705607 512-788-9495,
Realty of America, LLC 512-788-9495
Source: NTREIS,MLS#: 21324420
Facts & features
Interior
Bedrooms & bathrooms
- Bedrooms: 4
- Bathrooms: 2
- Full bathrooms: 2
Primary bedroom
- Level: First
- Dimensions: 1 x 1
Bedroom
- Level: First
- Dimensions: 1 x 1
Bedroom
- Level: First
- Dimensions: 1 x 1
Bedroom
- Level: First
- Dimensions: 1 x 1
Living room
- Level: First
- Dimensions: 1 x 1
Cooling
- Ceiling Fan(s)
Appliances
- Included: Dishwasher, Disposal
Features
- Decorative/Designer Lighting Fixtures, Eat-in Kitchen, Granite Counters, High Speed Internet, Kitchen Island, Pantry
- Has basement: No
- Number of fireplaces: 1
- Fireplace features: Stone
Interior area
- Total interior livable area: 1,988 sqft
Video & virtual tour
Property
Parking
- Total spaces: 4
- Parking features: Driveway, Garage Faces Front
- Attached garage spaces: 2
- Carport spaces: 2
Features
- Levels: One
- Stories: 1
- Pool features: None
Lot
- Size: 5,488 Square Feet
Details
- Parcel number: R280165
Construction
Type & style
- Home type: SingleFamily
- Architectural style: Detached
- Property subtype: Single Family Residence
- Attached to another structure: Yes
Condition
- Year built: 2010
Utilities & green energy
- Sewer: Public Sewer
- Water: Public
- Utilities for property: Sewer Available, Water Available
Community & HOA
Community
- Subdivision: Paloma Creek South Ph 1
HOA
- Has HOA: Yes
- Services included: Association Management, Maintenance Structure
- HOA fee: $167 quarterly
- HOA name: First Service Residential
- HOA phone: 877-378-2388
Location
- Region: Little Elm
Financial & listing details
- Price per square foot: $146/sqft
- Tax assessed value: $369,169
- Annual tax amount: $7,266
- Date on market: 7/8/2026
- Cumulative days on market: 307 days
- Listing terms: Cash,Conventional,FHA,VA Loan
Estimated market value
$287,100
$273,000 - $301,000
$2,297/mo
Price history
| Date | Event | Price |
|---|---|---|
| 8/11/2026 | Contingent | $289,900$146/sqft |
Source: NTREIS #21324420 Report a problem | ||
| 7/31/2026 | Price change | $289,900-5%$146/sqft |
Source: NTREIS #21324420 Report a problem | ||
| 7/8/2026 | Listed for sale | $305,000-7.3%$153/sqft |
Source: NTREIS #21324420 Report a problem | ||
| 7/7/2026 | Listing removed | $329,000$165/sqft |
Source: NTREIS #21233449 Report a problem | ||
| 4/8/2026 | Listed for sale | $329,000$165/sqft |
Source: NTREIS #21233449 Report a problem | ||
| 4/8/2026 | Listing removed | $329,000$165/sqft |
Source: NTREIS #21080946 Report a problem | ||
| 2/20/2026 | Price change | $329,000-6.5%$165/sqft |
Source: NTREIS #21080946 Report a problem | ||
| 11/19/2025 | Price change | $352,000-1.9%$177/sqft |
Source: NTREIS #21080946 Report a problem | ||
| 10/10/2025 | Listed for sale | $359,000-5.5%$181/sqft |
Source: NTREIS #21080946 Report a problem | ||
| 3/30/2023 | Sold | -- |
Source: NTREIS #20266294 Report a problem | ||
| 3/15/2023 | Pending sale | $379,900$191/sqft |
Source: NTREIS #20266294 Report a problem | ||
| 3/4/2023 | Contingent | $379,900$191/sqft |
Source: NTREIS #20266294 Report a problem | ||
| 2/28/2023 | Listed for sale | $379,900+52%$191/sqft |
Source: NTREIS #20266294 Report a problem | ||
| 7/14/2018 | Sold | -- |
Source: Agent Provided Report a problem | ||
| 6/12/2018 | Pending sale | $249,990$126/sqft |
Source: Keller Williams Realty #13833123 Report a problem | ||
| 5/31/2018 | Listed for sale | $249,990+39%$126/sqft |
Source: Keller Williams Realty #13833123 Report a problem | ||
| 12/27/2013 | Sold | -- |
Source: Agent Provided Report a problem | ||
| 9/1/2013 | Price change | $179,900-2.2%$90/sqft |
Source: Keller Williams Realty Frisco Stars #11937105 Report a problem | ||
| 7/15/2013 | Price change | $183,900-3.2%$93/sqft |
Source: Keller Williams Realty Frisco Stars #11937105 Report a problem | ||
| 5/30/2013 | Price change | $189,900-5%$96/sqft |
Source: Keller Williams Realty Frisco Stars #11937105 Report a problem | ||
| 4/18/2013 | Listed for sale | $199,900$101/sqft |
Source: Keller Williams Realty Frisco Stars #11937105 Report a problem | ||
Public tax history
| Year | Property taxes | Tax assessment |
|---|---|---|
| 2025 | $5,567 -12.4% | $369,169 +1.1% |
| 2024 | $6,359 -21.6% | $364,998 -5.2% |
| 2023 | $8,115 +10.2% | $384,890 +24.5% |
| 2022 | $7,361 +30.5% | $309,215 +22.3% |
| 2021 | $5,643 -7.6% | $252,841 +4.8% |
| 2020 | $6,110 -2.3% | $241,270 +0.1% |
| 2019 | $6,254 +1.8% | $240,989 -1.6% |
| 2018 | $6,146 +18.6% | $244,981 +10% |
| 2017 | $5,184 | $222,710 +9.9% |
| 2016 | $5,184 +8.7% | $202,616 +10% |
| 2015 | $4,768 | $184,196 +3.6% |
| 2014 | $4,768 | $177,777 +11.2% |
| 2013 | $4,768 | $159,902 +4% |
| 2012 | -- | $153,712 +4.1% |
| 2011 | -- | $147,617 +713.3% |
| 2010 | -- | $18,150 -8.3% |
| 2009 | -- | $19,793 -20.8% |
| 2006 | $753 | $25,000 |
Find assessor info on the county website
Monthly payment
Est. payment
Payment breakdown
Explore the cost of this home by adjusting the details. Changes won't be saved.Climate risks
Neighborhood: Paloma Creek
Nearby schools
GreatSchools rating
- 4/10Catherine Bell Elementary SchoolGrades: PK-5Distance: 0.3 mi
- 5/10Navo Middle SchoolGrades: 6-8Distance: 0.7 mi
- 4/10Ray E Braswell High SchoolGrades: 9-12Distance: 0.4 mi
Schools provided by the listing agent
- Elementary: Bell
- Middle: Navo
- High: Ray Braswell
- District: Denton ISD
Source: NTREIS. This data may not be complete. We recommend contacting the local school district to confirm school assignments for this home.
- $283,3003 bd2 ba1.7k sqft217 Bluefinch Dr, Little Elm, TX 75068Off Market
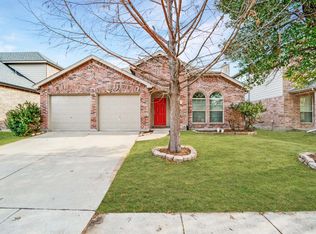
- $332,5003 bd3 ba2.5k sqft225 Bluefinch Dr, Little Elm, TX 75068Off Market
- $288,0003 bd2 ba1.8k sqft213 Bluefinch Dr, Little Elm, TX 75068Off Market
- $316,9003 bd2 ba2k sqft229 Bluefinch Dr, Little Elm, TX 75068Off Market
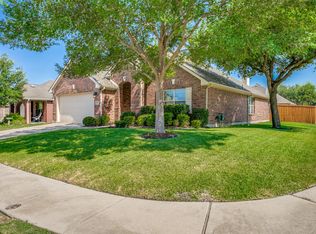
- $325,1004 bd3 ba2.6k sqft209 Bluefinch Dr, Little Elm, TX 75068Off Market
- $331,5004 bd2 ba2.9k sqft301 Bluefinch Dr, Little Elm, TX 75068Off Market
- $310,9004 bd2 ba2k sqft220 Bluefinch Dr, Little Elm, TX 75068Off Market
- $2,7504 bd3 ba2.8k sqft224 Bluefinch Dr, Little Elm, TX 75068For Rent
A local agent can set up tours, give advice and negotiate with sellers.
Similar homes
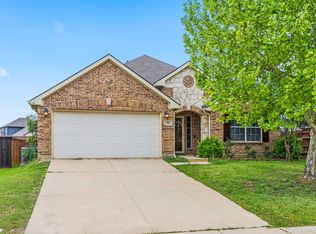
- $298,0003 bd2 ba1.8k sqft2213 Willow Creek Dr, Little Elm, TX 75068For Sale
 MLS ID #21358976, Micaela Johnson. NTREIS
 - $325,0003 bd2 ba1.9k sqft906 Horizon Ridge Cir, Little Elm, TX 75068For Sale
 MLS ID #21245216, Daniel Harker. NTREIS
 - $325,8503 bd2 ba2.2k sqft512 Turnstone Dr, Little Elm, TX 75068For Sale
 MLS ID #21293581, Nataya Wiley. NTREIS
 - $315,0003 bd2 ba2.2k sqft1916 Gayla Creek Dr, Little Elm, TX 75068For Sale
 MLS ID #21351157, Liangcheng Pan. NTREIS
 - $330,0003 bd2 ba2k sqft2404 Scott Creek Dr, Little Elm, TX 75068For SaleMLS ID #21347155, Jason Carroll. NTREIS
- $342,0004 bd2 ba1.9k sqft1033 Water Garden Cir, Little Elm, TX 75068For SaleMLS ID #21327338, Melissa Bui. NTREIS
- $329,0003 bd2 ba1.6k sqft1512 Rosson Rd, Little Elm, TX 75068For SaleMLS ID #21234581, Jamie Cadiz. NTREIS
- $299,9003 bd2 ba1.4k sqft1003 Lakeshore Blvd, Oak Pt, TX 75068For SaleMLS ID #21340813, Itzel McGregor. NTREIS
- $329,0003 bd3 ba2.3k sqft1429 Samantha Creek Dr, Little Elm, TX 75068For SaleMLS ID #21201964, Frank Hwang. NTREIS
- $350,0004 bd2 ba1.8k sqft3501 Sabine Dr, Denton, TX 75068For SaleMLS ID #21336918, Saadia Alvi. NTREIS
- $355,0004 bd2 ba1.6k sqft3109 Frio Rd, Little Elm, TX 75068For SaleMLS ID #21344224, Thomas Martinez. NTREIS
- $355,9004 bd2 ba1.9k sqft2821 Watercress Dr, Little Elm, TX 75068For SaleMLS ID #21289174, Tammy Reiter. NTREIS
- $275,0003 bd2 ba1.6k sqft1728 Mercer Way, Aubrey, TX 76227For SaleMLS ID #21327285, Brownie Stonecipher. NTREIS
- $369,9004 bd3 ba2.4k sqft1720 Morning Dove, Aubrey, TX 76227For SaleMLS ID #21314179, Anthony Rivera. NTREIS
- $360,0003 bd2 ba2k sqft1000 Lake Sierra Way, Little Elm, TX 75068For SaleMLS ID #21326350, Deborah Jaramillo. NTREIS
- $309,9904 bd2 ba2k sqft1904 Alton Way, Aubrey, TX 76227For SaleMLS ID #21299268, Geri J Fox. NTREIS
- $265,0003 bd3 ba1.6k sqft10249 Nantucket Dr, Aubrey, TX 76227For SaleMLS ID #21342741, Manoj Juneja. NTREIS
- $399,0004 bd2 ba2k sqft2500 Navasota Dr, Little Elm, TX 75068For SaleMLS ID #21341587, Jamie Miller. NTREIS
- $299,9903 bd2 ba1.6k sqft1116 Friesian Ln, Aubrey, TX 76227For SaleMLS ID #21302825, Amy Nemeczky. NTREIS
- $420,0004 bd3 ba2.8k sqft2261 Barx Dr, Little Elm, TX 75068For SaleMLS ID #21305120, Melissa Carrier. NTREIS
