Welcome to this beautiful well-maintained, single-story brick home in the Shahan Lakeview community near Lake Lewisville. Built in 2020, this thoughtfully designed residence offers 4 full bedrooms, 2 full bathrooms, a two-car garage, and a lovely comfortable living space. The bright, open-concept floor plan seamlessly connects the living, dining, and kitchen areas, creating an inviting setting for everyday living and entertaining. The kitchen features granite countertops, stainless steel appliances, a subway-tile backsplash, abundant cabinetry, and an oversized island with generous seating and preparation space. The private primary suite includes a subtle vaulted ceiling, walk-in closet, and ensuite bathroom with a spacious tiled Walk in shower. Three additional bedrooms provide flexibility for family, guest, a home office, or hobbies. Outside, enjoy a nicely oversized covered patio and fenced backyard with a peaceful backdrop of mature trees with no rear facing neighbors for additional privacy. Perfect for summer activities, hosting cookouts or year round events. Just a few minutes walk down the same street to Lewisville Lake. Community amenities include a swimming pool, playground, and green space trails, all conveniently located near Lake Lewisville, Little Elm, Frisco, shopping, dining, and major roadways. Make it yours today!
For sale
$355,000
3109 Frio Rd, Little Elm, TX 75068
4beds
1,631sqft
Single Family Residence
Built in 2020
6,316 Square Feet Lot
$347,700 Zestimate®
$218/sqft
$64/mo HOA
What's special
- 55 days
- 95
- 8
Zillow last checked:
Listing updated:
Listed by:
Thomas Martinez 0719329 214-524-3524,
eXp Realty LLC 888-519-7431
Source: NTREIS,MLS#: 21344224
Facts & features
Interior
Bedrooms & bathrooms
- Bedrooms: 4
- Bathrooms: 2
- Full bathrooms: 2
Primary bedroom
- Features: Walk-In Closet(s)
- Level: First
- Dimensions: 14 x 13
Bedroom
- Level: First
- Dimensions: 10 x 10
Bedroom
- Level: First
- Dimensions: 15 x 10
Bedroom
- Level: First
- Dimensions: 13 x 10
Primary bathroom
- Level: First
- Dimensions: 12 x 10
Dining room
- Level: First
- Dimensions: 12 x 10
Other
- Level: First
- Dimensions: 8 x 6
Kitchen
- Level: First
- Dimensions: 20 x 10
Living room
- Level: First
- Dimensions: 17 x 14
Heating
- Central, Electric
Cooling
- Central Air, Ceiling Fan(s), Electric
Appliances
- Included: Dishwasher, Gas Cooktop, Gas Oven, Gas Range, Microwave, Refrigerator
Features
- Built-in Features, Double Vanity, Eat-in Kitchen, Granite Counters, High Speed Internet, Kitchen Island, Open Floorplan, Pantry, Smart Home
- Flooring: Carpet, Laminate, Tile
- Has basement: No
- Has fireplace: No
Interior area
- Total interior livable area: 1,631 sqft
Video & virtual tour
Property
Parking
- Total spaces: 2
- Parking features: Covered, Driveway, Garage
- Attached garage spaces: 2
Features
- Levels: One
- Stories: 1
- Patio & porch: Patio, Covered
- Pool features: None, Community
- Fencing: Back Yard,Fenced,Wood
Lot
- Size: 6,316 Square Feet
Details
- Parcel number: R768657
Construction
Type & style
- Home type: SingleFamily
- Architectural style: Ranch,Detached
- Property subtype: Single Family Residence
Materials
- Brick, Rock, Stone, Stucco
- Foundation: Slab
- Roof: Composition
Condition
- Resale
- Year built: 2020
Utilities & green energy
- Sewer: Public Sewer
- Water: Public
- Utilities for property: Cable Available, Electricity Available, Electricity Connected, Municipal Utilities, Sewer Available, Water Available
Community & HOA
Community
- Features: Clubhouse, Lake, Playground, Pool
- Security: Carbon Monoxide Detector(s), Fire Alarm
- Subdivision: Shahan Lakeview Add
HOA
- Has HOA: Yes
- Services included: All Facilities, Maintenance Grounds, Maintenance Structure
- HOA fee: $64 monthly
- HOA name: Neighborhood Management, Inc
- HOA phone: 972-359-1548
Location
- Region: Little Elm
Financial & listing details
- Price per square foot: $218/sqft
- Tax assessed value: $368,526
- Annual tax amount: $6,785
- Date on market: 7/29/2026
- Cumulative days on market: 49 days
- Listing terms: Cash,Conventional,FHA,VA Loan
- Exclusions: Washer, dryer, and refrigerator.
Estimated market value
$347,700
$330,000 - $365,000
$2,529/mo
Price history
| Date | Event | Price |
|---|---|---|
| 7/29/2026 | Listed for sale | $355,000$218/sqft |
Source: NTREIS #21344224 Report a problem | ||
Public tax history
| Year | Property taxes | Tax assessment |
|---|---|---|
| 2025 | $7,359 -10.3% | $368,526 -5.4% |
| 2024 | $8,202 +7.5% | $389,391 +7.4% |
| 2023 | $7,628 -9.7% | $362,604 +10% |
| 2022 | $8,445 +29.4% | $329,640 +54.9% |
| 2021 | $6,524 +136.9% | $212,760 +438.9% |
| 2020 | $2,754 | $39,479 |
Find assessor info on the county website
Monthly payment
Est. payment
Payment breakdown
Explore the cost of this home by adjusting the details. Changes won't be saved.Climate risks
Neighborhood: 75068
Nearby schools
Schools provided by the listing agent
- Elementary: Brent
- Middle: Jerry Walker,Colin Powell,Prestwick K-8 Stem
- High: Little Elm
- District: Little Elm ISD
Source: NTREIS. This data may not be complete. We recommend contacting the local school district to confirm school assignments for this home.
Similar homes
- $369,0004 bd2 ba2k sqft3505 Sabine Dr, Little Elm, TX 75068For Sale
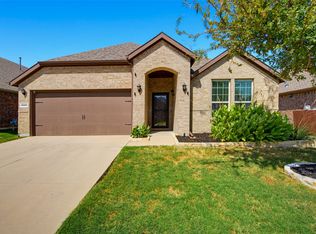 MLS ID #21360299, Tracy Wood. NTREIS
 - $370,0004 bd2 ba2k sqft1613 Roadrunner Dr, Little Elm, TX 75068For Sale
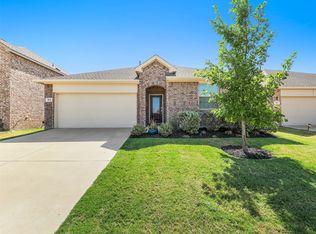 MLS ID #21328740, Cindy Kindsvater. NTREIS
 - $377,5003 bd2 ba1.9k sqft308 Moonvine Dr, Little Elm, TX 75068For Sale
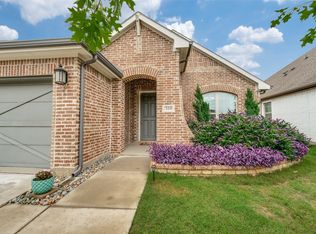 MLS ID #21284380, Beverly Wingard. NTREIS
 - $325,0003 bd3 ba2.1k sqft820 Lake Sierra Way, Little Elm, TX 75068For Sale
 MLS ID #21246704, Clarissa Jackson. NTREIS
