Beautifully maintained home featuring a highly desirable floor plan with 3 bedrooms and 2 full baths downstairs, plus a spacious upstairs game room that can easily serve as a 4th bedroom with its own walk-in closet and full bath. Private study with double French doors.
The oversized kitchen offers a large island, extensive granite countertops, abundant cabinetry, stainless steel appliances, convection oven, and a microwave that doubles as a second oven. Enjoy neutral paint, extensive tile flooring, CAT 6 wiring, dual-zoned HVAC, Nest thermostat, remote-controlled fireplace, full sprinkler system, and security camera system.
Recent updates include a new roof and gutters (2025), whole-home water filtration and softener system (2025), and reverse osmosis drinking water system. The attic features extensive added decking and shelving for storage, while insulated garage doors help maintain comfort year-round.
Located in a wonderful community with walking trails, parks, and pools. Refrigerator can convey with an acceptable offer.
For sale
Price cut: $10K (7/29)
$349,000
2417 Michelle Creek Dr, Little Elm, TX 75068
3beds
2,258sqft
Single Family Residence
Built in 2014
5,662 Square Feet Lot
$344,900 Zestimate®
$155/sqft
$46/mo HOA
What's special
Remote-controlled fireplaceNeutral paintInsulated garage doorsHighly desirable floor planStainless steel appliancesExtensive granite countertopsExtensive tile flooring
- 87 days |
- 315 |
- 27 |
Zillow last checked:
Listing updated:
Listed by:
Padideh Sabouri 0778638 972-774-9888,
Better Homes and Gardens Real 972-774-9888
Source: NTREIS,MLS#: 21285736
Facts & features
Interior
Bedrooms & bathrooms
- Bedrooms: 3
- Bathrooms: 3
- Full bathrooms: 3
Primary bedroom
- Features: Dual Sinks, Separate Shower, Walk-In Closet(s)
- Level: First
- Dimensions: 12 x 16
Bedroom
- Level: First
- Dimensions: 10 x 11
Library
- Level: First
- Dimensions: 10 x 12
Living room
- Level: First
- Dimensions: 15 x 15
Appliances
- Included: Some Gas Appliances, Convection Oven, Dishwasher, Electric Cooktop, Electric Oven, Disposal, Microwave, Plumbed For Gas
Features
- Granite Counters, High Speed Internet, Kitchen Island, Open Floorplan, Pantry, Cable TV
- Has basement: No
- Number of fireplaces: 1
- Fireplace features: Insert, Gas Log, Wood Burning
Interior area
- Total interior livable area: 2,258 sqft
Video & virtual tour
Property
Parking
- Total spaces: 4
- Parking features: Concrete
- Attached garage spaces: 2
- Carport spaces: 2
Features
- Levels: Two
- Stories: 2
- Pool features: None
Lot
- Size: 5,662 Square Feet
Details
- Parcel number: R567916
Construction
Type & style
- Home type: SingleFamily
- Architectural style: Detached
- Property subtype: Single Family Residence
Condition
- Year built: 2014
Utilities & green energy
- Sewer: Public Sewer
- Water: Public
- Utilities for property: Natural Gas Available, Sewer Available, Separate Meters, Underground Utilities, Water Available, Cable Available
Community & HOA
Community
- Features: Sidewalks
- Subdivision: Paloma Creek South Ph 7c
HOA
- Has HOA: Yes
- Services included: Association Management
- HOA fee: $550 annually
- HOA name: Paloma Creek
- HOA phone: 972-347-9160
Location
- Region: Little Elm
Financial & listing details
- Price per square foot: $155/sqft
- Tax assessed value: $378,631
- Annual tax amount: $8,047
- Date on market: 5/29/2026
- Cumulative days on market: 88 days
Estimated market value
$344,900
$328,000 - $362,000
$2,428/mo
Price history
| Date | Event | Price |
|---|---|---|
| 7/29/2026 | Price change | $349,000-2.8%$155/sqft |
Source: NTREIS #21285736 Report a problem | ||
| 7/1/2026 | Price change | $359,000-3.6%$159/sqft |
Source: NTREIS #21285736 Report a problem | ||
| 5/29/2026 | Listed for sale | $372,500+33.8%$165/sqft |
Source: NTREIS #21285736 Report a problem | ||
| 7/27/2020 | Listing removed | $278,500$123/sqft |
Source: JP and Associates Keller #14312987 Report a problem | ||
| 7/6/2020 | Pending sale | $278,500$123/sqft |
Source: JP and Associates Keller #14312987 Report a problem | ||
| 6/11/2020 | Price change | $278,500-0.4%$123/sqft |
Source: JP and Associates Keller #14312987 Report a problem | ||
| 5/20/2020 | Price change | $279,500-0.2%$124/sqft |
Source: JP and Associates Keller #14312987 Report a problem | ||
| 4/25/2020 | Price change | $280,000-1.1%$124/sqft |
Source: JP and Associates Keller #14312987 Report a problem | ||
| 4/1/2020 | Listed for sale | $283,000$125/sqft |
Source: JP and Associates Keller #14312987 Report a problem | ||
Public tax history
| Year | Property taxes | Tax assessment |
|---|---|---|
| 2025 | $6,348 -5.5% | $378,631 +2.4% |
| 2024 | $6,719 +9.1% | $369,796 +10% |
| 2023 | $6,156 -32.7% | $336,178 -8.3% |
| 2022 | $9,141 +30.3% | $366,806 +32% |
| 2021 | $7,016 +3.8% | $277,833 +5.3% |
| 2020 | $6,760 -2.5% | $263,809 -1.2% |
| 2019 | $6,933 +25% | $267,137 +6.9% |
| 2018 | $5,546 -1.6% | $249,851 +0.4% |
| 2017 | $5,636 | $248,974 +10% |
| 2016 | $5,636 | $226,340 +8.5% |
| 2015 | -- | $208,634 +422.6% |
| 2014 | -- | $39,923 |
Find assessor info on the county website
Monthly payment
Est. payment
Payment breakdown
Explore the cost of this home by adjusting the details. Changes won't be saved.Climate risks
Neighborhood: Paloma Creek
Nearby schools
GreatSchools rating
- 4/10Catherine Bell Elementary SchoolGrades: PK-5Distance: 0.6 mi
- 5/10Navo Middle SchoolGrades: 6-8Distance: 1.5 mi
- 4/10Ray E Braswell High SchoolGrades: 9-12Distance: 0.9 mi
Schools provided by the listing agent
- Elementary: Paloma Creek
- Middle: Navo
- High: Ray Braswell
- District: Denton ISD
Source: NTREIS. This data may not be complete. We recommend contacting the local school district to confirm school assignments for this home.
- $--3 bd2 ba1.7k sqft2413 Michelle Creek Dr, Little Elm, TX 75068Sold
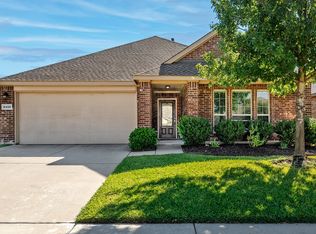
- $306,4003 bd2 ba1.6k sqft2421 Michelle Creek Dr, Little Elm, TX 75068Off Market
- $--3 bd2 ba1.6k sqft2409 Michelle Creek Dr, Little Elm, TX 75068Sold
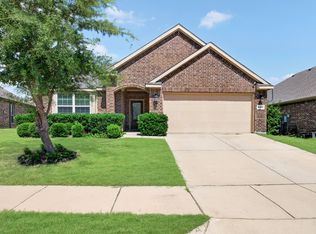
- $313,9004 bd2 ba2.1k sqft2205 Eppright Dr, Little Elm, TX 75068Off Market

- $317,7004 bd2 ba2k sqft2209 Eppright Dr, Little Elm, TX 75068Off Market
- $381,5004 bd2 ba3.3k sqft2201 Eppright Dr, Little Elm, TX 75068Off Market
- $367,0004 bd3 ba2.7k sqft2213 Eppright Dr, Little Elm, TX 75068Off Market
- $302,8003 bd2 ba1.6k sqft2416 Michelle Creek Dr, Little Elm, TX 75068Off Market
A local agent can set up tours, give advice and negotiate with sellers.
A local lender can help you make sure your offer is ready when you are.
Similar homes
- $330,0003 bd2 ba2k sqft2404 Scott Creek Dr, Little Elm, TX 75068For Sale
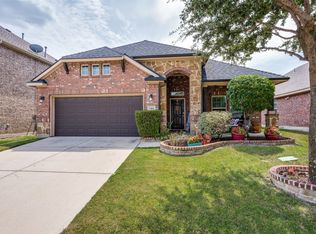 MLS ID #21347155, Jason Carroll. NTREIS
 - $380,0003 bd3 ba2.4k sqft1517 Martin Creek Dr, Little Elm, TX 75068For Sale
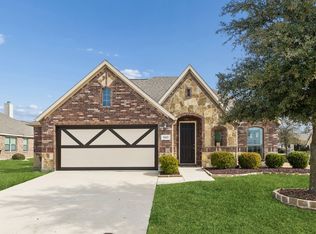 MLS ID #21276319, Shannon Beitchman. NTREIS
 - $314,9003 bd2 ba1.7k sqft1421 Danielle Creek Dr, Little Elm, TX 75068For Sale
 MLS ID #21356653, Stephen Reddy. NTREIS
 - $388,0004 bd3 ba2.8k sqft1017 Rose Garden Dr, Little Elm, TX 75068For Sale
 MLS ID #21311186, Kendra McKiddy. NTREIS
 - $390,0004 bd4 ba3.1k sqft1412 Hawk Valley Dr, Little Elm, TX 75068For SaleMLS ID #21251557, Daniel Harker. NTREIS
- $380,0004 bd3 ba2k sqft1124 Diamond Dove Dr, Little Elm, TX 75068For SaleMLS ID #21197189, Caroline Weche. NTREIS
- $380,0003 bd2 ba1.9k sqft308 Moonvine Dr, Little Elm, TX 75068For SaleMLS ID #21284380, Beverly Wingard. NTREIS
- $295,0003 bd2 ba1.5k sqft815 Horizon Ridge Cir, Little Elm, TX 75068For SaleMLS ID #21316168, Kimberly Reding. NTREIS
- $412,0004 bd3 ba3k sqft1729 Shoebill Dr, Little Elm, TX 75068For SaleMLS ID #21242513, Hanayya Shah. NTREIS
- $399,9993 bd2 ba1.6k sqft712 Mist Flower Dr, Little Elm, TX 75068For SaleMLS ID #21286646, Wendy Bartlett. NTREIS
- $430,0004 bd4 ba3.2k sqft1624 Zebra Finch Dr, Little Elm, TX 75068For SaleMLS ID #21308298, Blake Edwards. NTREIS
- $350,0003 bd2 ba1.7k sqft11217 Shady Meadows Way, Aubrey, TX 76227For SaleMLS ID #21364269, Barbara Ryder. NTREIS
- $395,0003 bd2 ba2k sqft560 Winnetka Dr, Oak Point, TX 75068For SaleMLS ID #21171239, Ashley Massey. NTREIS
- $420,0004 bd3 ba2.8k sqft2261 Barx Dr, Little Elm, TX 75068For SaleMLS ID #21305120, Melissa Carrier. NTREIS
- $350,0003 bd3 ba2.4k sqft1424 Live Oak Ln, Aubrey, TX 76227For SaleMLS ID #21020160, Donald Thomas. NTREIS
- $419,9004 bd3 ba2.5k sqft2805 Brazos Dr, Little Elm, TX 75068For SaleMLS ID #21268340, Clifton A J Johnson. NTREIS
- $374,9003 bd2 ba1.8k sqft1208 Isabella Ln, Savannah, TX 76227For SaleMLS ID #21231639, Sonny Moyers. NTREIS
- $375,0003 bd2 ba2k sqft1000 Longhorn Dr, Aubrey, TX 76227For SaleMLS ID #21338936, Heather Rickman. NTREIS
- $375,0004 bd3 ba2.3k sqft8221 Black Hills Trl, Aubrey, TX 76227For SaleMLS ID #21283143, Ciera Huggins. NTREIS
- $349,9904 bd3 ba2.5k sqft6301 Cheshire St, Celina, TX 75009For SaleMLS ID #21298712, Jared Smith. NTREIS
