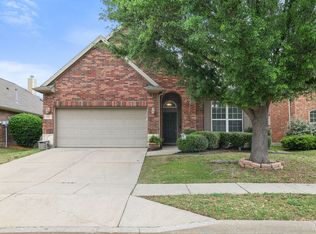
Welcome to this beautifully maintained Bloomfield Homes Wisteria D floor plan, offering stylish upgrades and exceptional living space throughout. The open-concept design features a spacious chef’s kitchen with upgraded backsplash, abundant counter space, and seamless flow into the main living and dining areas—perfect for everyday living and entertaining. Hand-scraped hardwood floors add warmth and elegance to the main level, while upstairs you'll find a large game room and a pre-wired media room complete with a built-in riser, creating the ideal setup for movie nights and game days. Step outside to an extended covered patio overlooking a private backyard, providing the perfect space to relax or entertain guests. Additional highlights include a charming cedar garage door and a NEW ROOF installed in November 2025. Located in the highly sought-after Paloma Creek community, residents enjoy an unmatched lifestyle with four resort-style pools, two 24-hour fitness centers, multiple clubhouses, a large dog park, parks and playgrounds, scenic greenbelts, and miles of walking, hiking, and biking trails. A robust community events program offers year-round activities and social gatherings for residents of all ages. Conveniently located near Lake Lewisville, you'll also enjoy easy access to boating, fishing, waterfront recreation, shopping, dining, and major commuter routes. This home offers the perfect combination of comfort, functionality, and community living.
For sale
Price cut: $20K (7/28)
$430,000
1624 Zebra Finch Dr, Little Elm, TX 75068
4beds
3,243sqft
:
Get pre-qualified$3,278/mo
Single Family Residence
Built in 2015
5,488 Square Feet Lot
$424,400 Zestimate®
$133/sqft
$46/mo HOA
What's special
Stylish upgradesPrivate backyardExtended covered patioHand-scraped hardwood floorsExceptional living space throughoutLarge game roomAbundant counter space
- 41 days |
- 461 |
- 28 |
Likely to sell faster than
Zillow last checked:
Listing updated:
Listed by:
Blake Edwards 0804952 817-354-7653,
Century 21 Mike Bowman, Inc. 817-354-7653
Source: NTREIS,MLS#: 21308298
Facts & features
Interior
Bedrooms & bathrooms
- Bedrooms: 4
- Bathrooms: 4
- Full bathrooms: 3
- 1/2 bathrooms: 1
Primary bedroom
- Features: Ceiling Fan(s), Dual Sinks, Double Vanity, En Suite Bathroom, Separate Shower, Walk-In Closet(s)
- Level: First
- Dimensions: 15 x 20
Bedroom
- Features: Ceiling Fan(s), En Suite Bathroom
- Level: Second
- Dimensions: 14 x 10
Bedroom
- Features: Ceiling Fan(s)
- Level: Second
- Dimensions: 19 x 12
Bedroom
- Features: Ceiling Fan(s)
- Level: Second
- Dimensions: 14 x 10
Primary bathroom
- Features: Built-in Features, Dual Sinks, Double Vanity, En Suite Bathroom, Granite Counters, Stone Counters, Sink, Separate Shower
- Level: First
- Dimensions: 13 x 10
Family room
- Level: First
- Dimensions: 19 x 13
Other
- Level: Second
- Dimensions: 5 x 10
Other
- Features: Stone Counters
- Level: Second
- Dimensions: 10 x 9
Half bath
- Level: First
- Dimensions: 5 x 5
Kitchen
- Features: Built-in Features, Eat-in Kitchen, Granite Counters, Kitchen Island, Pantry, Stone Counters, Walk-In Pantry
- Level: First
- Dimensions: 20 x 10
Living room
- Features: Ceiling Fan(s), Fireplace
- Level: First
- Dimensions: 19 x 17
Media room
- Level: Second
- Dimensions: 19 x 14
Heating
- Central, Electric
Cooling
- Central Air, Ceiling Fan(s), Electric
Appliances
- Included: Convection Oven, Dryer, Dishwasher, Disposal, Microwave, Refrigerator, Washer
- Laundry: Washer Hookup, Dryer Hookup, Laundry in Utility Room
Features
- Built-in Features, Cedar Closet(s), Double Vanity, Eat-in Kitchen, Granite Counters, High Speed Internet, Kitchen Island, Open Floorplan, Pantry, Tile Counters, Cable TV, Walk-In Closet(s), Wired for Sound
- Flooring: Carpet, Hardwood, Tile
- Has basement: No
- Number of fireplaces: 1
- Fireplace features: Gas, Living Room
Interior area
- Total interior livable area: 3,243 sqft
Video & virtual tour
Property
Parking
- Total spaces: 2
- Parking features: Additional Parking, Door-Single, Driveway, Garage Faces Front, Garage, Inside Entrance, Kitchen Level
- Attached garage spaces: 2
Features
- Levels: Two
- Stories: 2
- Patio & porch: Covered
- Pool features: None, Community
Lot
- Size: 5,488 Square Feet
- Features: Cleared, Interior Lot, Landscaped, Subdivision, Few Trees
Details
- Parcel number: R637420
Construction
Type & style
- Home type: SingleFamily
- Architectural style: Traditional,Detached
- Property subtype: Single Family Residence
Materials
- Brick, Rock, Stone
- Foundation: Slab
- Roof: Composition,Shingle
Condition
- Year built: 2015
Utilities & green energy
- Sewer: Public Sewer
- Water: Public
- Utilities for property: Electricity Available, Natural Gas Available, Phone Available, Sewer Available, Separate Meters, Water Available, Cable Available
Community & HOA
Community
- Features: Clubhouse, Curbs, Playground, Park, Pool, Trails/Paths, Sidewalks
- Subdivision: Paloma Creek South Ph 3a
HOA
- Has HOA: Yes
- Services included: All Facilities
- HOA fee: $275 semi-annually
- HOA name: Palomoa Creek Hoa
- HOA phone: 972-347-9160
Location
- Region: Little Elm
Financial & listing details
- Price per square foot: $133/sqft
- Tax assessed value: $490,856
- Annual tax amount: $9,562
- Date on market: 6/21/2026
- Cumulative days on market: 221 days
- Listing terms: Cash,Conventional,Contract,FHA,Other,See Agent,VA Loan
Estimated market value
$424,400
$403,000 - $446,000
$2,943/mo
Price history
| Date | Event | Price |
|---|---|---|
| 7/28/2026 | Price change | $430,000-4.4%$133/sqft |
Source: NTREIS #21308298 Report a problem | ||
| 6/21/2026 | Listed for sale | $450,000-15.1%$139/sqft |
Source: NTREIS #21308298 Report a problem | ||
| 6/8/2026 | Listing removed | $530,000$163/sqft |
Source: NTREIS #21130275 Report a problem | ||
| 3/13/2026 | Price change | $530,000-3.6%$163/sqft |
Source: NTREIS #21130275 Report a problem | ||
| 2/20/2026 | Price change | $550,000+4.8%$170/sqft |
Source: NTREIS #21130275 Report a problem | ||
| 2/13/2026 | Price change | $525,000-4.5%$162/sqft |
Source: NTREIS #21130275 Report a problem | ||
| 12/11/2025 | Listed for sale | $550,000$170/sqft |
Source: NTREIS #21130275 Report a problem | ||
| 2/24/2017 | Sold | -- |
Source: Agent Provided Report a problem | ||
Public tax history
| Year | Property taxes | Tax assessment |
|---|---|---|
| 2025 | $7,863 -1% | $485,824 +10% |
| 2024 | $7,939 +8.8% | $441,658 +10% |
| 2023 | $7,297 -10.4% | $401,507 +10% |
| 2022 | $8,141 +3.4% | $365,006 +10% |
| 2021 | $7,876 +2.9% | $331,824 +4.8% |
| 2020 | $7,657 -0.4% | $316,680 +2% |
| 2019 | $7,688 -5.2% | $310,396 -2.6% |
| 2018 | $8,112 -4.6% | $318,766 +0.6% |
| 2017 | $8,504 | $317,000 +2.5% |
| 2016 | $8,504 | $309,419 +747.7% |
| 2015 | -- | $36,500 |
Find assessor info on the county website
Monthly payment
Est. payment
Payment breakdown
Explore the cost of this home by adjusting the details. Changes won't be saved.Climate risks
Neighborhood: Paloma Creek
Nearby schools
GreatSchools rating
- 4/10Catherine Bell Elementary SchoolGrades: PK-5Distance: 0.5 mi
- 5/10Navo Middle SchoolGrades: 6-8Distance: 1.4 mi
- 4/10Ray E Braswell High SchoolGrades: 9-12Distance: 1 mi
Schools provided by the listing agent
- Elementary: Bell
- Middle: Navo
- High: Ray Braswell
- District: Denton ISD
Source: NTREIS. This data may not be complete. We recommend contacting the local school district to confirm school assignments for this home.
- $392,3005 bd3 ba2.7k sqft1620 Zebra Finch Dr, Little Elm, TX 75068Off Market

- $377,4004 bd3 ba2.3k sqft1628 Zebra Finch Dr, Little Elm, TX 75068Off Market
- $414,9004 bd3 ba2.5k sqft1732 Spoonbill, Little Elm, TX 75068Off Market
- $378,4004 bd2 ba2.6k sqft1616 Zebra Finch Dr, Little Elm, TX 75068Off Market
- $346,1004 bd3 ba2.1k sqft1632 Zebra Finch Dr, Little Elm, TX 75068Off Market
- $287,8003 bd2 ba1.5k sqft2237 Miramar Dr, Little Elm, TX 75068Off Market
- $394,7004 bd3 ba2.8k sqft1621 Yellowthroat Dr, Little Elm, TX 75068Off Market
- $351,4004 bd2 ba2k sqft1629 Yellowthroat Dr, Little Elm, TX 75068Off Market
A local agent can set up tours, give advice and negotiate with sellers.
Similar homes
- $--5 bd4 ba3.5k sqft2200 Benjamin Creek Dr, Little Elm, TX 75068Auction
 Auction.com 2
 - $450,0005 bd3 ba3.1k sqft1421 Wood Duck Dr, Little Elm, TX 75068For Sale
 MLS ID #21297556, Neal Jones. NTREIS
 - $455,0004 bd4 ba3.1k sqft1213 Egret Ct, Little Elm, TX 75068For Sale
 MLS ID #21241717, Lane Parrish. NTREIS
 - $400,0004 bd4 ba3.1k sqft1412 Hawk Valley Dr, Little Elm, TX 75068For Sale
 MLS ID #21251557, Daniel Harker. NTREIS
 - $484,9995 bd3 ba3.7k sqft1608 Rosson Rd, Little Elm, TX 75068For SaleMLS ID #21271547, Tumininu Banwo. NTREIS
- $450,0005 bd3 ba3k sqft468 Willowlake Dr, Little Elm, TX 75068For SaleMLS ID #21335897, Janna Burton. NTREIS
- $380,0004 bd4 ba2.6k sqft312 Parakeet Dr, Little Elm, TX 75068For SaleMLS ID #21322110, Michael McCuller. NTREIS
- $380,0003 bd3 ba2.4k sqft1517 Martin Creek Dr, Little Elm, TX 75068For SaleMLS ID #21276319, Shannon Beitchman. NTREIS
- $449,0005 bd3 ba2.9k sqft2320 Elm Valley Dr, Little Elm, TX 75068For SaleMLS ID #21092557, Veronica Knipe. NTREIS
- $349,0003 bd3 ba2.2k sqft2417 Michelle Creek Dr, Little Elm, TX 75068For SaleMLS ID #21285736, Padideh Sabouri. NTREIS
- $409,0004 bd2 ba2.3k sqft3433 Varsity Dr, Little Elm, TX 75068For SaleMLS ID #21280916, Roderick Jacobs. NTREIS
- $515,0005 bd3 ba3.2k sqft3052 Seabrook Dr, Little Elm, TX 75068For SaleMLS ID #21321883, Sagun-Sam Shrestha. NTREIS
- $405,0003 bd2 ba1.6k sqft712 Mist Flower Dr, Little Elm, TX 75068For SaleMLS ID #21286646, Wendy Bartlett. NTREIS
- $340,0003 bd2 ba2.2k sqft512 Turnstone Dr, Little Elm, TX 75068For SaleMLS ID #21293581, Nataya Wiley. NTREIS
- $500,0004 bd3 ba2.6k sqft2452 Elm Valley Dr, Little Elm, TX 75068For SaleMLS ID #21287780, Daniel Harker. NTREIS
- $488,5004 bd2 ba2.7k sqft2636 Deer Hollow Dr, Little Elm, TX 75068For SaleMLS ID #21267281, Shelly Kalmus. NTREIS
- $379,0003 bd2 ba1.9k sqft2601 Navasota Dr, Little Elm, TX 75068For SaleMLS ID #21338933, Parisa Bahmani. NTREIS
- $355,9004 bd2 ba1.9k sqft2821 Watercress Dr, Little Elm, TX 75068For SaleMLS ID #21289174, Tammy Reiter. NTREIS
- $384,5003 bd2 ba2k sqft540 Winnetka Dr, Oak Pt, TX 75068For SaleMLS ID #21157452, Stephanie Hungerford. NTREIS
- $510,0005 bd4 ba3.6k sqft3445 Bluewater Dr, Little Elm, TX 75068For SaleMLS ID #21068668, DaNell Kinney. NTREIS
