Bright and open floor plan filled with natural light perfectly situated on the scenic peninsula of Lake Lewisville near Little Elm Beach. This inviting two story home offers a comfortable and functional layout with 5 bedrooms and 3 baths ideal for everyday living and entertaining. This spacious living area and fireplace flows seamlessly into the kitchen creating a welcoming environment for gatherings with family and friends. The kitchen has been updated with granite countertops and neutral color cabinets. The primary suite conveniently located on first floor offers separate his and her vanities, garden tub, separate shower and generous closet space, guest bedroom down while the secondary bedrooms provide flexibility for home office, work out room or hobbies. Step out outside and enjoy a nicely sized backyard with room to relax, play or entertain around a beautiful pool. The covered patio provides shade for outdoor dining. Roof is 9 years old. Located just minutes from Lewisville Lake, residents can take advantage of nearby boating, fishing, parks, walking trails and the popular Little Elm Beach. Convenient access to schools, shopping, dining and major commuting route. PGA Golf Course, The Star in Frisco, the new Universal Studios, Stonebriar Mall all within a short drive.
For sale
$450,000
468 Willowlake Dr, Little Elm, TX 75068
5beds
3,013sqft
:
Get pre-qualified$3,338/mo
Single Family Residence
Built in 2005
7,492 Square Feet Lot
$-- Zestimate®
$149/sqft
$17/mo HOA
What's special
Beautiful poolGenerous closet spaceSeparate showerComfortable and functional layoutGarden tub
- 13 days |
- 450 |
- 36 |
Likely to sell faster than
Zillow last checked:
Listing updated:
Listed by:
Janna Burton 0374408 214-725-6910,
WILLIAM DAVIS REALTY 214-705-1000
Source: NTREIS,MLS#: 21335897
Facts & features
Interior
Bedrooms & bathrooms
- Bedrooms: 5
- Bathrooms: 3
- Full bathrooms: 3
Primary bedroom
- Features: Ceiling Fan(s), Double Vanity, Walk-In Closet(s)
- Level: First
- Dimensions: 16 x 13
Bedroom
- Features: Ceiling Fan(s), Split Bedrooms
- Level: Second
- Dimensions: 12 x 10
Bedroom
- Features: Ceiling Fan(s)
- Level: Second
- Dimensions: 13 x 10
Bedroom
- Features: Ceiling Fan(s)
- Level: Second
- Dimensions: 13 x 10
Bedroom
- Features: Ceiling Fan(s)
- Level: First
- Dimensions: 11 x 11
Primary bathroom
- Features: Double Vanity, Garden Tub/Roman Tub, Linen Closet, Separate Shower
- Level: First
- Dimensions: 12 x 8
Breakfast room nook
- Level: First
- Dimensions: 9 x 9
Dining room
- Level: First
- Dimensions: 13 x 10
Family room
- Level: Second
- Dimensions: 17 x 13
Game room
- Level: Second
- Dimensions: 16 x 16
Kitchen
- Features: Breakfast Bar, Granite Counters, Pantry
- Level: First
- Dimensions: 14 x 9
Laundry
- Level: First
- Dimensions: 9 x 6
Living room
- Features: Fireplace
- Level: First
- Dimensions: 16 x 15
Heating
- Central, Natural Gas
Cooling
- Central Air, Electric
Appliances
- Included: Dishwasher, Electric Range, Electric Water Heater, Disposal, Gas Water Heater, Microwave
- Laundry: Washer Hookup, Electric Dryer Hookup
Features
- Granite Counters, Open Floorplan, Pantry, Vaulted Ceiling(s), Walk-In Closet(s)
- Flooring: Carpet, Ceramic Tile, Luxury Vinyl Plank
- Windows: Window Coverings
- Has basement: No
- Number of fireplaces: 1
- Fireplace features: Decorative, Gas
Interior area
- Total interior livable area: 3,013 sqft
Video & virtual tour
Property
Parking
- Total spaces: 2
- Parking features: Driveway, Garage, Garage Door Opener
- Attached garage spaces: 2
Features
- Levels: Two
- Stories: 2
- Patio & porch: Patio, Covered
- Exterior features: Rain Gutters
- Pool features: Fenced, Gunite, Pool
- Fencing: Back Yard,Full,Wood
Lot
- Size: 7,492 Square Feet
- Dimensions: 60 x 125
Details
- Parcel number: R259232
Construction
Type & style
- Home type: SingleFamily
- Architectural style: Traditional,Detached
- Property subtype: Single Family Residence
- Attached to another structure: Yes
Materials
- Brick
- Foundation: Slab
- Roof: Composition
Condition
- Year built: 2005
Utilities & green energy
- Sewer: Public Sewer
- Water: Public
- Utilities for property: Sewer Available, Water Available
Community & HOA
Community
- Subdivision: Lakewood Estates Ph 2
HOA
- Has HOA: Yes
- Services included: Maintenance Grounds
- HOA fee: $200 annually
- HOA name: Vision Community Magement
- HOA phone: 972-612-2303
Location
- Region: Little Elm
Financial & listing details
- Price per square foot: $149/sqft
- Tax assessed value: $454,000
- Annual tax amount: $8,901
- Date on market: 7/27/2026
- Cumulative days on market: 14 days
- Listing terms: Cash,Conventional,FHA,VA Loan
- Exclusions: All Drapes, Mounted TVs
Estimated market value
Not available
Estimated sales range
Not available
Not available
Price history
| Date | Event | Price |
|---|---|---|
| 7/27/2026 | Listed for sale | $450,000+23836.2%$149/sqft |
Source: NTREIS #21335897 Report a problem | ||
| 10/23/2013 | Listing removed | $1,880$1/sqft |
Source: WILLIAM DAVIS REALTY #12007193 Report a problem | ||
| 8/11/2013 | Listed for rent | $1,880$1/sqft |
Source: Net Aspects #12007193 Report a problem | ||
| 8/10/2013 | Listing removed | $1,880$1/sqft |
Source: William Davis #12005466 Report a problem | ||
| 8/8/2013 | Listed for sale | $1,880-99%$1/sqft |
Source: William Davis #12005466 Report a problem | ||
| 10/4/2009 | Listing removed | $192,500$64/sqft |
Source: Taylor Realty Associates #11276030 Report a problem | ||
| 9/20/2009 | Listed for sale | $192,500$64/sqft |
Source: Taylor Realty Associates #11276030 Report a problem | ||
Public tax history
| Year | Property taxes | Tax assessment |
|---|---|---|
| 2025 | $7,176 +3.9% | $453,871 +10% |
| 2024 | $6,906 +9.8% | $412,610 +10% |
| 2023 | $6,291 -11.8% | $375,100 +10% |
| 2022 | $7,132 +5.1% | $341,000 +4.6% |
| 2021 | $6,784 -12.2% | $326,061 -4.8% |
| 2020 | $7,725 +14.8% | $342,428 +15.7% |
| 2019 | $6,730 +6.3% | $296,000 +10.5% |
| 2018 | $6,332 +26.2% | $267,981 +10.5% |
| 2017 | $5,019 | $242,603 +10% |
| 2016 | $5,019 +17.1% | $220,548 +10% |
| 2015 | $4,284 | $200,498 +10% |
| 2014 | $4,284 | $182,271 +7% |
| 2013 | $4,284 | $170,310 +6% |
| 2012 | -- | $160,669 -10.8% |
| 2011 | -- | $180,199 +0.8% |
| 2010 | -- | $178,850 +3.2% |
| 2009 | -- | $173,259 -6.7% |
| 2007 | -- | $185,767 -0.8% |
| 2006 | $4,654 +723.9% | $187,258 +706.3% |
| 2005 | $565 | $23,224 +2.4% |
| 2004 | -- | $22,686 |
Find assessor info on the county website
Monthly payment
Est. payment
Payment breakdown
Explore the cost of this home by adjusting the details. Changes won't be saved.Climate risks
Neighborhood: Lakewood Estates
Nearby schools
GreatSchools rating
- 4/10Cesar Chavez Elementary SchoolGrades: PK-5Distance: 0.7 mi
- 5/10Jerry R Walker MiddleGrades: 6-8Distance: 2.6 mi
- 5/10Little Elm High SchoolGrades: 9-12Distance: 1.6 mi
Schools provided by the listing agent
- Elementary: Cesar Chavez
- Middle: Jerry Walker
- High: Little Elm
- District: Little Elm ISD
Source: NTREIS. This data may not be complete. We recommend contacting the local school district to confirm school assignments for this home.
- $--3 bd3 ba1.8k sqft472 Willowlake Dr, Little Elm, TX 75068Sold

- $375,4004 bd2 ba2.3k sqft464 Willowlake Dr, Little Elm, TX 75068Off Market
- $--3 bd2 ba1.5k sqft476 Willowlake Dr, Little Elm, TX 75068Sold
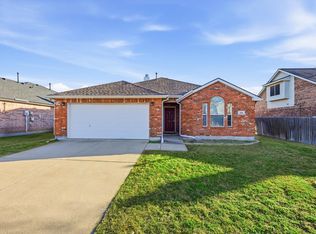
- $450,5005 bd3 ba3.4k sqft460 Willowlake Dr, Little Elm, TX 75068Off Market

- $371,7004 bd3 ba2.3k sqft477 Willowlake Dr, Little Elm, TX 75068Off Market
- $325,5003 bd2 ba1.8k sqft480 Willowlake Dr, Little Elm, TX 75068Off Market
- $405,2004 bd2 ba2.6k sqft473 Willowlake Dr, Little Elm, TX 75068Off Market
- $347,3003 bd2 ba2.1k sqft481 Willowlake Dr, Little Elm, TX 75068Off Market
A local agent can set up tours, give advice and negotiate with sellers.
A local lender can help you make sure your offer is ready when you are.
Similar homes
- $488,5004 bd2 ba2.7k sqft2636 Deer Hollow Dr, Little Elm, TX 75068For Sale
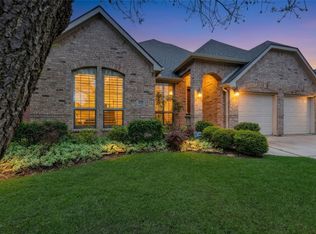 MLS ID #21267281, Shelly Kalmus. NTREIS
 - $430,0004 bd4 ba3.2k sqft1624 Zebra Finch Dr, Little Elm, TX 75068For Sale
 MLS ID #21308298, Blake Edwards. NTREIS
 - $412,5004 bd3 ba3k sqft1729 Shoebill Dr, Little Elm, TX 75068For Sale
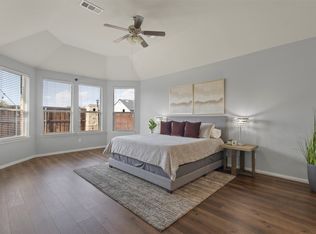 MLS ID #21242513, Hanayya Shah. NTREIS
 - $399,0004 bd3 ba2.9k sqft908 Lake Hollow Dr, Little Elm, TX 75068For Sale
 MLS ID #21285421, Deb Wells. NTREIS
 - $390,0004 bd4 ba3.1k sqft1412 Hawk Valley Dr, Little Elm, TX 75068For SaleMLS ID #21251557, Daniel Harker. NTREIS
- $380,0004 bd4 ba2.6k sqft312 Parakeet Dr, Little Elm, TX 75068For SaleMLS ID #21322110, Michael McCuller. NTREIS
- $450,0004 bd3 ba3k sqft2501 Great Bear Ln, Denton, TX 76210For SaleMLS ID #21290910, Keely Harris. NTREIS
- $595,0005 bd3 ba2.7k sqft10198 Wheat Ridge Dr, Frisco, TX 75033For SaleMLS ID #21347238, Jack Duvall. NTREIS
- $549,9004 bd3 ba3k sqft13827 Plum Valley Dr, Frisco, TX 75033For SaleMLS ID #21354336, Tammy Lowe. NTREIS
- $380,0004 bd3 ba2k sqft1124 Diamond Dove Dr, Little Elm, TX 75068For SaleMLS ID #21197189, Caroline Weche. NTREIS
- $399,9993 bd2 ba1.6k sqft712 Mist Flower Dr, Little Elm, TX 75068For SaleMLS ID #21286646, Wendy Bartlett. NTREIS
- $440,0005 bd3 ba2.9k sqft3213 Evening Wind Rd, Denton, TX 76208For SaleMLS ID #21314759, Jessica Rana. NTREIS
- $469,0003 bd3 ba2.5k sqft11316 Meredith Dr, Frisco, TX 75036For SaleMLS ID #21317346, Amy Conine. NTREIS
- $325,8503 bd2 ba2.2k sqft512 Turnstone Dr, Little Elm, TX 75068For SaleMLS ID #21293581, Nataya Wiley. NTREIS
- $435,0004 bd2 ba1.9k sqft2408 Geneva Ln, McKinney, TX 75072For SaleMLS ID #21161201, Carie Dallmann. NTREIS
- $289,9004 bd2 ba1.9k sqft221 Bluefinch Dr, Little Elm, TX 75068For SaleMLS ID #21324420, Claudia Torres. NTREIS
- $374,5004 bd3 ba2.4k sqft1720 Morning Dove, Aubrey, TX 76227For SaleMLS ID #21314179, Anthony Rivera. NTREIS
- $459,9003 bd3 ba2.1k sqft7622 W Shore Dr, The Colony, TX 75056For SaleMLS ID #21319370, Bryan Waser. NTREIS
- $340,0003 bd2 ba2.1k sqft2213 Scott Creek Dr, Little Elm, TX 75068For SaleMLS ID #21241748, Nikki Acker. NTREIS
- $435,0003 bd3 ba2.4k sqft3103 Mason Ave, Corinth, TX 76210For SaleMLS ID #21332470, Martin Corza. NTREIS
