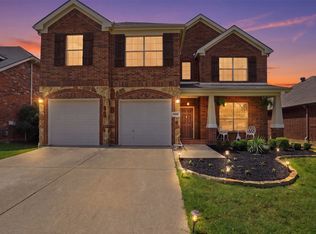
A rare gem located in Lakeside Estates at Paloma Creek. This home is in immaculate state, it has received great care and maintenance from its owners. This former model home with lots of upgrades, sits on an expanded lot size with plenty of yard space. Priced to sell, and Ready Move In, this home will not last long on the market! Bring your ready buyers as this will be gone soon!
Back on the market through no fault of the property. The previous buyer was unable to complete the transaction, creating an opportunity for you to own this exceptional home.
Thoughtfully updated and meticulously maintained, this residence offers outstanding outstanding value with strong inspection report and a recent appraisal exceeding $400,000,providing immediate equity for the next owner.
combining modern upgrades,exceptional condition,and a remarkable value,this home presents a compelling opportunity in today's market. Schedule your private showing and experience all this property has to offer.
For sale
$380,000
1124 Diamond Dove Dr, Little Elm, TX 75068
4beds
2,028sqft
Single Family Residence
Built in 2018
7,230 Square Feet Lot
$377,200 Zestimate®
$187/sqft
$40/mo HOA
What's special
Plenty of yard spaceExpanded lot size
- 159 days |
- 419 |
- 37 |
Zillow last checked:
Listing updated:
Listed by:
Caroline Weche 0737298 214-949-9100,
Keller Williams Realty-FM 972-874-1905
Source: NTREIS,MLS#: 21197189
Facts & features
Interior
Bedrooms & bathrooms
- Bedrooms: 4
- Bathrooms: 3
- Full bathrooms: 3
Primary bedroom
- Features: Ceiling Fan(s), Dual Sinks, Double Vanity, En Suite Bathroom, Garden Tub/Roman Tub, Separate Shower, Walk-In Closet(s)
- Level: First
- Dimensions: 16 x 12
Bedroom
- Features: Closet Cabinetry, Split Bedrooms
- Level: First
- Dimensions: 12 x 11
Bedroom
- Features: Closet Cabinetry, Ceiling Fan(s), Split Bedrooms
- Level: First
- Dimensions: 11 x 12
Bedroom
- Features: Closet Cabinetry, Ceiling Fan(s), Split Bedrooms
- Level: First
- Dimensions: 11 x 12
Dining room
- Level: First
- Dimensions: 12 x 13
Family room
- Features: Ceiling Fan(s), Fireplace
- Level: First
- Dimensions: 25 x 13
Kitchen
- Features: Breakfast Bar, Built-in Features, Dual Sinks, Granite Counters, Kitchen Island, Pantry
- Level: First
- Dimensions: 13 x 12
Living room
- Level: First
- Dimensions: 25 x 13
Heating
- Central, Natural Gas, Zoned
Cooling
- Central Air, Ceiling Fan(s), Electric, Zoned
Appliances
- Included: Some Gas Appliances, Electric Oven, Gas Cooktop, Disposal, Gas Water Heater, Microwave, Plumbed For Gas, Refrigerator, Tankless Water Heater
Features
- Granite Counters, High Speed Internet, Kitchen Island, Open Floorplan, Pantry, Vaulted Ceiling(s), Natural Woodwork, Walk-In Closet(s), Wired for Sound
- Flooring: Carpet, Ceramic Tile, Wood
- Has basement: No
- Number of fireplaces: 1
- Fireplace features: Gas Starter, Wood Burning
Interior area
- Total interior livable area: 2,028 sqft
Video & virtual tour
Property
Parking
- Total spaces: 4
- Parking features: Driveway, Epoxy Flooring, Garage Faces Front, Garage, Garage Door Opener
- Attached garage spaces: 2
- Carport spaces: 2
Features
- Levels: One
- Stories: 1
- Pool features: None
- Fencing: Wood
Lot
- Size: 7,230 Square Feet
Details
- Parcel number: R729771
Construction
Type & style
- Home type: SingleFamily
- Architectural style: Contemporary/Modern,Detached
- Property subtype: Single Family Residence
Materials
- Brick, Concrete, Wood Siding
- Foundation: Slab
- Roof: Composition
Condition
- Year built: 2018
Utilities & green energy
- Utilities for property: Municipal Utilities, Sewer Available, Water Available
Green energy
- Energy efficient items: Appliances, HVAC, Insulation, Thermostat, Water Heater, Windows
Community & HOA
Community
- Features: Sidewalks
- Security: Carbon Monoxide Detector(s), Fire Alarm, Fire Sprinkler System
- Subdivision: Lakeside Estates At
HOA
- Has HOA: Yes
- Services included: All Facilities
- HOA fee: $485 annually
- HOA name: Paloma Creek Home Owners Association
- HOA phone: 972-347-9160
Location
- Region: Little Elm
Financial & listing details
- Price per square foot: $187/sqft
- Tax assessed value: $423,982
- Annual tax amount: $7,405
- Date on market: 3/15/2026
- Cumulative days on market: 113 days
- Listing terms: Conventional,FHA,VA Loan
Estimated market value
$377,200
$358,000 - $396,000
$2,813/mo
Price history
| Date | Event | Price |
|---|---|---|
| 8/19/2026 | Listed for rent | $2,650$1/sqft |
Source: Zillow Rentals Report a problem | ||
| 7/24/2026 | Listed for sale | $380,000$187/sqft |
Source: NTREIS #21197189 Report a problem | ||
| 6/26/2026 | Pending sale | $380,000$187/sqft |
Source: NTREIS #21197189 Report a problem | ||
| 6/10/2026 | Contingent | $380,000$187/sqft |
Source: NTREIS #21197189 Report a problem | ||
| 5/18/2026 | Price change | $380,000-2.3%$187/sqft |
Source: NTREIS #21197189 Report a problem | ||
| 4/23/2026 | Price change | $389,000-1.5%$192/sqft |
Source: NTREIS #21197189 Report a problem | ||
| 3/15/2026 | Listed for sale | $395,000-13.2%$195/sqft |
Source: NTREIS #21197189 Report a problem | ||
| 12/21/2024 | Listing removed | $455,000$224/sqft |
Source: NTREIS #20769256 Report a problem | ||
| 11/16/2024 | Listed for sale | $455,000$224/sqft |
Source: NTREIS #20769256 Report a problem | ||
| 11/8/2019 | Sold | -- |
Source: Agent Provided Report a problem | ||
Public tax history
| Year | Property taxes | Tax assessment |
|---|---|---|
| 2025 | $8,259 +3.5% | $423,982 +9.1% |
| 2024 | $7,983 +7.5% | $388,757 +10% |
| 2023 | $7,427 -10.3% | $353,415 +10% |
| 2022 | $8,281 +4.5% | $321,286 +10% |
| 2021 | $7,922 +9.5% | $292,078 +9.9% |
| 2020 | $7,236 +10.5% | $265,711 +27.2% |
| 2019 | $6,550 +91.7% | $208,865 +199.1% |
| 2018 | $3,417 | $69,842 |
Find assessor info on the county website
Monthly payment
Est. payment
Payment breakdown
Explore the cost of this home by adjusting the details. Changes won't be saved.Climate risks
Neighborhood: Paloma Creek
Nearby schools
GreatSchools rating
- 4/10Catherine Bell Elementary SchoolGrades: PK-5Distance: 0.8 mi
- 5/10Navo Middle SchoolGrades: 6-8Distance: 1 mi
- 4/10Ray E Braswell High SchoolGrades: 9-12Distance: 1 mi
Schools provided by the listing agent
- Elementary: Paloma Creek
- Middle: Rodriguez
- High: Ray Braswell
- District: Denton ISD
Source: NTREIS. This data may not be complete. We recommend contacting the local school district to confirm school assignments for this home.
- $399,2004 bd4 ba2.6k sqft1125 Diamond Dove Dr, Little Elm, TX 75068Off Market
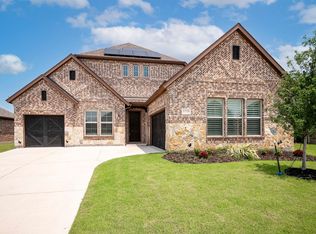
- $--4 bd3 ba2.4k sqft1116 Diamond Dove Dr, Little Elm, TX 75068Sold
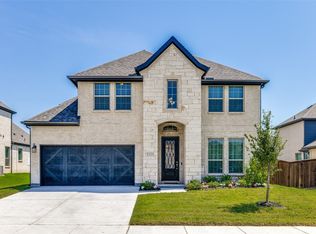
- $--4 bd3 ba2.9k sqft1121 Collared Dove Dr, Little Elm, TX 75068Sold
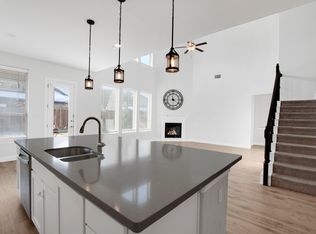
- $558,4005 bd4 ba4k sqft1133 Diamond Dove Dr, Little Elm, TX 75068Off Market
- $373,8003 bd3 ba2.1k sqft1132 Diamond Dove Dr, Argyle, TX 75068Off Market
- $393,6004 bd3 ba2.1k sqft1113 Diamond Dove Dr, Little Elm, TX 75068Off Market
- $338,8003 bd2 ba1.9k sqft1105 Diamond Dove Dr, Argyle, TX 75068Off Market
- $397,700-- bd-- ba2.4k sqft1104 Diamond Dove Dr, Argyle, TX 75068Off Market
A local agent can set up tours, give advice and negotiate with sellers.
Similar homes
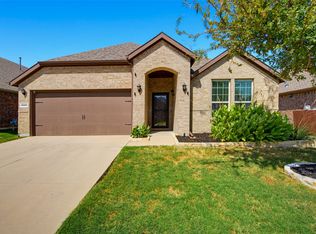
- $375,0004 bd2 ba2k sqft3505 Sabine Dr, Little Elm, TX 75068For Sale
 MLS ID #21360299, Tracy Wood. NTREIS
 - $439,9504 bd3 ba2.3k sqft813 Lake Cove Dr, Little Elm, TX 75068For Sale
 MLS ID #21349165, Ty Treadway. NTREIS
 - $385,0004 bd3 ba2.9k sqft908 Lake Hollow Dr, Little Elm, TX 75068For Sale
 MLS ID #21285421, Deb Wells. NTREIS
 - $384,5004 bd2 ba1.8k sqft2784 Morning Song Dr, Little Elm, TX 75068For Sale
 MLS ID #21345404, Amy Holt. NTREIS
 - $412,0004 bd3 ba3k sqft1729 Shoebill Dr, Little Elm, TX 75068For SaleMLS ID #21242513, Hanayya Shah. NTREIS
- $415,0004 bd2 ba2k sqft10101 Travis Rd, Little Elm, TX 75068For SaleMLS ID #21286750, LESTON Eustache. NTREIS
- $380,0003 bd2 ba1.9k sqft308 Moonvine Dr, Little Elm, TX 75068For SaleMLS ID #21284380, Beverly Wingard. NTREIS
- $415,0004 bd3 ba2.1k sqft10104 Bitterroot Dr, Oak Pt, TX 75068For SaleMLS ID #21203600, Timothy Harenda. NTREIS
- $420,0004 bd3 ba2.8k sqft2261 Barx Dr, Little Elm, TX 75068For SaleMLS ID #21305120, Melissa Carrier. NTREIS
- $400,0004 bd3 ba1.8k sqft9108 Winding Creek Dr, Little Elm, TX 75068For SaleMLS ID #21308366, Yingying Liu. NTREIS
- $409,0004 bd2 ba2.3k sqft3433 Varsity Dr, Little Elm, TX 75068For SaleMLS ID #21280916, Roderick Jacobs. NTREIS
- $399,9993 bd2 ba1.6k sqft712 Mist Flower Dr, Little Elm, TX 75068For SaleMLS ID #21286646, Wendy Bartlett. NTREIS
- $370,0004 bd3 ba2.3k sqft11204 Glover Ln, Aubrey, TX 76227For SaleMLS ID #21343982, Lexi Wilson. NTREIS
- $380,0004 bd3 ba2k sqft10228 Fountain Gate St, Aubrey, TX 76227For SaleMLS ID #21352145, Glenda Fabregas. NTREIS
- $450,0004 bd3 ba2.5k sqft2328 Willow Garden Dr, Little Elm, TX 75068For SaleMLS ID #21338543, Tina Crisp. NTREIS
- $359,9004 bd2 ba2k sqft5829 Pensby Dr, Aubrey, TX 76227For SaleMLS ID #21361597, Stephany Smith. NTREIS
- $389,9004 bd3 ba2.5k sqft10916 Glover Ln, Aubrey, TX 76227For SaleMLS ID #21273844, Itzel McGregor. NTREIS
- $489,8004 bd3 ba2.4k sqft3732 Trail Creek Dr, Little Elm, TX 75068For SaleMLS ID #21243042, Justin Henry. NTREIS
- $425,0004 bd3 ba2.6k sqft533 Cedarwood St, Little Elm, TX 76227For SaleMLS ID #21331003, Russell Rhodes. NTREIS
- $365,0004 bd3 ba2.4k sqft1145 Vernon Dr, Aubrey, TX 76227For SaleMLS ID #21354489, Angela Taylor. NTREIS
