Beautiful Perry Home built in 2023 in Prairie Oaks, Oak Point, featuring 4 bedrooms and 3 bathrooms with a bright open-concept layout. The kitchen offers upgraded cabinets, a large island, gas cooking, stainless steel appliances, and a walk-in pantry, opening to spacious living and dining areas ideal for entertaining. Primary suite includes dual vanities, separate shower, and walk-in closet. Enjoy a covered patio and access to community amenities including a pool, parks, and trails, conveniently located near Lake Lewisville, shopping, and major highways.
For sale
Price cut: $25K (7/10)
$400,000
9108 Winding Creek Dr, Little Elm, TX 75068
4beds
1,809sqft
Single Family Residence
Built in 2023
5,009 Square Feet Lot
$392,900 Zestimate®
$221/sqft
$63/mo HOA
What's special
Gas cookingStainless steel appliancesCovered patioUpgraded cabinetsWalk-in closetLarge islandWalk-in pantry
- 64 days |
- 100 |
- 9 |
Zillow last checked:
Listing updated:
Listed by:
Yingying Liu 0625288 682-583-0543,
API Investments 682-583-0543
Source: NTREIS,MLS#: 21308366
Facts & features
Interior
Bedrooms & bathrooms
- Bedrooms: 4
- Bathrooms: 3
- Full bathrooms: 3
Primary bedroom
- Features: Dual Sinks, Double Vanity, Separate Shower
- Level: First
- Dimensions: 12 x 14
Bedroom
- Level: First
- Dimensions: 12 x 11
Bedroom
- Level: First
- Dimensions: 12 x 11
Bedroom
- Level: First
- Dimensions: 12 x 10
Dining room
- Level: First
- Dimensions: 15 x 9
Kitchen
- Features: Breakfast Bar, Granite Counters, Kitchen Island, Walk-In Pantry
- Level: First
- Dimensions: 9 x 12
Living room
- Level: First
- Dimensions: 16 x 14
Mud room
- Level: First
- Dimensions: 5 x 6
Utility room
- Features: Utility Room
- Level: First
- Dimensions: 8 x 6
Heating
- Central, Electric
Cooling
- Central Air, Ceiling Fan(s), Electric
Appliances
- Included: Dishwasher, Disposal, Gas Oven, Gas Range, Microwave
Features
- Decorative/Designer Lighting Fixtures, High Speed Internet, Cable TV
- Flooring: Carpet, Ceramic Tile
- Windows: Window Coverings
- Has basement: No
- Has fireplace: No
Interior area
- Total interior livable area: 1,809 sqft
Video & virtual tour
Property
Parking
- Total spaces: 2
- Parking features: Garage Faces Front, Garage, Garage Door Opener
- Attached garage spaces: 2
Features
- Levels: One
- Stories: 1
- Patio & porch: Covered
- Exterior features: Rain Gutters
- Pool features: None, Community
- Fencing: Wood
Lot
- Size: 5,009 Square Feet
- Features: Interior Lot, Landscaped, Sprinkler System
Details
- Parcel number: R1007850
Construction
Type & style
- Home type: SingleFamily
- Architectural style: Traditional,Detached
- Property subtype: Single Family Residence
Materials
- Brick
- Foundation: Slab
- Roof: Composition
Condition
- Resale
- Year built: 2023
Utilities & green energy
- Sewer: Public Sewer
- Water: Public
- Utilities for property: Sewer Available, Underground Utilities, Water Available, Cable Available
Community & HOA
Community
- Features: Playground, Park, Pool, Trails/Paths, Community Mailbox, Curbs, Sidewalks
- Security: Prewired, Carbon Monoxide Detector(s), Smoke Detector(s)
- Subdivision: Prairie Oaks
HOA
- Has HOA: Yes
- Services included: All Facilities, Association Management, Maintenance Grounds
- HOA fee: $750 annually
- HOA name: First Residential
- HOA phone: 214-451-5409
Location
- Region: Little Elm
Financial & listing details
- Price per square foot: $221/sqft
- Tax assessed value: $420,229
- Annual tax amount: $10,055
- Date on market: 6/20/2026
- Cumulative days on market: 65 days
- Listing terms: Cash,Conventional,FHA,VA Loan
Estimated market value
$392,900
$373,000 - $413,000
$2,773/mo
Price history
| Date | Event | Price |
|---|---|---|
| 7/10/2026 | Price change | $400,000-5.9%$221/sqft |
Source: NTREIS #21308366 Report a problem | ||
| 6/20/2026 | Listed for sale | $425,000+0.7%$235/sqft |
Source: NTREIS #21308366 Report a problem | ||
| 8/24/2023 | Sold | -- |
Source: NTREIS #20412564 Report a problem | ||
| 8/21/2023 | Pending sale | $421,900$233/sqft |
Source: NTREIS #20412564 Report a problem | ||
| 8/21/2023 | Listed for sale | $421,900$233/sqft |
Source: NTREIS #20412564 Report a problem | ||
Public tax history
| Year | Property taxes | Tax assessment |
|---|---|---|
| 2025 | $10,055 +2% | $420,229 -0.1% |
| 2024 | $9,860 +478% | $420,504 +478.9% |
| 2023 | $1,706 | $72,636 |
Find assessor info on the county website
Monthly payment
Est. payment
Payment breakdown
Explore the cost of this home by adjusting the details. Changes won't be saved.Climate risks
Neighborhood: 75068
Nearby schools
GreatSchools rating
- 3/10Cross Oaks Elementary SchoolGrades: PK-5Distance: 0.8 mi
- 5/10Rodriguez MiddleGrades: 6-8Distance: 0.8 mi
- 4/10Ray E Braswell High SchoolGrades: 9-12Distance: 3.1 mi
Schools provided by the listing agent
- Elementary: Providence
- Middle: Rodriguez
- High: Ray Braswell
- District: Denton ISD
Source: NTREIS. This data may not be complete. We recommend contacting the local school district to confirm school assignments for this home.
- $368,7003 bd2 ba1.8k sqft9112 Winding Creek Dr, Little Elm, TX 75068Off Market
- $--3 bd2 ba1.8k sqft9124 Winding Creek Dr, Oak Point, TX 75068Sold
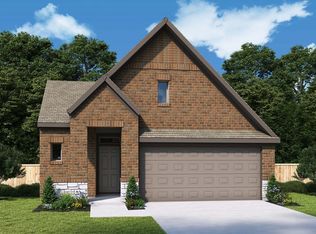
- $--4 bd4 ba2.2k sqft9120 Winding Creek Dr, Oak Point, TX 75068Sold

- $--3 bd2 ba1.7k sqft9104 Winding Creek Dr, Little Elm, TX 75068Sold

- $--3 bd2 ba1.7k sqft9100 Winding Creek Dr, Little Elm, TX 75068Sold
- $50,000-- bd-- ba2.9k sqft153 Lloyds Rd, Little Elm, TX 75068Off Market
- $--3 bd3 ba1.7k sqft3101 Cottontail Dr, Little Elm, TX 75068Sold
- $--3 bd2 ba1.6k sqft9200 Winding Creek Dr, Little Elm, TX 75068Sold
A local agent can set up tours, give advice and negotiate with sellers.
A local lender can help you make sure your offer is ready when you are.
Similar homes
- $415,0004 bd2 ba2k sqft10101 Travis Rd, Little Elm, TX 75068For Sale
 MLS ID #21286750, LESTON Eustache. NTREIS
 - $359,0004 bd3 ba2.1k sqft317 Madras St, Little Elm, TX 75068For Sale
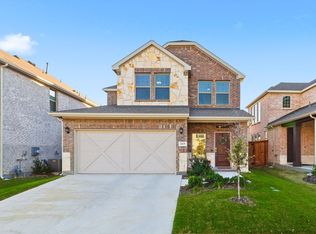 MLS ID #21327975, Anh Bui. NTREIS
 - $400,0004 bd2 ba2k sqft3021 Riddler Way, Little Elm, TX 75068For Sale
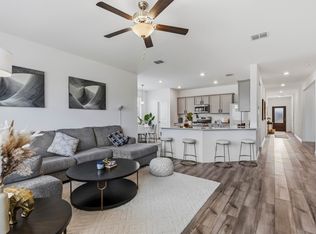 MLS ID #21271329, Mustafa Abdulla. NTREIS
 - $380,0004 bd3 ba2k sqft1124 Diamond Dove Dr, Little Elm, TX 75068For Sale
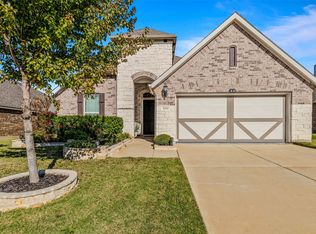 MLS ID #21197189, Caroline Weche. NTREIS
 - $399,5004 bd2 ba1.8k sqft3105 Kaufman Ct, Little Elm, TX 75068For SaleMLS ID #21225746, Rick Ramirez. NTREIS
- $439,9504 bd3 ba2.3k sqft813 Lake Cove Dr, Little Elm, TX 75068For SaleMLS ID #21349165, Ty Treadway. NTREIS
- $384,5004 bd2 ba1.8k sqft2784 Morning Song Dr, Little Elm, TX 75068For SaleMLS ID #21345404, Amy Holt. NTREIS
- $367,0004 bd2 ba2k sqft1613 Roadrunner Dr, Little Elm, TX 75068For SaleMLS ID #21328740, Cindy Kindsvater. NTREIS
- $440,0004 bd3 ba2.5k sqft2328 Willow Garden Dr, Little Elm, TX 75068For SaleMLS ID #21338543, Tina Crisp. NTREIS
- $475,0004 bd3 ba2k sqft9605 Sunset Ln, Oak Point, TX 75068For SaleMLS ID #21195974, Kristie Crotty. NTREIS
- $489,8004 bd3 ba2.4k sqft3732 Trail Creek Dr, Little Elm, TX 75068For SaleMLS ID #21243042, Justin Henry. NTREIS
- $475,0004 bd3 ba2.6k sqft2120 Sumard Dr, Little Elm, TX 75068For SaleMLS ID #21347698, Nitin Gupta. NTREIS
- $399,0004 bd2 ba2k sqft3504 Maroon Creek Rd, Aubrey, TX 76227For SaleMLS ID #21338333, Brady Bridges. NTREIS
- $475,0004 bd3 ba2.6k sqft2313 Twilight Star Dr, Little Elm, TX 75068For SaleMLS ID #21334282, Amy Holt. NTREIS
- $380,0004 bd3 ba2k sqft10228 Fountain Gate St, Aubrey, TX 76227For SaleMLS ID #21352145, Glenda Fabregas. NTREIS
- $425,0004 bd3 ba2.6k sqft533 Cedarwood St, Little Elm, TX 76227For SaleMLS ID #21331003, Russell Rhodes. NTREIS
- $389,9004 bd3 ba2.5k sqft10916 Glover Ln, Aubrey, TX 76227For SaleMLS ID #21273844, Itzel McGregor. NTREIS
- $405,0004 bd3 ba2k sqft1501 Pleasant Knoll Trl, Aubrey, TX 76227For SaleMLS ID #21265702, Kristen Mackey. NTREIS
- $429,0004 bd3 ba2.3k sqft1309 Mill Pl, Aubrey, TX 76227For SaleMLS ID #21342746, Karla Cedillos. NTREIS
- $439,9904 bd3 ba2.2k sqft808 Parkland Dr, Aubrey, TX 76227For SaleMLS ID #21297890, Ryan Rite. NTREIS
