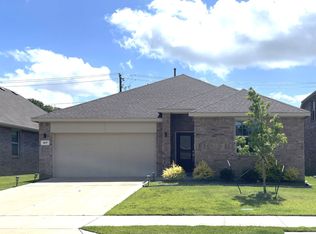
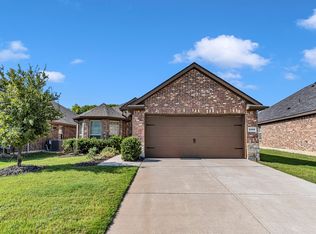
LITTLE ELM ISD! Nestled in the highly coveted Northlake Estates, this charming 4 Bedroom ONE STORY home combines comfort, functionality and peaceful living. With a thoughtfully designed layout, the living areas flow seamlessly, ideal for both everyday living and entertaining. Delight in the expansive Kitchen with adjacent breakfast nook opening to the light filled Living Room. The Dining Room is adaptable, easily serving as an office or media room for those who prefer an alternative to a formal dining room. Privately situated away from the secondary bedrooms, the primary suite offers a peaceful and tranquil retreat. Stepping outside, you will find a serene backyard with an extended patio that is the perfect setting for casual mornings or grilling out with the family. Neighborhood amenities include a resort style community pool and playground. Access to Lake Lewisville can be found at the nearby Doe Branch Park. Conveniently located just minutes from the PGA, Costco, the new Target and the major commuter routes of 380 and Dallas North Tollway. Whether you’re looking for your first home, a place to grow, or a cozy space to call your own, this inviting property offers the perfect blend of comfort and convenience.
For sale
Price increase: $3K (9/4)
$370,000
1613 Roadrunner Dr, Little Elm, TX 75068
4beds
2,010sqft
Single Family Residence
Built in 2022
6,272 Square Feet Lot
$-- Zestimate®
$184/sqft
$63/mo HOA
What's special
Serene backyardExtended patioThoughtfully designed layoutExpansive kitchenAdjacent breakfast nook
- 54 days
- 355
- 36
Zillow last checked:
Listing updated:
Listed by:
Cindy Kindsvater 0695875 228-238-2952,
RE/MAX DFW Associates 972-312-9000
Source: NTREIS,MLS#: 21328740
Facts & features
Interior
Bedrooms & bathrooms
- Bedrooms: 4
- Bathrooms: 2
- Full bathrooms: 2
Primary bedroom
- Features: Ceiling Fan(s), Walk-In Closet(s)
- Level: First
- Dimensions: 14 x 14
Bedroom
- Features: Walk-In Closet(s)
- Level: First
- Dimensions: 14 x 14
Bedroom
- Features: Walk-In Closet(s)
- Level: First
- Dimensions: 14 x 10
Bedroom
- Features: Walk-In Closet(s)
- Level: First
- Dimensions: 11 x 10
Primary bathroom
- Features: Built-in Features, Dual Sinks, En Suite Bathroom, Linen Closet, Stone Counters
- Level: First
- Dimensions: 11 x 9
Breakfast room nook
- Level: First
- Dimensions: 10 x 7
Dining room
- Level: First
- Dimensions: 11 x 14
Other
- Features: Built-in Features, Stone Counters
- Level: First
- Dimensions: 8 x 5
Kitchen
- Features: Breakfast Bar, Built-in Features, Eat-in Kitchen, Granite Counters, Kitchen Island, Pantry, Walk-In Pantry
- Level: First
- Dimensions: 13 x 13
Laundry
- Level: First
- Dimensions: 11 x 7
Living room
- Features: Ceiling Fan(s)
- Level: First
- Dimensions: 14 x 14
Heating
- Central
Cooling
- Central Air, Ceiling Fan(s)
Appliances
- Included: Dishwasher, Disposal, Gas Range, Microwave, Refrigerator
- Laundry: Electric Dryer Hookup, Laundry in Utility Room
Features
- Eat-in Kitchen, Granite Counters, High Speed Internet, Kitchen Island, Open Floorplan, Pantry, Walk-In Closet(s)
- Flooring: Carpet, Ceramic Tile, Luxury Vinyl Plank
- Windows: Window Coverings
- Has basement: No
- Has fireplace: No
Interior area
- Total interior livable area: 2,010 sqft
Video & virtual tour
Property
Parking
- Total spaces: 2
- Parking features: Driveway, Garage Faces Front
- Attached garage spaces: 2
Features
- Levels: One
- Stories: 1
- Patio & porch: Patio
- Exterior features: Private Yard, Rain Gutters
- Pool features: None, Community
- Fencing: Back Yard,Fenced,Wood
Lot
- Size: 6,272 Square Feet
- Features: Landscaped, Sprinkler System, Few Trees
Details
- Parcel number: R963808
Construction
Type & style
- Home type: SingleFamily
- Architectural style: Traditional,Detached
- Property subtype: Single Family Residence
Materials
- Brick
- Foundation: Slab
- Roof: Composition
Condition
- Resale
- Year built: 2022
Utilities & green energy
- Sewer: Public Sewer
- Water: Public
- Utilities for property: Electricity Available, Natural Gas Available, Sewer Available, Separate Meters, Water Available
Community & HOA
Community
- Features: Curbs, Playground, Pool, Sidewalks
- Security: Security System, Carbon Monoxide Detector(s), Smoke Detector(s)
- Subdivision: Northlake Estates Phase 2
HOA
- Has HOA: Yes
- Services included: All Facilities, Association Management
- HOA fee: $750 annually
- HOA name: Essex Association Management
- HOA phone: 469-342-8205
Location
- Region: Little Elm
Financial & listing details
- Price per square foot: $184/sqft
- Tax assessed value: $355,000
- Annual tax amount: $5,885
- Date on market: 7/17/2026
- Cumulative days on market: 55 days
- Listing terms: Cash,Conventional,FHA,VA Loan
Estimated market value
Not available
Estimated sales range
Not available
Not available
Price history
| Date | Event | Price |
|---|---|---|
| 9/4/2026 | Price change | $370,000+0.8%$184/sqft |
Source: NTREIS #21328740 Report a problem | ||
| 8/19/2026 | Price change | $367,000-0.8%$183/sqft |
Source: NTREIS #21328740 Report a problem | ||
| 8/6/2026 | Price change | $370,000-0.8%$184/sqft |
Source: NTREIS #21328740 Report a problem | ||
| 7/17/2026 | Listed for sale | $373,000-12.2%$186/sqft |
Source: NTREIS #21328740 Report a problem | ||
| 8/10/2024 | Listing removed | -- |
Source: NTREIS #20642441 Report a problem | ||
| 6/11/2024 | Listed for sale | $424,900$211/sqft |
Source: NTREIS #20642441 Report a problem | ||
Public tax history
| Year | Property taxes | Tax assessment |
|---|---|---|
| 2025 | $5,885 -17.4% | $355,000 -6.6% |
| 2024 | $7,128 +1.4% | $380,022 +3.3% |
| 2023 | $7,032 +98.4% | $368,000 +165.9% |
| 2022 | $3,544 +265.9% | $138,409 +118.7% |
| 2021 | $969 | $63,294 |
Find assessor info on the county website
Monthly payment
Est. payment
Payment breakdown
Explore the cost of this home by adjusting the details. Changes won't be saved.Climate risks
Neighborhood: 75068
Nearby schools
Schools provided by the listing agent
- Elementary: Lakeview
- Middle: Jerry Walker
- High: Little Elm
- District: Little Elm ISD
Source: NTREIS. This data may not be complete. We recommend contacting the local school district to confirm school assignments for this home.
Similar homes
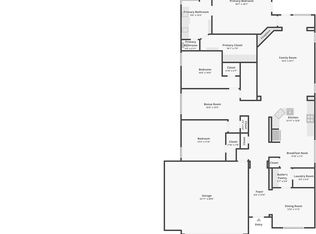
- $359,0003 bd2 ba2.2k sqft1317 Wheatear Dr, Little Elm, TX 75068For Sale
 MLS ID #21365282, Laura Morin-Igaravidez. NTREIS
 - $355,0004 bd2 ba1.6k sqft3109 Frio Rd, Little Elm, TX 75068For Sale
 MLS ID #21344224, Thomas Martinez. NTREIS
 - $400,0004 bd2 ba2k sqft3021 Riddler Way, Little Elm, TX 75068For Sale
 MLS ID #21271329, Mustafa Abdulla. NTREIS
 - $420,0004 bd3 ba2.8k sqft2261 Barx Dr, Little Elm, TX 75068For Sale
 MLS ID #21305120, Melissa Carrier. NTREIS
