Now Priced to Sell – Rare One-Story Floor Plan You Can’t Build Anymore!
Welcome to 11221 Summer Rain Blvd. in Aubrey—a thoughtfully designed 4-bedroom, 2-bath home offering the perfect blend of modern style, comfort, and everyday functionality.
Step into an open-concept layout ideal for both entertaining and daily living. The spacious living area is anchored by a cozy fireplace and flows seamlessly into the kitchen and dining space, creating a warm and inviting atmosphere for family and guests.
The private primary suite offers a relaxing retreat with a garden tub, separate shower, and a generous walk-in closet. A standout feature of this home is its versatility, with a built-in office nook just off the main living area, plus an additional flex space that can easily serve as a home office, playroom, or reading lounge.
This sought-after single-story floor plan is no longer available in the community, making it a rare opportunity for buyers looking for both functionality and flexibility.
Move-in ready and competitively priced—schedule your private showing today before it’s gone.
For sale
$355,000
11221 Summer Rain Blvd, Aubrey, TX 76227
4beds
2,033sqft
Single Family Residence
Built in 2022
5,749 Square Feet Lot
$348,200 Zestimate®
$175/sqft
$75/mo HOA
What's special
Cozy fireplaceAdditional flex spaceBuilt-in office nookRelaxing retreatGenerous walk-in closetWarm and inviting atmospherePrivate primary suite
- 128 days
- 108
- 10
Zillow last checked:
Listing updated:
Listed by:
Bettenia Jackson 0734584 469-883-5565,
Keller Williams Central 469-467-7755
Source: NTREIS,MLS#: 21258110
Facts & features
Interior
Bedrooms & bathrooms
- Bedrooms: 4
- Bathrooms: 2
- Full bathrooms: 2
Primary bedroom
- Features: Ceiling Fan(s), Dual Sinks, En Suite Bathroom, Garden Tub/Roman Tub, Linen Closet, Separate Shower, Walk-In Closet(s)
- Level: First
- Dimensions: 14 x 14
Living room
- Features: Fireplace
- Level: First
- Dimensions: 19 x 4
Appliances
- Included: Dishwasher, Disposal, Gas Oven, Gas Range, Microwave
Features
- Built-in Features, Double Vanity, Eat-in Kitchen, Granite Counters, Kitchen Island, Open Floorplan, Pantry, Vaulted Ceiling(s), Walk-In Closet(s)
- Flooring: Carpet, Tile
- Has basement: No
- Number of fireplaces: 1
- Fireplace features: Gas, Living Room
Interior area
- Total interior livable area: 2,033 sqft
Video & virtual tour
Property
Parking
- Total spaces: 2
- Parking features: Concrete, Door-Single, Garage Faces Front, Garage, Garage Door Opener
- Attached garage spaces: 2
Features
- Levels: One
- Stories: 1
- Patio & porch: Covered
- Pool features: None
- Fencing: Wood
Lot
- Size: 5,749 Square Feet
- Features: Cleared, Level
Details
- Parcel number: R990403
Construction
Type & style
- Home type: SingleFamily
- Architectural style: Traditional,Detached
- Property subtype: Single Family Residence
Materials
- Foundation: Slab
- Roof: Shingle
Condition
- Year built: 2022
Utilities & green energy
- Sewer: Public Sewer
- Water: Public
- Utilities for property: Sewer Available, Water Available
Green energy
- Energy efficient items: Rain/Freeze Sensors
Community & HOA
Community
- Security: Smoke Detector(s)
- Subdivision: Silverado West Ph 1
HOA
- Has HOA: Yes
- Services included: All Facilities
- HOA fee: $450 semi-annually
- HOA name: Assurred Management
- HOA phone: 469-480-8000
Location
- Region: Aubrey
Financial & listing details
- Price per square foot: $175/sqft
- Tax assessed value: $376,263
- Annual tax amount: $8,753
- Date on market: 5/3/2026
- Cumulative days on market: 129 days
- Listing terms: Cash,Conventional,FHA,VA Loan
- Exclusions: All personal items and furniture
Estimated market value
$348,200
$331,000 - $366,000
$3,141/mo
Price history
| Date | Event | Price |
|---|---|---|
| 5/3/2026 | Listed for sale | $355,000-8.7%$175/sqft |
Source: NTREIS #21258110 Report a problem | ||
| 2/8/2026 | Listing removed | $389,000$191/sqft |
Source: NTREIS #20993461 Report a problem | ||
| 7/8/2025 | Listed for sale | $389,000-2.5%$191/sqft |
Source: NTREIS #20993461 Report a problem | ||
| 7/1/2025 | Listing removed | $399,000$196/sqft |
Source: NTREIS #20829911 Report a problem | ||
| 3/19/2025 | Price change | $399,000-2.4%$196/sqft |
Source: NTREIS #20829911 Report a problem | ||
| 1/30/2025 | Listed for sale | $409,000$201/sqft |
Source: NTREIS #20829911 Report a problem | ||
Public tax history
| Year | Property taxes | Tax assessment |
|---|---|---|
| 2025 | $7,196 -3.9% | $376,263 +3.3% |
| 2024 | $7,488 -13.2% | $364,236 +1.7% |
| 2023 | $8,624 +354.4% | $358,301 +398.5% |
| 2022 | $1,898 | $71,874 |
Find assessor info on the county website
Monthly payment
Est. payment
Payment breakdown
Explore the cost of this home by adjusting the details. Changes won't be saved.Climate risks
Neighborhood: 76227
Nearby schools
Schools provided by the listing agent
- Elementary: Pete and Myra West
- Middle: Aubrey
- High: Aubrey
- District: Aubrey ISD
Source: NTREIS. This data may not be complete. We recommend contacting the local school district to confirm school assignments for this home.
Similar homes
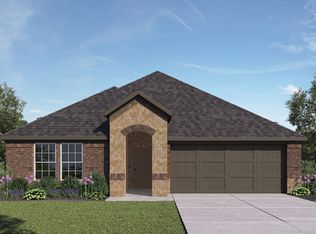
- $350,0003 bd2 ba1.7k sqft11217 Shady Meadows Way, Aubrey, TX 76227For Sale
 MLS ID #21364269, Barbara Ryder. NTREIS
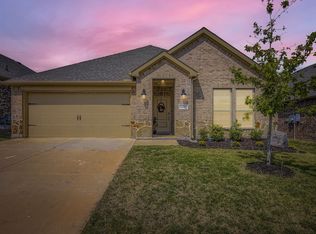
 - $369,0004 bd2 ba2k sqft10408 Bluestone Ln, Aubrey, TX 76227For Sale
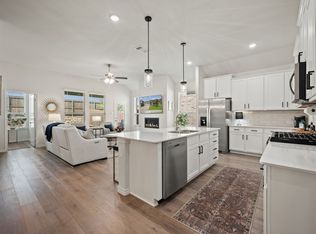 MLS ID #21356463, Christina White. NTREIS
 - $379,9004 bd3 ba2.4k sqft10509 Table Bluff St, Aubrey, TX 76227For Sale
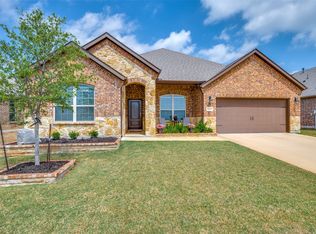 MLS ID #21243607, Robin Grisham. NTREIS
 - $399,9994 bd3 ba2.4k sqft10121 Table Bluff St, Aubrey, TX 76227For Sale
 MLS ID #21287748, Brittany Smith. NTREIS
