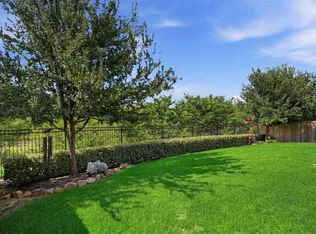
Welcome to this beautifully maintained home in the highly desirable Sandbrock Ranch community of Aubrey! This stunning single-story home offers 4 spacious bedrooms and 3 full bathrooms, featuring a bright open-concept floor plan with elegant finishes, soaring ceilings, and abundant natural light throughout. The spacious gourmet kitchen features granite countertops, stainless steel appliances, extensive cabinetry, and a large center island overlooking the main living and dining areas—perfect for entertaining family and guests. The oversized primary suite provides a peaceful retreat with vaulted ceilings and a spa-inspired ensuite bath featuring dual vanities, a soaking tub, separate shower, and a generous walk-in closet. A dedicated front office or flex room offers the ideal space for working from home, a gym, or a guest room. Step outside to enjoy the covered patio with a custom pergola, ideal for outdoor dining and relaxing, plus a spacious backyard with plenty of room for play, pets, or gardening. Conveniently located just 10 minutes from major shopping destinations including Costco, H-E-B, and Kroger, and only minutes away from the renowned PGA Frisco campus, this home offers the perfect blend of comfort, convenience, and lifestyle. Enjoy award-winning Sandbrock Ranch amenities including a resort-style pool, parks, walking trails, fitness areas, and more. A must-see!
For sale
Price cut: $5K (8/7)
$384,990
1316 Friesian Ln, Aubrey, TX 76227
4beds
1,942sqft
Single Family Residence
Built in 2020
5,619 Square Feet Lot
$379,100 Zestimate®
$198/sqft
$71/mo HOA
What's special
Elegant finishesAbundant natural light throughoutBright open-concept floor planStainless steel appliancesGranite countertopsGenerous walk-in closetSoaking tub
- 86 days
- 171
- 5
Zillow last checked:
Listing updated:
Listed by:
Arvind Reddy Pothuganti 0828126 210-315-1786,
iDream Realty LLC 972-822-1445
Source: NTREIS,MLS#: 21299577
Facts & features
Interior
Bedrooms & bathrooms
- Bedrooms: 4
- Bathrooms: 3
- Full bathrooms: 3
Primary bedroom
- Features: Dual Sinks, Garden Tub/Roman Tub, Separate Shower, Walk-In Closet(s)
- Level: First
- Dimensions: 13 x 16
Bedroom
- Level: First
- Dimensions: 10 x 11
Bedroom
- Level: First
- Dimensions: 10 x 10
Bedroom
- Level: First
- Dimensions: 10 x 10
Dining room
- Level: First
- Dimensions: 11 x 15
Kitchen
- Features: Built-in Features, Granite Counters, Kitchen Island, Walk-In Pantry
- Level: First
- Dimensions: 15 x 9
Living room
- Level: First
- Dimensions: 15 x 17
Utility room
- Features: Utility Room
- Level: First
- Dimensions: 5 x 8
Heating
- Central
Cooling
- Central Air, Ceiling Fan(s)
Appliances
- Included: Convection Oven, Dishwasher, Gas Cooktop, Microwave, Tankless Water Heater
Features
- Decorative/Designer Lighting Fixtures, Eat-in Kitchen, Granite Counters, Pantry
- Flooring: Carpet, Luxury Vinyl Plank, Tile
- Has basement: No
- Has fireplace: No
Interior area
- Total interior livable area: 1,942 sqft
Video & virtual tour
Property
Parking
- Total spaces: 2
- Parking features: Garage
- Attached garage spaces: 2
Features
- Levels: One
- Stories: 1
- Patio & porch: Patio
- Pool features: None, Community
- Fencing: Wood
Lot
- Size: 5,619 Square Feet
Details
- Parcel number: R766079
Construction
Type & style
- Home type: SingleFamily
- Architectural style: Traditional,Detached
- Property subtype: Single Family Residence
Materials
- Brick
- Foundation: Slab
- Roof: Composition
Condition
- Year built: 2020
Utilities & green energy
- Utilities for property: Natural Gas Available, Municipal Utilities, Sewer Available, Separate Meters, Water Available
Community & HOA
Community
- Features: Pool
- Security: Carbon Monoxide Detector(s), Smoke Detector(s)
- Subdivision: Sandbrock Ranch Ph 4
HOA
- Has HOA: Yes
- Services included: All Facilities, Association Management, Maintenance Structure
- HOA fee: $213 quarterly
- HOA name: Ccms
- HOA phone: 469-246-3500
Location
- Region: Aubrey
Financial & listing details
- Price per square foot: $198/sqft
- Tax assessed value: $370,000
- Annual tax amount: $6,914
- Date on market: 6/12/2026
- Cumulative days on market: 87 days
- Listing terms: Cash,Conventional,FHA,VA Loan
- Exclusions: Seller excludes all personal property including but not limited to wall-mounted TVs, refrigerators, washer/dryer, furniture, Tesla Charger
Estimated market value
$379,100
$360,000 - $398,000
$2,438/mo
Price history
| Date | Event | Price |
|---|---|---|
| 8/7/2026 | Price change | $384,990-1.3%$198/sqft |
Source: NTREIS #21299577 Report a problem | ||
| 7/8/2026 | Price change | $389,990-2.5%$201/sqft |
Source: NTREIS #21299577 Report a problem | ||
| 6/12/2026 | Listed for sale | $399,990+2.6%$206/sqft |
Source: NTREIS #21299577 Report a problem | ||
| 12/15/2023 | Sold | -- |
Source: NTREIS #20470233 Report a problem | ||
| 12/5/2023 | Pending sale | $389,990$201/sqft |
Source: NTREIS #20470233 Report a problem | ||
| 11/20/2023 | Contingent | $389,990$201/sqft |
Source: NTREIS #20470233 Report a problem | ||
| 11/10/2023 | Listed for sale | $389,990$201/sqft |
Source: NTREIS #20470233 Report a problem | ||
Public tax history
| Year | Property taxes | Tax assessment |
|---|---|---|
| 2025 | $6,914 -28.8% | $370,000 -13.1% |
| 2024 | $9,708 +40.1% | $425,854 +20.9% |
| 2023 | $6,928 -9.5% | $352,233 +10% |
| 2022 | $7,656 +6.3% | $320,212 +10% |
| 2021 | $7,202 +475.5% | $291,102 +512.3% |
| 2020 | $1,252 | $47,539 |
Find assessor info on the county website
Monthly payment
Est. payment
Payment breakdown
Explore the cost of this home by adjusting the details. Changes won't be saved.Climate risks
Neighborhood: 76227
Nearby schools
Schools provided by the listing agent
- Elementary: Sandbrock Ranch
- Middle: Rodriguez
- High: Ray Braswell
- District: Denton ISD
Source: NTREIS. This data may not be complete. We recommend contacting the local school district to confirm school assignments for this home.

Similar homes
- $384,9004 bd3 ba2.3k sqft1508 Shire Dr, Aubrey, TX 76227For Sale
 MLS ID #21282456, Frank Loza. NTREIS
 - $395,0004 bd3 ba1.9k sqft1109 Shire Dr, Aubrey, TX 76227For Sale
 MLS ID #21315819, Karla Cedillos. NTREIS
 - $400,0004 bd3 ba2.2k sqft3925 Sunflower Dr, Aubrey, TX 76227For Sale
 MLS ID #21319886, Greg Douglas. NTREIS
 - $445,0004 bd3 ba2.7k sqft1501 White Water Way, Aubrey, TX 76227For Sale
 MLS ID #21368751, Bernard Patak. NTREIS
