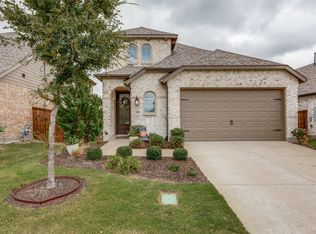
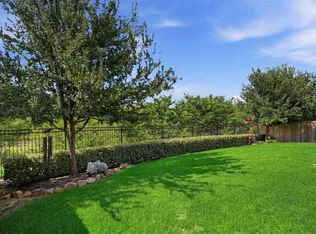
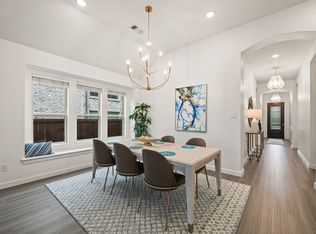
Built by Highland Homes in 2021! ~ Discover unparalleled elegance in this remarkable two-story home, featuring three well-appointed bedrooms, a sophisticated study, two full bathrooms, and a stylish half bath. The expansive outdoor living space invites you to relax and entertain, while the open living and kitchen area with gas cooking features adds a touch of warmth and charm. A conveniently located powder room enhances the functionality for the office area and guests. The primary bedroom downstairs and bathroom offer your personal a spa-like experience with a luxurious tub and separate shower. An additional large living space upstairs with two more bedrooms and full bathroom can be enjoyed by family or friends. Sandbrock has its own elementary school within the development along with many amenities for all to enjoy from a beautiful club house, community poo, fishing, fitness center and jogging or bike paths, park and great kids playground! Restaurants, groceries, shopping, and convenient stores are all within a short drive.
For sale
$399,000
1848 Coronet Ave, Aubrey, TX 76227
3beds
2,262sqft
Single Family Residence
Built in 2021
5,619 Square Feet Lot
$391,000 Zestimate®
$176/sqft
$81/mo HOA
What's special
Stylish half bathSophisticated studyExpansive outdoor living spaceThree well-appointed bedroomsPrimary bedroom downstairsConveniently located powder roomGas cooking features
- 80 days
- 108
- 5
Zillow last checked:
Listing updated:
Listed by:
Angela Haynes 0702941 972-836-9295,
DVC Realty TX LLC 469-360-3463
Source: NTREIS,MLS#: 21305808
Facts & features
Interior
Bedrooms & bathrooms
- Bedrooms: 3
- Bathrooms: 3
- Full bathrooms: 2
- 1/2 bathrooms: 1
Primary bedroom
- Level: First
- Dimensions: 12 x 17
Bedroom
- Features: Walk-In Closet(s)
- Level: Second
- Dimensions: 13 x 10
Bedroom
- Features: Walk-In Closet(s)
- Level: Second
- Dimensions: 13 x 10
Dining room
- Level: First
- Dimensions: 19 x 6
Family room
- Level: Second
- Dimensions: 15 x 13
Kitchen
- Features: Built-in Features, Eat-in Kitchen, Granite Counters, Kitchen Island, Pantry
- Level: First
- Dimensions: 17 x 13
Living room
- Features: Ceiling Fan(s)
- Level: First
- Dimensions: 17 x 17
Office
- Level: First
- Dimensions: 11 x 13
Heating
- Central, ENERGY STAR Qualified Equipment, Natural Gas
Cooling
- Attic Fan, Central Air, Ceiling Fan(s), ENERGY STAR Qualified Equipment
Appliances
- Included: Built-In Gas Range, Dishwasher, Gas Cooktop, Disposal, Gas Oven
Features
- Double Vanity, Eat-in Kitchen, Granite Counters, High Speed Internet, Kitchen Island, Open Floorplan, Pantry, Cable TV, Vaulted Ceiling(s), Walk-In Closet(s)
- Flooring: Carpet, Engineered Hardwood, Tile
- Has basement: No
- Has fireplace: No
Interior area
- Total interior livable area: 2,262 sqft
Video & virtual tour
Property
Parking
- Total spaces: 4
- Parking features: Driveway, Garage Faces Front, Garage, Garage Door Opener, Lighted, Side By Side
- Attached garage spaces: 2
- Carport spaces: 2
Features
- Levels: Two
- Stories: 2
- Patio & porch: Covered
- Exterior features: Rain Gutters
- Pool features: None
- Fencing: Back Yard,Fenced,Wood
Lot
- Size: 5,619 Square Feet
- Features: Interior Lot
Details
- Parcel number: R956732
Construction
Type & style
- Home type: SingleFamily
- Architectural style: Traditional,Detached
- Property subtype: Single Family Residence
Materials
- Brick
- Foundation: Slab
- Roof: Composition
Condition
- Resale
- Year built: 2021
Utilities & green energy
- Sewer: Public Sewer
- Utilities for property: Natural Gas Available, Municipal Utilities, Sewer Available, Separate Meters, Underground Utilities, Water Available, Cable Available
Green energy
- Energy efficient items: Rain/Freeze Sensors, Thermostat, Windows
- Indoor air quality: Ventilation
- Water conservation: Efficient Hot Water Distribution, Low-Flow Fixtures
Community & HOA
Community
- Features: Community Mailbox, Curbs, Sidewalks
- Security: Carbon Monoxide Detector(s), Smoke Detector(s)
- Subdivision: Sandbrock Ranch Ph 7
HOA
- Has HOA: Yes
- Services included: All Facilities, Association Management, Maintenance Grounds
- HOA fee: $243 quarterly
- HOA name: Ccmc
- HOA phone: 469-246-3500
Location
- Region: Aubrey
Financial & listing details
- Price per square foot: $176/sqft
- Tax assessed value: $430,802
- Annual tax amount: $10,436
- Date on market: 6/18/2026
- Cumulative days on market: 81 days
- Listing terms: Cash,Conventional,FHA,VA Loan
Estimated market value
$391,000
$371,000 - $411,000
$2,490/mo
Price history
| Date | Event | Price |
|---|---|---|
| 6/18/2026 | Listed for sale | $399,000-3.9%$176/sqft |
Source: NTREIS #21305808 Report a problem | ||
| 5/1/2026 | Listing removed | $415,000$183/sqft |
Source: NTREIS #21142699 Report a problem | ||
| 11/13/2025 | Price change | $415,000-0.6%$183/sqft |
Source: NTREIS #21055201 Report a problem | ||
| 10/16/2025 | Price change | $417,500-0.6%$185/sqft |
Source: NTREIS #21055201 Report a problem | ||
| 9/9/2025 | Price change | $420,000+2.7%$186/sqft |
Source: NTREIS #21055201 Report a problem | ||
| 4/26/2021 | Pending sale | $408,948$181/sqft |
Source: NTREIS #14560389 Report a problem | ||
| 4/21/2021 | Listed for sale | $408,948$181/sqft |
Source: NTREIS #14560389 Report a problem | ||
Public tax history
| Year | Property taxes | Tax assessment |
|---|---|---|
| 2025 | $8,329 -10.1% | $430,802 -5.9% |
| 2024 | $9,269 +10.4% | $457,753 +10% |
| 2023 | $8,397 -8.2% | $416,139 +10% |
| 2022 | $9,144 +1105.9% | $378,308 +377.5% |
| 2021 | $758 | $79,231 |
Find assessor info on the county website
Monthly payment
Est. payment
Payment breakdown
Explore the cost of this home by adjusting the details. Changes won't be saved.Climate risks
Neighborhood: 76227
Nearby schools
Schools provided by the listing agent
- Elementary: Sandbrock Ranch
- Middle: Pat Hagan Cheek
- High: Ray Braswell
- District: Denton ISD
Source: NTREIS. This data may not be complete. We recommend contacting the local school district to confirm school assignments for this home.
Similar homes
- $395,0004 bd3 ba1.9k sqft1109 Shire Dr, Aubrey, TX 76227For Sale
 MLS ID #21315819, Karla Cedillos. NTREIS
 - $384,9004 bd3 ba2.3k sqft1508 Shire Dr, Aubrey, TX 76227For Sale
 MLS ID #21282456, Frank Loza. NTREIS
 - $384,9904 bd3 ba1.9k sqft1316 Friesian Ln, Aubrey, TX 76227For Sale
 MLS ID #21299577, Arvind Reddy Pothuganti. NTREIS
 - $399,0003 bd3 ba2.4k sqft4534 Kipling Ave, Roanoke, TX 76227For Sale
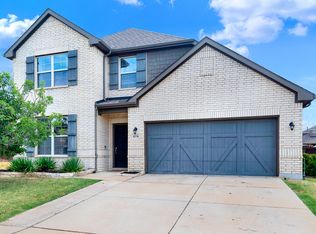 MLS ID #21336976, Natalie Boyd. NTREIS
