Welcome to 6201 Cheshire St, where comfort, space, and modern style come together in one of Aubrey’s desirable communities. This well-maintained home offers a functional open-concept layout designed for both everyday living and effortless entertaining.
The spacious living area flows seamlessly into the kitchen and dining space, creating a bright and inviting atmosphere. The kitchen features ample cabinetry, generous counter space, and a center island perfect for meal prep or gathering with guests. The primary suite provides a private retreat with an ensuite bath and walk-in closet, while additional bedrooms offer flexibility for family, guests, or a home office.
Step outside to a private backyard with room to relax, garden, or enjoy outdoor dining. Located in a growing area of Aubrey, this home offers convenient access to local schools, parks, shopping, and major commuting routes while still enjoying a peaceful neighborhood setting.
Whether you're looking for your next home or a solid investment opportunity, 6201 Cheshire St delivers space, comfort, and value in a thriving North Texas market.
For sale
Price cut: $10K (8/7)
$465,000
6201 Cheshire St, Aubrey, TX 76227
5beds
3,273sqft
Single Family Residence
Built in 2020
6,882 Square Feet Lot
$457,100 Zestimate®
$142/sqft
$46/mo HOA
What's special
Bright and inviting atmosphereWalk-in closetGenerous counter spaceEnsuite bathFunctional open-concept layout
- 196 days
- 262
- 17
Zillow last checked:
Listing updated:
Listed by:
Scott Kirkpatrick 0667545,
Cowtown Realty LLC 214-517-7886,
Andrea Rhodes 0810584 817-690-1300,
Cowtown Realty LLC
Source: NTREIS,MLS#: 21189626
Facts & features
Interior
Bedrooms & bathrooms
- Bedrooms: 5
- Bathrooms: 4
- Full bathrooms: 3
- 1/2 bathrooms: 1
Primary bedroom
- Level: First
- Dimensions: 0 x 0
Bedroom
- Level: Second
- Dimensions: 0 x 0
Bedroom
- Level: Second
- Dimensions: 0 x 0
Bedroom
- Level: Second
- Dimensions: 0 x 0
Bedroom
- Level: Second
- Dimensions: 0 x 0
Bedroom
- Level: Second
- Dimensions: 0 x 0
Bedroom
- Level: Second
- Dimensions: 0 x 0
Primary bathroom
- Level: First
- Dimensions: 0 x 0
Family room
- Level: Second
- Dimensions: 0 x 0
Half bath
- Level: First
- Dimensions: 0 x 0
Kitchen
- Level: First
- Dimensions: 0 x 0
Laundry
- Level: First
- Dimensions: 0 x 0
Living room
- Level: First
- Dimensions: 0 x 0
Office
- Level: First
- Dimensions: 0 x 0
Heating
- Central, Electric
Cooling
- Central Air, Electric
Appliances
- Included: Dishwasher, Disposal
- Laundry: Washer Hookup, Dryer Hookup, ElectricDryer Hookup
Features
- Double Vanity, Eat-in Kitchen, Granite Counters, High Speed Internet, Kitchen Island, Open Floorplan, Cable TV, Wired for Sound
- Flooring: Carpet, Ceramic Tile
- Has basement: No
- Number of fireplaces: 1
- Fireplace features: Family Room, Gas Starter
Interior area
- Total interior livable area: 3,273 sqft
Property
Parking
- Total spaces: 3
- Parking features: Driveway
- Attached garage spaces: 3
Features
- Levels: Two
- Stories: 1
- Pool features: None, Community
Lot
- Size: 6,882 Square Feet
Details
- Parcel number: R740890
- Other equipment: None
Construction
Type & style
- Home type: SingleFamily
- Architectural style: Prairie,Ranch,Detached
- Property subtype: Single Family Residence
Materials
- Brick, Fiber Cement, Frame, Concrete, Rock, Stone, Unknown
- Foundation: Slab
- Roof: Asphalt,Composition
Condition
- Resale
- Year built: 2020
Utilities & green energy
- Sewer: Public Sewer
- Water: Public
- Utilities for property: Sewer Available, Water Available, Cable Available
Community & HOA
Community
- Features: Clubhouse, Pool, Curbs
- Security: Carbon Monoxide Detector(s), Fire Alarm, Smoke Detector(s)
- Subdivision: Sutton Fields North - Ph 1
HOA
- Has HOA: Yes
- Services included: Association Management
- HOA fee: $550 annually
- HOA name: Essex Management Company
- HOA phone: 972-428-2030
Location
- Region: Aubrey
Financial & listing details
- Price per square foot: $142/sqft
- Tax assessed value: $539,239
- Annual tax amount: $10,200
- Date on market: 2/25/2026
- Cumulative days on market: 197 days
- Listing terms: Cash,Conventional,FHA 203(k),FHA,Texas Vet,VA Loan
Estimated market value
$457,100
$434,000 - $480,000
$3,236/mo
Price history
| Date | Event | Price |
|---|---|---|
| 8/7/2026 | Price change | $465,000-2.1%$142/sqft |
Source: NTREIS #21189626 Report a problem | ||
| 5/20/2026 | Price change | $475,000-6.9%$145/sqft |
Source: NTREIS #21189626 Report a problem | ||
| 4/24/2026 | Price change | $510,000-5.4%$156/sqft |
Source: NTREIS #21189626 Report a problem | ||
| 2/25/2026 | Listed for sale | $539,239-2%$165/sqft |
Source: NTREIS #21189626 Report a problem | ||
| 10/13/2025 | Listing removed | $550,000$168/sqft |
Source: NTREIS #20845788 Report a problem | ||
| 7/8/2025 | Price change | $550,000+1.9%$168/sqft |
Source: NTREIS #20845788 Report a problem | ||
| 6/30/2025 | Price change | $540,000-4.4%$165/sqft |
Source: NTREIS #20845788 Report a problem | ||
| 6/26/2025 | Price change | $565,000+0.9%$173/sqft |
Source: NTREIS #20845788 Report a problem | ||
| 6/17/2025 | Price change | $560,000-1.8%$171/sqft |
Source: NTREIS #20845788 Report a problem | ||
| 6/9/2025 | Price change | $570,000-0.9%$174/sqft |
Source: NTREIS #20845788 Report a problem | ||
| 5/14/2025 | Price change | $575,000-3.4%$176/sqft |
Source: NTREIS #20845788 Report a problem | ||
| 4/29/2025 | Price change | $595,000-0.8%$182/sqft |
Source: NTREIS #20845788 Report a problem | ||
| 4/2/2025 | Price change | $600,000-3.2%$183/sqft |
Source: NTREIS #20845788 Report a problem | ||
| 2/15/2025 | Listed for sale | $620,000+5.1%$189/sqft |
Source: NTREIS #20845788 Report a problem | ||
| 2/6/2025 | Listing removed | $590,000$180/sqft |
Source: NTREIS #20723220 Report a problem | ||
| 10/12/2024 | Price change | $590,000-7.8%$180/sqft |
Source: NTREIS #20723220 Report a problem | ||
| 10/1/2024 | Price change | $640,000-1.5%$196/sqft |
Source: NTREIS #20723220 Report a problem | ||
| 9/14/2024 | Listed for sale | $650,000$199/sqft |
Source: NTREIS #20723220 Report a problem | ||
Public tax history
| Year | Property taxes | Tax assessment |
|---|---|---|
| 2025 | $2,118 +3.4% | $516,096 +10% |
| 2024 | $2,049 -10.6% | $469,178 +10% |
| 2023 | $2,291 -3.4% | $426,525 +10% |
| 2022 | $2,371 -5.1% | $387,750 +10% |
| 2021 | $2,499 +44.9% | $352,500 +410.9% |
| 2020 | $1,724 -17.2% | $69,000 |
| 2019 | $2,081 | $69,000 |
Find assessor info on the county website
Monthly payment
Est. payment
Payment breakdown
Explore the cost of this home by adjusting the details. Changes won't be saved.Climate risks
Neighborhood: 76227
Nearby schools
Schools provided by the listing agent
- Elementary: Dan Christie
- Middle: William Rushing
- High: Prosper
- District: Prosper ISD
Source: NTREIS. This data may not be complete. We recommend contacting the local school district to confirm school assignments for this home.
Similar homes
- $500,0004 bd4 ba3.6k sqft4542 Kipling Ave, Celina, TX 76227For Sale
 MLS ID #21215764, Christie Cannon. NTREIS
 - $510,0004 bd4 ba2.8k sqft4324 Westminster Ave, Aubrey, TX 76227For Sale
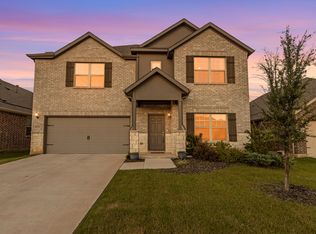 MLS ID #21353247, Kristi Schwartz. NTREIS
 - $399,0003 bd3 ba2.4k sqft4534 Kipling Ave, Roanoke, TX 76227For Sale
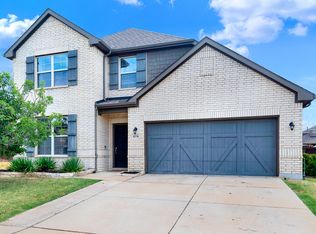 MLS ID #21336976, Natalie Boyd. NTREIS
 - $460,0005 bd4 ba3.2k sqft2900 Half Moon Rd, Aubrey, TX 76227For Sale
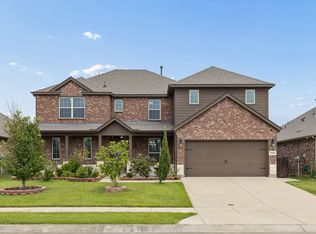 MLS ID #21341516, Kristin Schmidt. NTREIS
