Celina keeps building new — but not everyone wants new-construction pricing, but how about almost new and below new construction pricing. This single-story Avery floorplan is all that. It's already established, already landscaped, and zoned to Prosper ISD — one of North Texas's most requested school districts, below market value.
Built in 2020, this 4-bedroom, 2-bath layout has already done the settling-in new construction hasn't: mature landscaping, an active HOA community, and neighbors who aren't living next to a construction site.
Inside, the oversized family room anchors around a fireplace built for actual Texas winters, and the kitchen — white cabinets, granite counters, a massive island — was made for the way people actually entertain, because everyone ends up in the kitchen anyway. A pocket office off the main living space solves the work-from-home-or-homework problem without giving up a full bedroom. Tile runs throughout the main living areas, with carpet in the bedrooms.
The mechanicals are already upgraded where new construction charges extra: tankless water heater, radiant barrier, and a 16 SEER Carrier AC system keeping summer electric bills in check.
This one's priced below comparable new construction in the area — room to make it your own without paying builder premiums to customize after closing.
The seller is open to rate buydown concessions with a preferred lender — worth asking about before you rule this one out on payment alone.
This community is already established — pools, fire pits, tennis courts, pocket gardens, ponds, and trails are built and in use now, even as new construction continues in other sections nearby. No waiting on a future phase to deliver the lifestyle.
Prosper ISD schools without the Prosper price tag, in a home already settled into a community that's more than a sales-office rendering — 6204 Cheshire is worth a serious look. Reach out to schedule your showing.
For sale
Price cut: $9.9K (10/14)
$330,000
6204 Cheshire St, Aubrey, TX 76227
4beds
2,033sqft
Single Family Residence
Built in 2020
6,882 Square Feet Lot
$324,700 Zestimate®
$162/sqft
$46/mo HOA
What's special
Tennis courtsPocket gardensCarpet in the bedroomsGranite countersOversized family roomSingle-story avery floorplanMassive island
- 50 days
- 686
- 96
Likely to sell faster than
Zillow last checked:
Listing updated:
Listed by:
Leigh Bates 0534813,
Barrett Real Estate 480-235-1222
Source: NTREIS,MLS#: 21367402
Facts & features
Interior
Bedrooms & bathrooms
- Bedrooms: 4
- Bathrooms: 2
- Full bathrooms: 2
Primary bedroom
- Level: First
- Dimensions: 15 x 14
Bedroom
- Level: First
- Dimensions: 12 x 10
Bedroom
- Level: First
- Dimensions: 12 x 11
Bedroom
- Level: First
- Dimensions: 12 x 11
Kitchen
- Level: First
- Dimensions: 10 x 12
Living room
- Level: First
- Dimensions: 18 x 15
Heating
- Central, Natural Gas
Cooling
- Central Air, Electric
Appliances
- Included: Dishwasher, Electric Oven, Gas Cooktop, Disposal, Microwave
- Laundry: Washer Hookup, Electric Dryer Hookup, Laundry in Utility Room
Features
- Decorative/Designer Lighting Fixtures, Double Vanity, High Speed Internet, Kitchen Island, Open Floorplan, Pantry, Cable TV, Walk-In Closet(s)
- Flooring: Carpet, Ceramic Tile
- Has basement: No
- Number of fireplaces: 1
- Fireplace features: Gas Starter
Interior area
- Total interior livable area: 2,033 sqft
Video & virtual tour
Property
Parking
- Total spaces: 2
- Parking features: Driveway, Garage Faces Front, Garage, Garage Door Opener
- Attached garage spaces: 2
Features
- Levels: One
- Stories: 1
- Patio & porch: Front Porch, Patio, Covered
- Pool features: None, Community
- Fencing: Wood
Lot
- Size: 6,882 Square Feet
- Features: Back Yard, Interior Lot, Lawn, Landscaped, Subdivision
Details
- Parcel number: R740904
Construction
Type & style
- Home type: SingleFamily
- Architectural style: Traditional,Detached
- Property subtype: Single Family Residence
Materials
- Brick, Frame
- Foundation: Slab
- Roof: Composition
Condition
- Resale
- Year built: 2020
Utilities & green energy
- Sewer: Public Sewer
- Water: Public
- Utilities for property: Sewer Available, Water Available, Cable Available
Community & HOA
Community
- Features: Pool
- Subdivision: Sutton Fields North - Ph 1
HOA
- Has HOA: Yes
- Services included: All Facilities
- HOA fee: $550 annually
- HOA name: Essex Management
- HOA phone: 972-428-9230
Location
- Region: Aubrey
Financial & listing details
- Price per square foot: $162/sqft
- Tax assessed value: $431,155
- Annual tax amount: $7,747
- Date on market: 9/1/2026
- Cumulative days on market: 50 days
- Listing terms: Cash,Conventional,FHA,VA Loan
Estimated market value
$324,700
$308,000 - $341,000
$2,432/mo
Price history
| Date | Event | Price |
|---|---|---|
| 10/14/2026 | Price change | $330,000-2.9%$162/sqft |
Source: NTREIS #21367402 Report a problem | ||
| 9/1/2026 | Listed for sale | $339,900$167/sqft |
Source: NTREIS #21367402 Report a problem | ||
Public tax history
| Year | Property taxes | Tax assessment |
|---|---|---|
| 2025 | $1,940 +2.8% | $391,992 +10% |
| 2024 | $1,887 -12% | $356,356 +10% |
| 2023 | $2,144 -3.1% | $323,960 +10% |
| 2022 | $2,212 -3.9% | $294,509 +10% |
| 2021 | $2,301 +33.5% | $267,735 +288% |
| 2020 | $1,724 -17.2% | $69,000 |
| 2019 | $2,081 | $69,000 |
Find assessor info on the county website
Monthly payment
Est. payment
Payment breakdown
Explore the cost of this home by adjusting the details. Changes won't be saved.Climate risks
Neighborhood: 76227
Nearby schools
Schools provided by the listing agent
- Elementary: Dan Christie
- Middle: Moseley
- High: Richland
- District: Prosper ISD
Source: NTREIS. This data may not be complete. We recommend contacting the local school district to confirm school assignments for this home.
Similar homes
- $385,0004 bd4 ba2.2k sqft6105 Hightower St, Celina, TX 76227For Sale
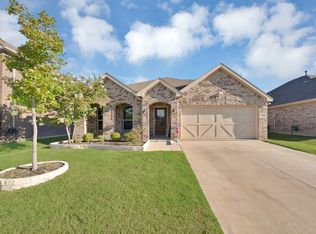 MLS ID #21411511, Mike Delgado. NTREIS
 - $370,0003 bd3 ba2.4k sqft4534 Kipling Ave, Roanoke, TX 76227For Sale
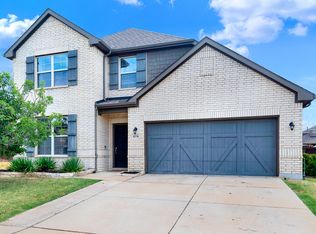 MLS ID #21336976, Natalie Boyd. NTREIS
 - $299,9003 bd2 ba1.6k sqft11233 Gold Pan Trl, Aubrey, TX 76227For Sale
 MLS ID #21415930, Ashley McCulloch. NTREIS
 - $324,9004 bd2 ba2.1k sqft5960 Hopkins Dr, Providence Village, TX 76227For Sale
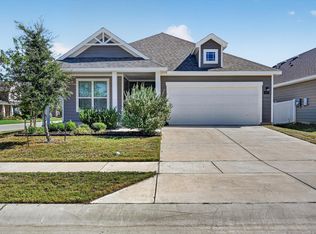 MLS ID #21406645, Melanie Steele. NTREIS
