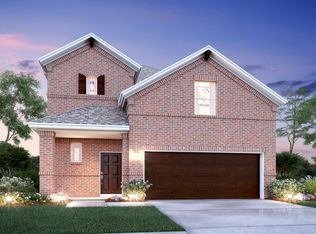
FALL IN LOVE with this contemporary home with stunning curb appeal and the perfect blend of luxury, charm, and practicality. Located in one of Celina’s most desirable communities, Light Farms, this immaculate 3-bedroom, 2.5-bath home offers an ideal combination of modern living and classic style. Boasting a highly sought-after location just minutes from shopping, dining, and entertainment, and offering easy access to major highways for a quick commute to Frisco, Plano, and the greater DFW area, this home is zoned to the top-rated Prosper ISD schools.
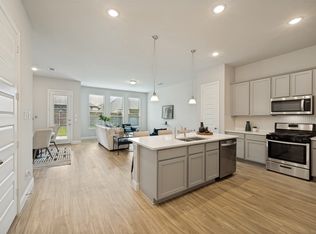
Upon entering, you’ll be greeted by a spacious foyer that leads to a formal dining room, perfect for hosting family and friends. The gourmet kitchen is a chef’s dream with sleek countertops, stainless steel appliances, and ample cabinetry, while the bright and cozy living area is filled with natural light from oversized windows. The luxurious downstairs primary suite offers a spa-like ensuite bath, a large walk-in closet, and convenient access to the laundry room. Upstairs, the game room offers the perfect space for movie nights, a home office, or a play area, with two generously sized secondary bedrooms just down the hall.
The automatic sprinkler system ensures easy lawn care, while the amazing community amenities elevate the lifestyle here, with resort-style pools, parks, walking trails, a fitness center, tennis courts, and even an on-site restaurant. Don’t miss your chance to live in this beautiful home and enjoy everything Light Farms has to offer. Come experience the best of comfort, style, and convenience – you don’t want to miss the opportunity to call this home!
For sale
Price cut: $25K (6/4)
$475,000
3124 Greenbriar Dr, Celina, TX 75009
3beds
2,643sqft
:
Get pre-qualified$3,429/mo
Single Family Residence
Built in 2022
4,791 Square Feet Lot
$-- Zestimate®
$180/sqft
$125/mo HOA
What's special
Stunning curb appealFormal dining roomStainless steel appliancesSpacious foyerLarge walk-in closetSleek countertopsGame room
- 118 days |
- 228 |
- 9 |
Zillow last checked:
Listing updated:
Listed by:
Daniel Harker 0435185 469-717-6391,
Keller Williams Realty DPR 972-732-6000,
Dylan Palmer 0642429 214-335-1361,
Keller Williams Realty DPR
Source: NTREIS,MLS#: 21218039
Facts & features
Interior
Bedrooms & bathrooms
- Bedrooms: 3
- Bathrooms: 3
- Full bathrooms: 2
- 1/2 bathrooms: 1
Primary bedroom
- Features: En Suite Bathroom, Walk-In Closet(s)
- Level: First
- Dimensions: 17 x 13
Bedroom
- Level: Second
- Dimensions: 15 x 12
Bedroom
- Level: Second
- Dimensions: 13 x 12
Breakfast room nook
- Level: First
- Dimensions: 15 x 5
Dining room
- Level: First
- Dimensions: 11 x 9
Game room
- Level: Second
- Dimensions: 23 x 14
Kitchen
- Features: Eat-in Kitchen, Kitchen Island
- Level: First
- Dimensions: 15 x 10
Laundry
- Level: First
- Dimensions: 11 x 6
Living room
- Features: Ceiling Fan(s)
- Level: First
- Dimensions: 18 x 15
Loft
- Features: En Suite Bathroom, Walk-In Closet(s)
- Level: Second
- Dimensions: 25 x 15
Heating
- Central
Cooling
- Central Air, Ceiling Fan(s), Electric
Appliances
- Included: Double Oven, Dishwasher, Gas Cooktop, Disposal, Gas Oven, Ice Maker, Microwave
- Laundry: Washer Hookup, Dryer Hookup, Laundry in Utility Room
Features
- Double Vanity, Granite Counters, High Speed Internet, Kitchen Island, Open Floorplan, Pantry, Smart Home, Cable TV, Walk-In Closet(s), Wired for Sound
- Flooring: Carpet, Tile
- Has basement: No
- Has fireplace: No
Interior area
- Total interior livable area: 2,643 sqft
Video & virtual tour
Property
Parking
- Total spaces: 2
- Parking features: Door-Single, Driveway, Garage, Garage Door Opener
- Attached garage spaces: 2
Features
- Levels: Two
- Stories: 2
- Pool features: None
- Fencing: Back Yard,Fenced,Wood
Lot
- Size: 4,791 Square Feet
- Features: Interior Lot, Landscaped, Subdivision
Details
- Parcel number: R1262600B02201
Construction
Type & style
- Home type: SingleFamily
- Architectural style: Contemporary/Modern,Detached
- Property subtype: Single Family Residence
- Attached to another structure: Yes
Materials
- Brick
- Foundation: Slab
- Roof: Composition
Condition
- Year built: 2022
Utilities & green energy
- Sewer: Public Sewer
- Water: Public
- Utilities for property: Electricity Available, Sewer Available, Water Available, Cable Available
Community & HOA
Community
- Features: Sidewalks
- Security: Security System, Fire Alarm, Fire Sprinkler System, Smoke Detector(s)
- Subdivision: Light Farms The Brenham Neighborhood - Ph 2
HOA
- Has HOA: Yes
- Amenities included: Maintenance Front Yard
- Services included: All Facilities, Maintenance Grounds
- HOA fee: $125 monthly
- HOA name: Light Farms Hoa
- HOA phone: 214-618-4542
Location
- Region: Celina
Financial & listing details
- Price per square foot: $180/sqft
- Tax assessed value: $531,450
- Annual tax amount: $7,678
- Date on market: 4/1/2026
- Cumulative days on market: 119 days
- Listing terms: Cash,Conventional,FHA,VA Loan
Estimated market value
Not available
Estimated sales range
Not available
Not available
Price history
| Date | Event | Price |
|---|---|---|
| 6/4/2026 | Price change | $475,000-5%$180/sqft |
Source: NTREIS #21218039 Report a problem | ||
| 4/1/2026 | Listed for sale | $500,000-5.7%$189/sqft |
Source: NTREIS #21218039 Report a problem | ||
| 1/21/2026 | Listing removed | $530,000$201/sqft |
Source: NTREIS #21142343 Report a problem | ||
| 1/2/2026 | Price change | $530,000+3.3%$201/sqft |
Source: NTREIS #21142343 Report a problem | ||
| 9/27/2025 | Price change | $513,000-0.2%$194/sqft |
Source: NTREIS #20940981 Report a problem | ||
| 9/5/2025 | Price change | $513,9000%$194/sqft |
Source: NTREIS #20940981 Report a problem | ||
| 8/8/2025 | Price change | $513,9990%$194/sqft |
Source: NTREIS #20940981 Report a problem | ||
| 7/25/2025 | Price change | $514,000-2.1%$194/sqft |
Source: NTREIS #20940981 Report a problem | ||
| 6/26/2025 | Price change | $525,000-2.7%$199/sqft |
Source: NTREIS #20940981 Report a problem | ||
| 5/19/2025 | Listed for sale | $539,500$204/sqft |
Source: NTREIS #20940981 Report a problem | ||
| 5/19/2025 | Listing removed | $539,500$204/sqft |
Source: NTREIS #20752002 Report a problem | ||
| 5/16/2025 | Price change | $539,500-1.6%$204/sqft |
Source: NTREIS #20752002 Report a problem | ||
| 4/15/2025 | Price change | $548,000-0.4%$207/sqft |
Source: NTREIS #20752002 Report a problem | ||
| 3/16/2025 | Price change | $550,000-5.2%$208/sqft |
Source: NTREIS #20752002 Report a problem | ||
| 2/6/2025 | Price change | $579,999-3.3%$219/sqft |
Source: NTREIS #20752002 Report a problem | ||
| 11/21/2024 | Price change | $599,995-1.8%$227/sqft |
Source: NTREIS #20752002 Report a problem | ||
| 10/26/2024 | Price change | $610,900-2.4%$231/sqft |
Source: NTREIS #20752002 Report a problem | ||
| 10/10/2024 | Listed for sale | $625,900$237/sqft |
Source: NTREIS #20752002 Report a problem | ||
Public tax history
| Year | Property taxes | Tax assessment |
|---|---|---|
| 2025 | $5,852 -13.6% | $531,450 -3.2% |
| 2024 | $6,776 +594.9% | $549,280 +367.1% |
| 2023 | $975 | $117,593 |
Find assessor info on the county website
Monthly payment
Est. payment
Payment breakdown
Explore the cost of this home by adjusting the details. Changes won't be saved.Climate risks
Neighborhood: 75009
Nearby schools
GreatSchools rating
- 8/10Light Farms Elementary SchoolGrades: PK-5Distance: 0.6 mi
- 9/10Reynolds Middle SchoolGrades: 6-8Distance: 2.7 mi
- 7/10Prosper High SchoolGrades: 9-12Distance: 1.6 mi
Schools provided by the listing agent
- Elementary: Light Farms
- Middle: Reynolds
- High: Prosper
- District: Prosper ISD
Source: NTREIS. This data may not be complete. We recommend contacting the local school district to confirm school assignments for this home.
- $509,2004 bd4 ba2.6k sqft3120 Greenbriar Dr, Celina, TX 75009Off Market
- $454,700-- bd-- ba2.2k sqft3200 Greenbriar Dr, Celina, TX 75009Off Market
- $524,8004 bd3 ba2.8k sqft3116 Greenbriar Dr, Celina, TX 75009Off Market
- $501,8004 bd3 ba2.6k sqft3204 Greenbriar Dr, Celina, TX 75009Off Market
- $538,4004 bd4 ba2.7k sqft3112 Greenbriar Dr, Celina, TX 75009Off Market
- $567,2004 bd3 ba2.9k sqft709 Isabel St, Celina, TX 75009Off Market
- $506,8003 bd3 ba2.6k sqft3208 Greenbriar Dr, Celina, TX 75009Off Market
- $517,4004 bd3 ba2.8k sqft3108 Greenbriar Dr, Celina, TX 75009Off Market
A local agent can set up tours, give advice and negotiate with sellers.
Similar homes
- $459,9003 bd3 ba2.6k sqft809 Cromwell Dr, Celina, TX 75009For Sale
 MLS ID #21338866, Stacey Leslie. NTREIS
 - $479,9904 bd3 ba2.4k sqft1916 Pecos Dr, Celina, TX 75009For Sale
 MLS ID #21204380, Ryan Rite. NTREIS
 - $525,0004 bd3 ba2.7k sqft514 Overton Ave, Celina, TX 75009For Sale
 MLS ID #21241093, Rachael De La Garza. NTREIS
 - $530,0004 bd3 ba2.6k sqft3904 Starlight Creek Dr, Celina, TX 75009For Sale
 MLS ID #21292768, Danielle Durbin. NTREIS
 - $559,9004 bd3 ba3.1k sqft3812 Jan Camille Ct, Celina, TX 75009For SaleMLS ID #21280246, Alia Zahid. NTREIS
- $535,0004 bd3 ba3.3k sqft1528 Overlook Ct, Celina, TX 75009For SaleMLS ID #21321290, Angela Machin. NTREIS
- $500,0004 bd4 ba2.4k sqft2726 Salt Creek Way, Prosper, TX 75078For SaleMLS ID #21293595, Whitney Presley. NTREIS
- $499,9005 bd4 ba3.1k sqft2929 Log Cabin Dr, Celina, TX 75009For SaleMLS ID #21179506, Mike Farish. NTREIS
- $505,0003 bd3 ba2.9k sqft3412 Osage River Trl, Prosper, TX 75078For SaleMLS ID #21192624, Maria Mason. NTREIS
- $339,8883 bd2 ba1.6k sqft1512 Babb Ln, Celina, TX 75009For SaleMLS ID #21230571, Annie Rector. NTREIS
- $484,9995 bd4 ba2.9k sqft5020 Wilder Ave, Aubrey, TX 76227For SaleMLS ID #21299710, Melissa Ysuhuaylas. NTREIS
- $475,0004 bd3 ba2.4k sqft1108 Claiborne Dr, Aubrey, TX 76227For SaleMLS ID #21273325, Courtney Hugghins. NTREIS
- $475,0004 bd4 ba3k sqft3205 Malcolm Rd, Melissa, TX 75454For SaleMLS ID #21338397, Wei Zhang. NTREIS
- $465,0004 bd3 ba2.5k sqft3005 Cerro Ranch Rd, Aubrey, TX 76227For SaleMLS ID #21269588, Emily Hohenstein. NTREIS
- $494,9993 bd3 ba2.3k sqft4108 Sequoia St, McKinney, TX 75071For SaleMLS ID #21219532, Christie Cannon. NTREIS
- $550,0005 bd4 ba3.6k sqft1640 Millican Ln, Aubrey, TX 76227For SaleMLS ID #21336690, Tim Angel. NTREIS
- $415,0004 bd3 ba2.2k sqft416 Boot Strap Pl, Celina, TX 75009For SaleMLS ID #21304744, Lily Moore. NTREIS
- $400,0005 bd3 ba2.3k sqft6127 Heron Dr, Celina, TX 76227For SaleMLS ID #21293274, Ashley DeLeon. NTREIS
- $454,5004 bd3 ba2.7k sqft4008 Prickly Pear Ave, Aubrey, TX 76227For SaleMLS ID #21109527, Karla Cedillos. NTREIS
- $450,0003 bd2 ba1.7k sqft5600 Sheffield Dr, McKinney, TX 75071For SaleMLS ID #21282317, Latif Khromachou. NTREIS
