SELLER OFFERING $10K IN RATE BUY DOWN OR PRICE REDUCTION WITH ACCEPTABLE OFFER. OFFER ENDS SEPTEMBER 30, 2026 Move right into this beautifully maintained, north-facing 2021 HistoryMaker Home in the sought-after Glen Crossing community! Offering 2,649 square feet of thoughtfully designed living space, this move-in-ready smart home features remote-access capabilities, security features, water sensors, and a whole-home water filtration system for added comfort and peace of mind. The home offers 3 spacious bedrooms, 3 full bathrooms, a dedicated home office, and a versatile upstairs flex room perfect as a game room, media room, or second living area. The open-concept floor plan is filled with natural light and is ideal for both everyday living and entertaining. The private home office provides the perfect work-from-home space, while the flexible upstairs retreat offers endless possibilities to fit your lifestyle. Located in the desirable Glen Crossing community and zoned to highly acclaimed Celina ISD, you'll enjoy neighborhood amenities, nearby shopping and dining, and easy access to major roadways while still experiencing Celina's welcoming small-town charm. This north-facing, move-in-ready home offers the perfect blend of modern technology, functional living spaces, and an exceptional location. Don't miss your opportunity to make 809 Cromwell Drive your next home!
For sale
Price cut: $100 (9/3)
$449,899
809 Cromwell Dr, Celina, TX 75009
3beds
2,649sqft
Single Family Residence
Built in 2021
6,011 Square Feet Lot
$440,000 Zestimate®
$170/sqft
$92/mo HOA
What's special
Water sensorsDedicated home officeWhole-home water filtration systemMove-in-ready smart homeRemote-access capabilitiesSecurity features
- 48 days
- 172
- 11
Zillow last checked:
Listing updated:
Listed by:
Stacey Leslie 0627984 469-588-5335,
EXP REALTY 888-519-7431,
Shelley Stringer 0751078 214-250-6207,
EXP REALTY
Source: NTREIS,MLS#: 21338866
Facts & features
Interior
Bedrooms & bathrooms
- Bedrooms: 3
- Bathrooms: 3
- Full bathrooms: 3
Primary bedroom
- Features: Ceiling Fan(s), En Suite Bathroom, Garden Tub/Roman Tub, Walk-In Closet(s)
- Level: First
- Dimensions: 1 x 1
Bedroom
- Features: Walk-In Closet(s)
- Level: Second
- Dimensions: 1 x 1
Bedroom
- Features: Walk-In Closet(s)
- Level: Second
- Dimensions: 1 x 1
Dining room
- Level: First
- Dimensions: 1 x 1
Game room
- Features: Ceiling Fan(s)
- Level: Second
- Dimensions: 1 x 1
Kitchen
- Features: Breakfast Bar, Built-in Features, Eat-in Kitchen, Granite Counters, Kitchen Island, Walk-In Pantry
- Level: First
- Dimensions: 1 x 1
Living room
- Level: First
- Dimensions: 1 x 1
Heating
- Central
Cooling
- Central Air
Appliances
- Included: Dishwasher, Disposal, Gas Range, Microwave, Water Softener, Water Purifier
- Laundry: Washer Hookup, Dryer Hookup, ElectricDryer Hookup, Laundry in Utility Room, Other
Features
- Decorative/Designer Lighting Fixtures, Double Vanity, Eat-in Kitchen, Granite Counters, High Speed Internet, Kitchen Island, Pantry, Smart Home, Walk-In Closet(s)
- Flooring: Carpet, Ceramic Tile, Luxury Vinyl Plank
- Windows: Window Coverings
- Has basement: No
- Has fireplace: No
Interior area
- Total interior livable area: 2,649 sqft
Video & virtual tour
Property
Parking
- Total spaces: 2
- Parking features: Driveway, Garage Faces Front, Garage, Garage Door Opener, Inside Entrance, Kitchen Level, Side By Side
- Attached garage spaces: 2
Features
- Levels: Two
- Stories: 2
- Patio & porch: Covered
- Exterior features: Rain Gutters
- Pool features: None
- Fencing: Back Yard,Fenced,Privacy,Wood
Lot
- Size: 6,011 Square Feet
- Features: Interior Lot, Landscaped
Details
- Parcel number: R1214200F03101
Construction
Type & style
- Home type: SingleFamily
- Architectural style: Traditional,Detached
- Property subtype: Single Family Residence
Materials
- Brick
- Foundation: Slab
- Roof: Composition
Condition
- Resale
- Year built: 2021
Utilities & green energy
- Sewer: Public Sewer
- Water: Public
- Utilities for property: Electricity Available, Electricity Connected, Natural Gas Available, Phone Available, Sewer Available, Separate Meters, Underground Utilities, Water Available
Community & HOA
Community
- Features: Sidewalks
- Security: Security System, Fire Alarm, Smoke Detector(s)
- Subdivision: Glen Crossing Ph 2a
HOA
- Has HOA: Yes
- Services included: All Facilities
- HOA fee: $550 semi-annually
- HOA name: Cma Managemnet
- HOA phone: 972-943-2828
Location
- Region: Celina
Financial & listing details
- Price per square foot: $170/sqft
- Tax assessed value: $561,740
- Annual tax amount: $11,324
- Date on market: 7/23/2026
- Cumulative days on market: 103 days
- Listing terms: Cash,Conventional,FHA,VA Loan
Estimated market value
$440,000
$418,000 - $462,000
$2,892/mo
Price history
| Date | Event | Price |
|---|---|---|
| 9/3/2026 | Price change | $449,8990%$170/sqft |
Source: NTREIS #21338866 Report a problem | ||
| 8/14/2026 | Price change | $449,999-2.2%$170/sqft |
Source: NTREIS #21338866 Report a problem | ||
| 7/23/2026 | Price change | $459,900-2.1%$174/sqft |
Source: NTREIS #21338866 Report a problem | ||
| 7/9/2026 | Price change | $469,900-1.1%$177/sqft |
Source: NTREIS #21282885 Report a problem | ||
| 6/18/2026 | Price change | $475,000-1%$179/sqft |
Source: NTREIS #21282885 Report a problem | ||
| 5/29/2026 | Listed for sale | $480,000+9.6%$181/sqft |
Source: NTREIS #21282885 Report a problem | ||
| 5/12/2021 | Listing removed | -- |
Source:  HistoryMaker Homes Report a problem HistoryMaker Homes Report a problem | ||
| 4/24/2021 | Price change | $437,829+1.9%$165/sqft |
Source: HistoryMaker Homes Report a problem | ||
| 4/21/2021 | Listed for sale | $429,829$162/sqft |
Source: HistoryMaker Homes Report a problem | ||
Public tax history
| Year | Property taxes | Tax assessment |
|---|---|---|
| 2025 | $10,846 -10.6% | $561,740 +7.2% |
| 2024 | $12,135 +21.2% | $524,254 +9.6% |
| 2023 | $10,009 -22.2% | $478,528 +6.8% |
| 2022 | $12,872 +240.4% | $448,247 +781.1% |
| 2021 | $3,781 | $50,873 |
Find assessor info on the county website
Monthly payment
Est. payment
Payment breakdown
Explore the cost of this home by adjusting the details. Changes won't be saved.Climate risks
Neighborhood: 75009
Nearby schools
Schools provided by the listing agent
- Elementary: Marcy Lykins
- Middle: Jerry & Linda Moore
- High: Celina
- District: Celina ISD
Source: NTREIS. This data may not be complete. We recommend contacting the local school district to confirm school assignments for this home.
Similar homes
- $475,0003 bd3 ba2.6k sqft3124 Greenbriar Dr, Celina, TX 75009For Sale
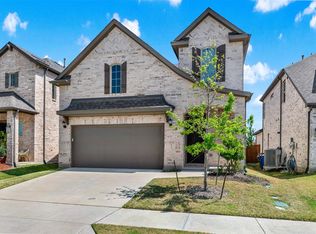 MLS ID #21218039, Daniel Harker. NTREIS
 - $420,0003 bd2 ba1.8k sqft816 Cobalt Dr, Celina, TX 75009For Sale
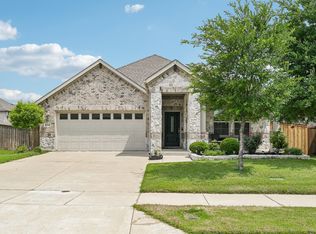 MLS ID #21360062, Christie Cannon. NTREIS
 - $499,9004 bd3 ba2.5k sqft533 Yosemite Park, Celina, TX 75009For Sale
 MLS ID #21320275, Mike Farish. NTREIS
 - $515,0004 bd3 ba2.6k sqft3904 Starlight Creek Dr, Celina, TX 75009For Sale
 MLS ID #21292768, Danielle Durbin. NTREIS
