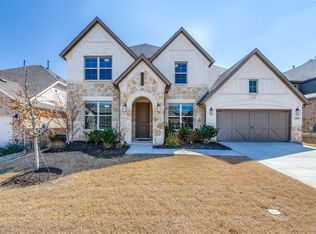
Come check out this beautifully maintained 5-bedroom, 4.5 bath home in Prosper ISD. It offers 3,311 sq ft of living space on an oversized quarter of an acre lot. Built in 2018, the open-concept floor plan is perfect for everyday living and entertaining. The spacious kitchen flows into the living and dining areas, creating the ideal gathering space for family and friends. The flexible first-floor bedroom can serve as a guest room or private home office to fit your lifestyle. Upstairs, you’ll find a spacious secondary suite that functions perfectly as an in-law suite or second primary bedroom. The primary suite provides a relaxing space, with additional bedrooms in the home for kids or extended guests. Outside, the large backyard with a heated pool-spa combo offers endless possibilities for entertaining. Residents enjoy resort-style community amenities including pools, a clubhouse, fitness center, tennis courts, parks, playgrounds, greenbelts, and scenic jogging and bike trails. Conveniently located near shopping, dining & the tollway, this home offers the perfect combination of space and entertainment in one of Celina’s most desirable neighborhoods. Roof replaced Oct 2024.
For sale
Price cut: $23K (7/8)
$692,000
2723 Village Creek St, Prosper, TX 75078
5beds
3,311sqft
:
Get pre-qualified$4,945/mo
Single Family Residence
Built in 2018
10,759 Square Feet Lot
$-- Zestimate®
$209/sqft
$78/mo HOA
What's special
Open-concept floor planSpacious kitchenFlexible first-floor bedroomSpacious secondary suite
- 40 days |
- 428 |
- 41 |
Zillow last checked:
Listing updated:
Listed by:
Mario Toledo 0712449 865-405-2483,
Monument Realty 214-705-7827
Source: NTREIS,MLS#: 21292439
Facts & features
Interior
Bedrooms & bathrooms
- Bedrooms: 5
- Bathrooms: 5
- Full bathrooms: 4
- 1/2 bathrooms: 1
Primary bedroom
- Features: Ceiling Fan(s), Walk-In Closet(s)
- Level: First
- Dimensions: 17 x 14
Primary bedroom
- Features: Ceiling Fan(s), Walk-In Closet(s)
- Level: Second
- Dimensions: 14 x 18
Bedroom
- Features: Ceiling Fan(s), Walk-In Closet(s)
- Level: First
- Dimensions: 13 x 11
Bedroom
- Features: Ceiling Fan(s), Walk-In Closet(s)
- Level: Second
- Dimensions: 12 x 11
Bedroom
- Features: Ceiling Fan(s), Walk-In Closet(s)
- Level: Second
- Dimensions: 13 x 11
Primary bathroom
- Features: Dual Sinks, Double Vanity, Garden Tub/Roman Tub, Sitting Area in Primary, Solid Surface Counters, Sink, Separate Shower
- Level: First
- Dimensions: 0 x 0
Breakfast room nook
- Level: First
- Dimensions: 13 x 11
Dining room
- Level: First
- Dimensions: 13 x 12
Other
- Features: Solid Surface Counters
- Level: First
- Dimensions: 0 x 0
Other
- Features: Solid Surface Counters
- Level: Second
- Dimensions: 0 x 0
Other
- Features: Solid Surface Counters
- Level: Second
- Dimensions: 0 x 0
Game room
- Level: Second
- Dimensions: 24 x 15
Half bath
- Level: First
- Dimensions: 0 x 0
Kitchen
- Features: Breakfast Bar, Built-in Features, Eat-in Kitchen, Kitchen Island, Pantry, Solid Surface Counters, Walk-In Pantry
- Level: First
- Dimensions: 20 x 10
Living room
- Features: Ceiling Fan(s), Fireplace
- Level: First
- Dimensions: 20 x 16
Utility room
- Features: Utility Room
- Level: First
- Dimensions: 5 x 7
Heating
- Central, ENERGY STAR Qualified Equipment, Fireplace(s)
Cooling
- Central Air, Ceiling Fan(s), Electric
Appliances
- Included: Some Gas Appliances, Dishwasher, Electric Oven, Gas Cooktop, Disposal, Microwave, Plumbed For Gas, Tankless Water Heater
- Laundry: Washer Hookup, Electric Dryer Hookup, Laundry in Utility Room
Features
- Decorative/Designer Lighting Fixtures, Eat-in Kitchen, High Speed Internet, Kitchen Island, Open Floorplan, Pantry, Smart Home, Cable TV, Walk-In Closet(s), Wired for Sound
- Flooring: Carpet, Luxury Vinyl Plank, Tile
- Windows: Window Coverings
- Has basement: No
- Number of fireplaces: 2
- Fireplace features: Decorative, Heatilator, Living Room, Masonry, Outside, Stone, Wood Burning
Interior area
- Total interior livable area: 3,311 sqft
Video & virtual tour
Property
Parking
- Total spaces: 3
- Parking features: Covered, Door-Multi, Driveway, Epoxy Flooring, Garage Faces Front, Garage, Garage Door Opener
- Attached garage spaces: 3
Features
- Levels: Two
- Stories: 2
- Patio & porch: Patio, Covered
- Exterior features: Built-in Barbecue, Barbecue, Lighting, Outdoor Grill, Outdoor Living Area, Rain Gutters
- Pool features: Gunite, Heated, In Ground, Outdoor Pool, Pool, Pool/Spa Combo, Community
- Fencing: Wood
Lot
- Size: 10,759 Square Feet
- Features: Interior Lot, Landscaped, Subdivision, Sprinkler System, Few Trees
Details
- Parcel number: R1094500K01101
Construction
Type & style
- Home type: SingleFamily
- Architectural style: Traditional,Detached
- Property subtype: Single Family Residence
Materials
- Brick
- Foundation: Slab
- Roof: Composition
Condition
- Year built: 2018
Utilities & green energy
- Sewer: Public Sewer
- Water: Public
- Utilities for property: Electricity Available, Natural Gas Available, Sewer Available, Separate Meters, Water Available, Cable Available
Green energy
- Energy efficient items: Appliances, HVAC, Insulation, Thermostat, Water Heater, Windows
- Indoor air quality: Ventilation
Community & HOA
Community
- Features: Clubhouse, Fitness Center, Fishing, Playground, Park, Pool, Tennis Court(s), Trails/Paths, Curbs, Sidewalks
- Security: Security System, Carbon Monoxide Detector(s), Smoke Detector(s)
- Subdivision: Creeks Of Legacy Ph 1a
HOA
- Has HOA: Yes
- Services included: All Facilities, Association Management, Maintenance Grounds
- HOA fee: $468 semi-annually
- HOA name: Goodwin & Company
- HOA phone: 855-289-6007
Location
- Region: Prosper
Financial & listing details
- Price per square foot: $209/sqft
- Tax assessed value: $694,263
- Annual tax amount: $14,032
- Date on market: 6/17/2026
- Cumulative days on market: 41 days
- Listing terms: Cash,Conventional,FHA,USDA Loan,VA Loan
Estimated market value
Not available
Estimated sales range
Not available
Not available
Price history
| Date | Event | Price |
|---|---|---|
| 7/8/2026 | Price change | $692,000-3.2%$209/sqft |
Source: NTREIS #21292439 Report a problem | ||
| 6/17/2026 | Listed for sale | $715,000-7.4%$216/sqft |
Source: NTREIS #21292439 Report a problem | ||
| 1/28/2025 | Listing removed | $772,000$233/sqft |
Source: NTREIS #20788075 Report a problem | ||
| 12/31/2024 | Price change | $772,000-2.2%$233/sqft |
Source: NTREIS #20788075 Report a problem | ||
| 12/10/2024 | Listed for sale | $789,000+6.6%$238/sqft |
Source: NTREIS #20788075 Report a problem | ||
| 6/27/2023 | Sold | -- |
Source: NTREIS #20331245 Report a problem | ||
| 6/12/2023 | Pending sale | $739,900$223/sqft |
Source: NTREIS #20331245 Report a problem | ||
| 5/31/2023 | Contingent | $739,900$223/sqft |
Source: NTREIS #20331245 Report a problem | ||
| 5/18/2023 | Listed for sale | $739,900+80.9%$223/sqft |
Source: NTREIS #20331245 Report a problem | ||
| 4/2/2020 | Listing removed | $409,000$124/sqft |
Source: Jagjit Singh #14067866 Report a problem | ||
| 4/25/2019 | Listed for sale | $409,000$124/sqft |
Source: Jagjit Singh #14067866 Report a problem | ||
Public tax history
| Year | Property taxes | Tax assessment |
|---|---|---|
| 2025 | $15,006 -2.6% | $694,263 +2.7% |
| 2024 | $15,410 +46.6% | $675,684 +35.6% |
| 2023 | $10,508 -3.8% | $498,225 +15.7% |
| 2022 | $10,920 +5.2% | $430,500 +13.3% |
| 2021 | $10,380 +13% | $380,000 +24.2% |
| 2020 | $9,188 -35.7% | $306,078 +8.2% |
| 2019 | $14,295 +208.9% | $282,908 +258.1% |
| 2018 | $4,628 +177.7% | $79,000 +49.1% |
| 2017 | $1,667 | $53,000 -17.2% |
| 2016 | $1,667 | $64,000 |
Find assessor info on the county website
Monthly payment
Est. payment
Payment breakdown
Explore the cost of this home by adjusting the details. Changes won't be saved.Climate risks
Neighborhood: 75078
Nearby schools
GreatSchools rating
- NAVirgie Witt Smothermon Elementary SchoolGrades: K-5Distance: 1.2 mi
- NAMoseley Middle SchoolGrades: 6-8Distance: 2.5 mi
- 7/10Prosper High SchoolGrades: 9-12Distance: 1.8 mi
Schools provided by the listing agent
- Elementary: Virgie Witt Smothermon
- Middle: Moseley
- High: Richland
- District: Prosper ISD
Source: NTREIS. This data may not be complete. We recommend contacting the local school district to confirm school assignments for this home.
- $792,3004 bd4 ba3.9k sqft4000 Sappa Creek St, Celina, TX 75078Off Market
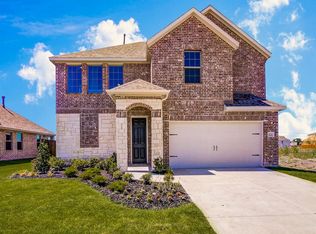
- $549,4004 bd4 ba2.9k sqft2731 Village Creek St, Prosper, TX 75078Off Market
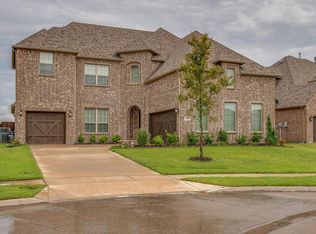
- $620,6004 bd3 ba3.5k sqft4004 Sappa Creek St, Celina, TX 75078Off Market
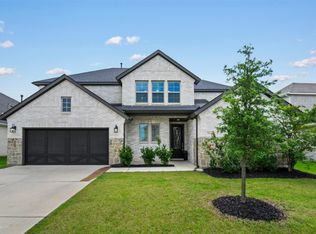
- $632,1005 bd3 ba3.6k sqft2724 Village Creek St, Prosper, TX 75078Off Market
- $645,0005 bd4 ba3.6k sqft2735 Village Creek St, Prosper, TX 75078Off Market
- $560,0004 bd4 ba3.1k sqft2728 Village Creek St, Celina, TX 75078For Sale
- $589,8005 bd3 ba3.5k sqft4008 Sappa Creek St, Prosper, TX 75078Off Market
- $550,2004 bd3 ba2.8k sqft2732 Village Creek St, Prosper, TX 75078Off Market
A local agent can set up tours, give advice and negotiate with sellers.
Similar homes
- $655,0004 bd4 ba3.3k sqft3648 Platte River Trl, Prosper, TX 75078For Sale
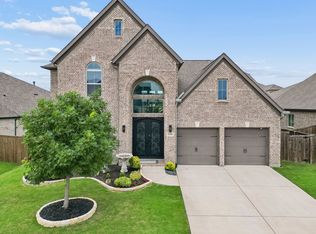
 MLS ID #21285891, Kristine Pharr. NTREIS
 - $678,0004 bd4 ba2.9k sqft1324 Daisy Corner Dr, Prosper, TX 75078For Sale
 MLS ID #21298609, Sean Nance. NTREIS
 - $757,0005 bd6 ba4.1k sqft1609 Foxglove Ln, Prosper, TX 75078For Sale
 MLS ID #21329264, Anil Valiveti. NTREIS
 - $669,0004 bd4 ba3.5k sqft15604 Governors Island Way, Prosper, TX 75078For Sale
 MLS ID #21280813, Li Gao. NTREIS
 - $635,0004 bd4 ba2.7k sqft1430 Havenbrook Ln, Prosper, TX 75078For SaleMLS ID #21288745, Sherry Ellis. NTREIS
- $685,0005 bd4 ba3.5k sqft4150 Kestrel St, Prosper, TX 75078For SaleMLS ID #21263809, Heather Baker. NTREIS
- $625,0004 bd3 ba2.9k sqft15513 Bryant Park Ave, Prosper, TX 75078For SaleMLS ID #21305011, Kevin Andrews. NTREIS
- $694,0006 bd4 ba4k sqft2617 Spotted Owl Ln, Celina, TX 75009For SaleMLS ID #21335309, Venkata Vejandla. NTREIS
- $599,9004 bd3 ba2.8k sqft2921 Renmuir Dr, Prosper, TX 75078For SaleMLS ID #21309235, Stacey Zimmerman. NTREIS
- $795,0004 bd4 ba3.4k sqft2890 Bluegill Ln, Prosper, TX 75078For SaleMLS ID #21332355, Carolina Dusenbery. NTREIS
- $750,0004 bd4 ba3.4k sqft1336 Grassland Dr, Celina, TX 75009For SaleMLS ID #21215263, Linda Miller. NTREIS
- $639,0005 bd4 ba3.7k sqft5828 Painswick Dr, Celina, TX 76227For SaleMLS ID #21304383, Sebastian Abraham. NTREIS
- $599,0004 bd4 ba3.3k sqft16701 Millenium Park Pl, Prosper, TX 75078For SaleMLS ID #21153221, Patty Turner. NTREIS
- $534,0004 bd4 ba2.7k sqft16501 Stillhouse Hollow Ct, Prosper, TX 75078For SaleMLS ID #21310958, Alexander Taylor. NTREIS
- $545,0004 bd4 ba2.5k sqft15920 Gladewater Ter, Prosper, TX 75078For SaleMLS ID #21320014, Sean Arago. NTREIS
- $695,0004 bd4 ba3.1k sqft8805 Abbington Pl, McKinney, TX 75072For SaleMLS ID #21332286, Melissa Holland. NTREIS
- $559,9004 bd3 ba2k sqft16025 High Line Dr, Prosper, TX 75078For SaleMLS ID #21328918, Majid Kamyab. NTREIS
- $585,0004 bd4 ba3k sqft3619 Doramus Dr, Celina, TX 75009For SaleMLS ID #21282956, Everett Shell. NTREIS
- $699,0006 bd5 ba4k sqft11994 Groverton Dr, Frisco, TX 75035For SaleMLS ID #21293103, Cynthia Pierce. NTREIS
- $615,0004 bd3 ba3.5k sqft708 Dusty Trl, Aubrey, TX 76227For SaleMLS ID #21339125, Bethany Hart. NTREIS
