Welcome to this luxurious home having stunning 6 bedroom, 4 bathroom with 2 car garage, home located in the desirable Bluewood community in Celina. This spacious home features are perfect for entertaining guests or relaxing with the family. With 2 bedrooms located on the first floor along with two-story hallway and a beautiful family room, fireplace & Office. The open spacious kitchen seamlessly flows into the family room, providing a perfect view of the backyard with a large patio. Upstairs, you'll find 4 bedrooms with Game area & Media. Located within walking distance to a park and swimming pool and a top-rated elementary school, This home is perfect for a large family or anyone who wants to live in a luxurious and spacious home. It is close to schools, shopping, and restaurants. Commuter-friendly, with easy access to Preston & other major roads leading south &west. Enjoy the tranquility of country living while being just minutes away from numerous restaurants and shopping centers.
For sale
Price cut: $5K (9/4)
$689,000
2617 Spotted Owl Ln, Celina, TX 75009
6beds
4,004sqft
Single Family Residence
Built in 2022
7,056 Square Feet Lot
$667,600 Zestimate®
$172/sqft
$62/mo HOA
What's special
Beautiful family roomLarge patioOpen spacious kitchenGame areaTwo-story hallway
- 52 days
- 169
- 8
Zillow last checked:
Listing updated:
Listed by:
Venkata Vejandla 0782749 4699016945,
DFW Home Helpers Realty LLC 210-289-5233,
Latha Vejandla 0784036 469-388-3936,
DFW Home Helpers Realty LLC
Source: NTREIS,MLS#: 21335309
Facts & features
Interior
Bedrooms & bathrooms
- Bedrooms: 6
- Bathrooms: 4
- Full bathrooms: 4
Primary bedroom
- Features: Dual Sinks, Double Vanity, Garden Tub/Roman Tub, Separate Shower, Walk-In Closet(s)
- Level: First
- Dimensions: 17 x 16
Bedroom
- Level: First
- Dimensions: 10 x 15
Bedroom
- Level: Second
- Dimensions: 13 x 10
Bedroom
- Level: Second
- Dimensions: 12 x 14
Bedroom
- Level: Second
- Dimensions: 10 x 16
Bedroom
- Level: Second
- Dimensions: 12 x 13
Breakfast room nook
- Level: First
- Dimensions: 12 x 9
Dining room
- Level: First
- Dimensions: 11 x 14
Game room
- Level: Second
- Dimensions: 16 x 17
Kitchen
- Features: Built-in Features, Butler's Pantry, Kitchen Island, Solid Surface Counters
- Level: First
- Dimensions: 12 x 15
Living room
- Features: Fireplace
- Level: First
- Dimensions: 21 x 18
Media room
- Features: Built-in Features
- Level: Second
- Dimensions: 13 x 17
Office
- Level: First
- Dimensions: 12 x 10
Utility room
- Level: First
- Dimensions: 7 x 5
Heating
- Central, Fireplace(s)
Cooling
- Central Air, Ceiling Fan(s), Multi Units
Appliances
- Included: Double Oven, Dryer, Dishwasher, Electric Oven, Gas Cooktop, Gas Water Heater, Microwave, Water Softener, Tankless Water Heater, Washer
Features
- Wet Bar, Built-in Features, Double Vanity, High Speed Internet, Kitchen Island, Open Floorplan, Pantry, Smart Home, Vaulted Ceiling(s), Walk-In Closet(s), Wired for Sound
- Flooring: Carpet, Ceramic Tile, Wood
- Has basement: No
- Number of fireplaces: 1
- Fireplace features: Decorative, Family Room, Gas Log
Interior area
- Total interior livable area: 4,004 sqft
Video & virtual tour
Property
Parking
- Total spaces: 2
- Parking features: Door-Multi, Driveway, Garage Faces Front, Garage, Garage Door Opener
- Attached garage spaces: 2
Features
- Levels: Two
- Stories: 2
- Patio & porch: Covered
- Exterior features: Rain Gutters
- Pool features: None
- Fencing: Fenced,Wood
Lot
- Size: 7,056 Square Feet
- Dimensions: 62 x 115
- Features: Acreage, Subdivision
Details
- Parcel number: R1247200E01201
- Other equipment: Call Listing Agent
Construction
Type & style
- Home type: SingleFamily
- Architectural style: Traditional,Detached
- Property subtype: Single Family Residence
Materials
- Brick, Cedar, Fiber Cement, Frame, Concrete
- Foundation: Slab
- Roof: Composition
Condition
- Resale
- Year built: 2022
Utilities & green energy
- Sewer: Public Sewer
- Water: Public
- Utilities for property: Electricity Available, Electricity Connected, Natural Gas Available, Sewer Available, Separate Meters, Water Available
Community & HOA
Community
- Features: Curbs
- Security: Prewired, Security System, Fire Alarm, Smoke Detector(s)
- Subdivision: Bluewood Ph 5
HOA
- Has HOA: Yes
- Services included: Association Management
- HOA fee: $742 annually
- HOA name: First Service Residential
- HOA phone: 469-522-2099
Location
- Region: Celina
Financial & listing details
- Price per square foot: $172/sqft
- Tax assessed value: $700,540
- Annual tax amount: $15,932
- Date on market: 7/19/2026
- Cumulative days on market: 53 days
- Listing terms: Cash,Conventional,Contract,FHA
- Exclusions: Refrigerator, Washer & Dryer and Security cameras, if Tenant needs, it can be negotiable.
Estimated market value
$667,600
$634,000 - $701,000
$3,794/mo
Price history
| Date | Event | Price |
|---|---|---|
| 9/4/2026 | Price change | $3,500-2.8%$1/sqft |
Source: Zillow Rentals Report a problem | ||
| 9/4/2026 | Price change | $689,000-0.7%$172/sqft |
Source: NTREIS #21335309 Report a problem | ||
| 7/19/2026 | Listed for sale | $694,000-5.7%$173/sqft |
Source: NTREIS #21335309 Report a problem | ||
| 7/18/2026 | Listed for rent | $3,600-7.7%$1/sqft |
Source: Zillow Rentals Report a problem | ||
| 8/2/2024 | Listing removed | -- |
Source: Zillow Rentals Report a problem | ||
| 7/7/2024 | Listed for rent | $3,900$1/sqft |
Source: Zillow Rentals Report a problem | ||
| 8/4/2023 | Sold | -- |
Source: NTREIS #20370960 Report a problem | ||
| 7/10/2023 | Pending sale | $736,000$184/sqft |
Source: NTREIS #20370960 Report a problem | ||
| 7/1/2023 | Listed for sale | $736,000$184/sqft |
Source: NTREIS #20370960 Report a problem | ||
Public tax history
| Year | Property taxes | Tax assessment |
|---|---|---|
| 2025 | $15,932 +1.4% | $700,540 +3.9% |
| 2024 | $15,720 +108.1% | $674,546 +143.2% |
| 2023 | $7,553 +103.4% | $277,309 +243.5% |
| 2022 | $3,714 | $80,730 |
Find assessor info on the county website
Monthly payment
Est. payment
Payment breakdown
Explore the cost of this home by adjusting the details. Changes won't be saved.Climate risks
Neighborhood: 75009
Nearby schools
Schools provided by the listing agent
- Elementary: O'Dell
- Middle: Jerry & Linda Moore
- High: Celina
- District: Celina ISD
Source: NTREIS. This data may not be complete. We recommend contacting the local school district to confirm school assignments for this home.
Similar homes
- $725,0004 bd4 ba3.4k sqft1336 Grassland Dr, Celina, TX 75009For Sale
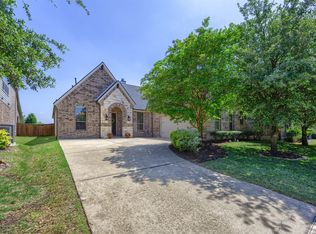 MLS ID #21215263, Linda Miller. NTREIS
 - $629,0004 bd4 ba3.3k sqft4130 Maclin Dr, Celina, TX 75009For Sale
 MLS ID #21322004, Cindy McCarty. NTREIS
 - $660,0005 bd5 ba3.3k sqft2723 Village Creek St, Prosper, TX 75078For Sale
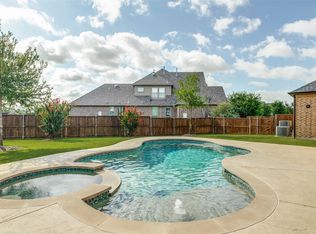 MLS ID #21292439, Mario Toledo. NTREIS
 - $515,0004 bd3 ba2.6k sqft3904 Starlight Creek Dr, Celina, TX 75009For Sale
 MLS ID #21292768, Danielle Durbin. NTREIS
